
276 WOODBURY DRIVE, Sterrett, AL 35147
Local realty services provided by:CENTURY 21 Advantage
Listed by: bonnie johnson
Office: re/max advantage
MLS#:21461138
Source:AL_BAMLS
Price summary
- Price:$424,900
- Price per sq. ft.:$190.71
About this home
Welcome home to this amazing 4 BR, 2.5 BA home situated on a LG. private corner Lot. Thoughtfully updated w/ Hardwoods on the main level, New Interior Paint (2022), New deck (2023), plantation shutters, roof (2014), water Heater (2016), HVAC (2010), New Flooring & a NEW Window in DR (2025). The Eat-In kitchen boasts Custom Cabinetry, granite countertops, Stainless appliances, double oven, Flush fridge, under cabinet & recessed lighting. The adjoining Family Room offers a cozy fireplace w/ an abundance of natural sunlight, while the Heated Sunroom provides a perfect place to relax & overlook the lg. backyard complete w/ an irrigation system. The Spacious Primary Suite has 2 Lg. walk-in Closets, a double vanity, soaking tub w/ a separate Shower. Downstairs you'll find a partially finished room w/ a Bar sink, a half BA and poured concrete walls & 2 Walk-in closets to store all of your Holiday Decorations. This exceptional home combines generous space, quality updates & a private setting.
Contact an agent
Home facts
- Year built:1998
- Listing ID #:21461138
- Added:79 day(s) ago
- Updated:October 22, 2026 at 02:41 PM
Rooms and interior
- Bedrooms:4
- Total bathrooms:4
- Full bathrooms:2
- Half bathrooms:2
- Flooring:Carpet, Hardwood, Tile Floor
- Dining Description:Dining Room
- Bathrooms Description:Jetted Tub, Linen Closet, Separate Shower, Separate Vanities, Tub/Shower Combo
- Kitchen Description:Cooktop-Gas, Dishwasher Built-In, Double Oven, Eating Area, Stone Counter
- Bedroom Description:Walk-In Closets
- Basement Description:Both finished and unfinished, Full Basement, Poured Concrete Walls
- Living area:2,228 sq. ft.
Heating and cooling
- Cooling:Central, Dual Systems
- Heating:Central
Structure and exterior
- Year built:1998
- Building area:2,228 sq. ft.
- Lot area:0.59 Acres
- Construction Materials:1 Side Brick, Siding-Hardiplank
- Exterior Features:Fenced Yard, Open Deck
- Foundation Description:Basement
- Levels:2 Stories
Schools
- High school:CHELSEA
- Middle school:CHELSEA
- Elementary school:CHELSEA PARK
Utilities
- Water:Public Water
- Sewer:Septic
Finances and disclosures
- Price:$424,900
- Price per sq. ft.:$190.71
Features and amenities
- Appliances:Cooktop - Gas, Dishwasher Built-In, Double Oven
- Laundry features:Dryer-Electric, Laundry in Middle Level, Washer Hookup
- Amenities:Crown Molding, Smooth Ceilings, Trey Ceilings, Walk-In Attic
Parking
- Parking description:Attached, Driveway Parking
- Garage spaces:2
New listings near 276 WOODBURY DRIVE
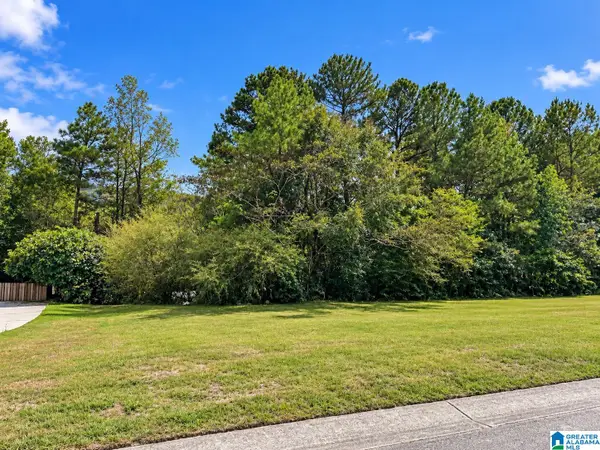 $27,000Active0.67 Acres
112 LANDALE DRIVE, Sterrett, AL 35147
MLS# 21467064Listed by: EXP REALTY, LLC CENTRAL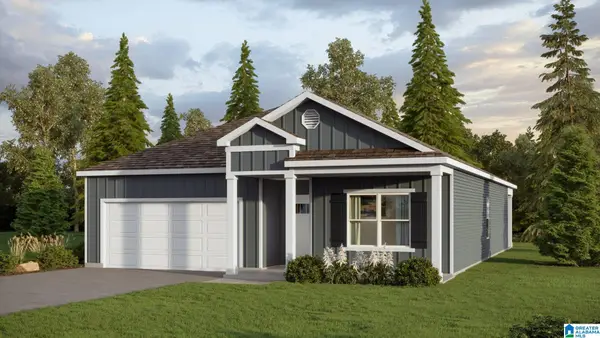 $324,900Active4 beds 2 baths1,774 sq. ft.
193 STONEHENGE DRIVE, Sterrett, AL 35147
MLS# 21466983Listed by: DHI REALTY OF ALABAMA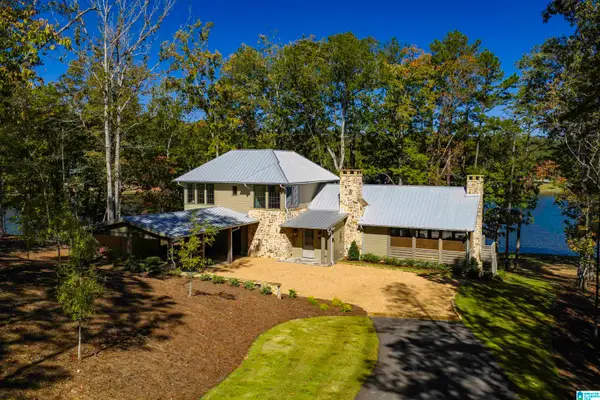 $1,995,000Active4 beds 4 baths2,929 sq. ft.
175 SAUNDERS BRIDGE ROAD, Sterrett, AL 35147
MLS# 21466910Listed by: RAY & POYNOR PROPERTIES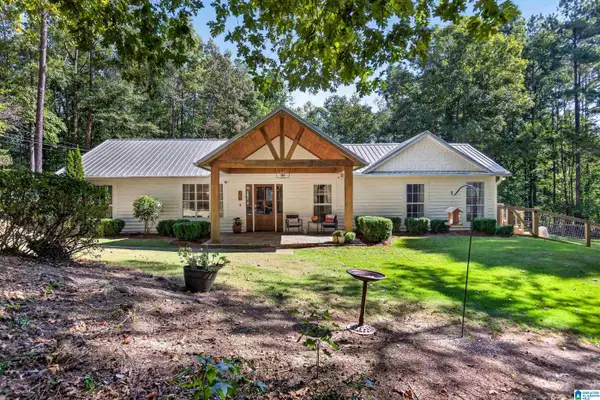 $470,000Active3 beds 2 baths2,195 sq. ft.
367 COUNTRY MANOR DRIVE, Sterrett, AL 35147
MLS# 21466834Listed by: KELLER WILLIAMS REALTY VESTAVIA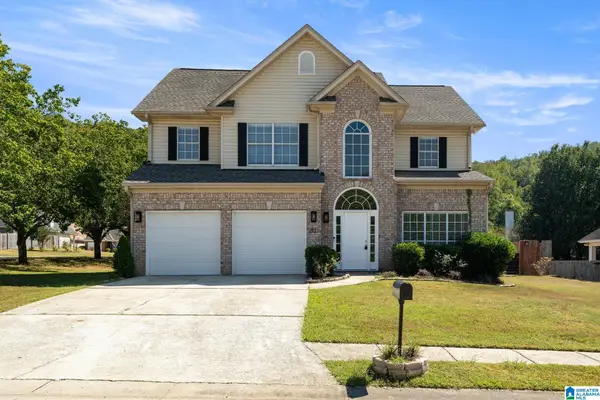 $315,000Active3 beds 3 baths1,730 sq. ft.
2430 FOREST LAKES LANE, Sterrett, AL 35147
MLS# 21466801Listed by: ARC REALTY 280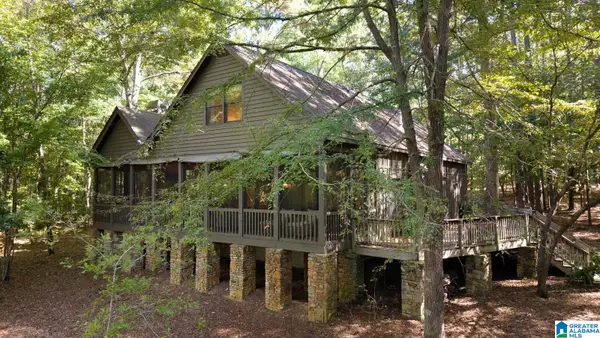 $1,385,000Active4 beds 2 baths1,680 sq. ft.
49 MOONSHINERS WAY, Sterrett, AL 35147
MLS# 21466484Listed by: REALTYSOUTH-MB-CAHABA RD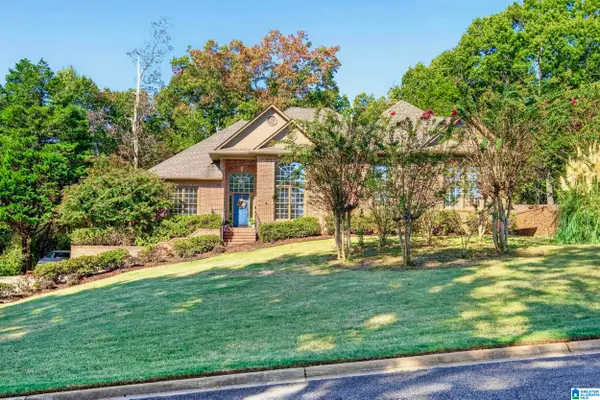 $525,000Active4 beds 5 baths3,373 sq. ft.
161 ESSEX DRIVE, Sterrett, AL 35147
MLS# 21466467Listed by: REAL BROKER LLC $299,900Active3 beds 2 baths1,699 sq. ft.
144 Love Lane, Sterrett, AL 35147
MLS# 21930287Listed by: REALTY PLUS, INC.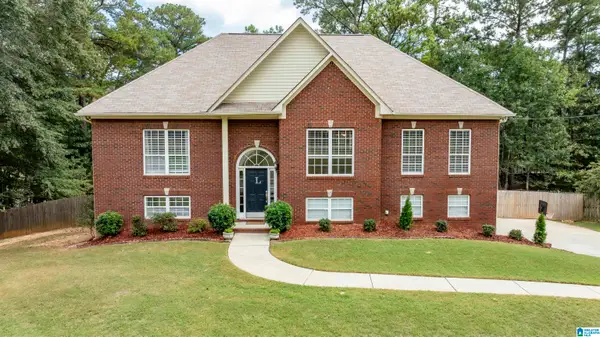 $409,900Active4 beds 3 baths2,483 sq. ft.
144 WOODBURY DRIVE, Sterrett, AL 35147
MLS# 21466158Listed by: KELLER WILLIAMS REALTY HOOVER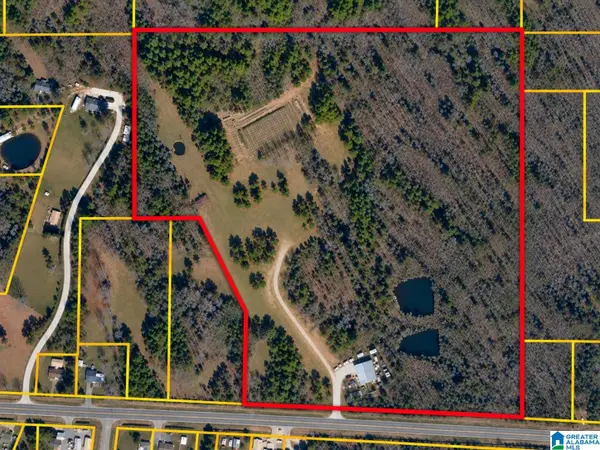 $849,900Active35.33 Acres
3850 WESTOVER ROAD, Sterrett, AL 35147
MLS# 21466086Listed by: KM REALTY


Protect your home and budget from life's surprises with an Assurant Home Warranty, backed by a partner that supports you through every step of homeownership. Explore Plans.
©2026 Century 21 Real Estate LLC. All rights reserved. CENTURY 21®, the CENTURY 21 Logo and C21® are service marks owned by Century 21 Real Estate LLC. Century 21 Real Estate LLC fully supports the principles of the Fair Housing Act and the Equal Opportunity Act. Each office is independently owned and operated. Listing information is deemed reliable but not guaranteed accurate.