
340 LAKE COTTAGE ROAD, Sterrett, AL 35147
Local realty services provided by:CENTURY 21 Novus
Listed by: cindy mangos
Office: realtysouth-inverness office
MLS#:21456726
Source:AL_BAMLS
Price summary
- Price:$749,900
- Price per sq. ft.:$275.9
About this home
Charming Hobby Farm with Private stocked Lake! Enjoy peaceful country living on this charming hobby farm, just minutes from town! Complete with a horse barn, goat house, duck coop, and a beautiful, stocked lake. Whether you dream of keeping horses, raising animals, fishing from your own property, or simply enjoying the quiet country lifestyle, this special property offers the perfect place to call home.
Contact an agent
Home facts
- Year built:2024
- Listing ID #:21456726
- Added:84 day(s) ago
- Updated:September 12, 2026 at 02:29 PM
Rooms and interior
- Bedrooms:4
- Total bathrooms:3
- Full bathrooms:3
- Flooring:Carpet, Hardwood Laminate, Tile Floor
- Dining Description:Dining Room
- Bathrooms Description:Linen Closet, Separate Shower, Tub/Shower Combo
- Kitchen Description:Convection Oven, Cooktop-Gas, Dishwasher Built-In, Disposal, Eating Area, Island, Microwave Built-In, Oven-Gas, Pantry, Refrigerator, Self-Cleaning, Some Stainless Appliances, Stone Counter, Stove-Gas
- Bedroom Description:Split Bedrooms, Walk-In Closets
- Living area:2,718 sq. ft.
Heating and cooling
- Cooling:Electric, Heat Pump
- Heating:Electric, Heat Pump
Structure and exterior
- Year built:2024
- Building area:2,718 sq. ft.
- Lot area:9.5 Acres
- Lot Features:Acreage, Heavy Treed Lot, Horses Permitted, Pasture
- Construction Materials:4 Sides Brick
- Exterior Features:Barn, Covered Patio, Fenced Yard, Lighting System, Open Patio, Sprinkler System, Storage Building, Workshop
- Foundation Description:Slab
- Levels:1.5 Stories
Schools
- High school:VINCENT
- Middle school:VINCENT
- Elementary school:VINCENT
Utilities
- Water:Public Water
- Sewer:Septic
Finances and disclosures
- Price:$749,900
- Price per sq. ft.:$275.9
Features and amenities
- Appliances:Cooktop - Gas, Dishwasher Built-In, Disposal, Microwave Built-In, Oven - Gas, Refrigerator, Some Stainless Appliances, Stove - Gas
- Laundry features:Dryer-Electric, Laundry in Middle Level, Utility Sink, Washer Hookup
- Amenities:BBQ Area, Cathedral/Vaulted, Crown Molding, Fishing, Horse Facilities, Private Lake, Recess Lighting, Smooth Ceilings, Sprinkler System, Storage Building, Trey Ceilings, Walk-In Attic, Workshop
Parking
- Parking description:Attached, Driveway Parking
- Garage spaces:2
New listings near 340 LAKE COTTAGE ROAD
- New
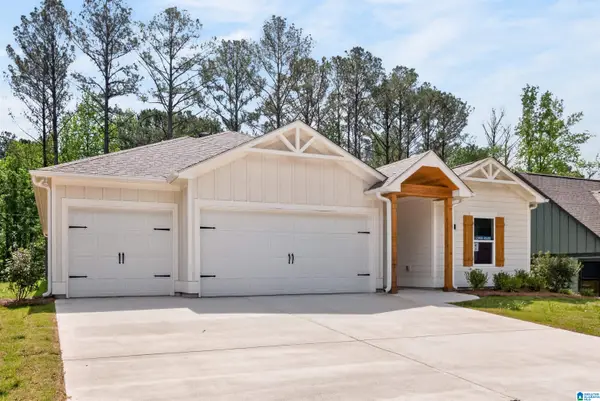 $459,900Active4 beds 3 baths2,338 sq. ft.
151 TOWNMOOR LANE, Sterrett, AL 35147
MLS# 21464736Listed by: NEWCASTLE HOMES, INC. - New
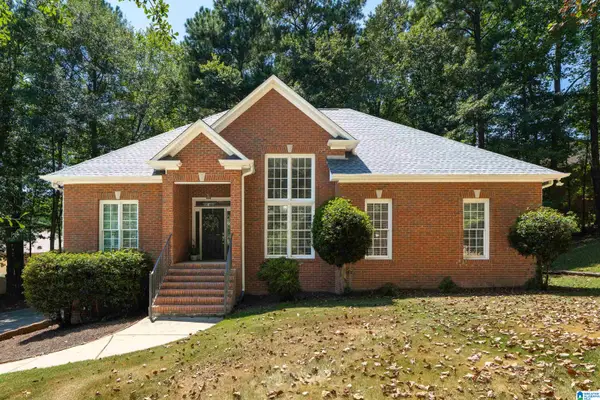 $389,000Active4 beds 3 baths2,517 sq. ft.
189 WOODBURY DRIVE, Sterrett, AL 35147
MLS# 21464501Listed by: KELLER WILLIAMS REALTY VESTAVIA - New
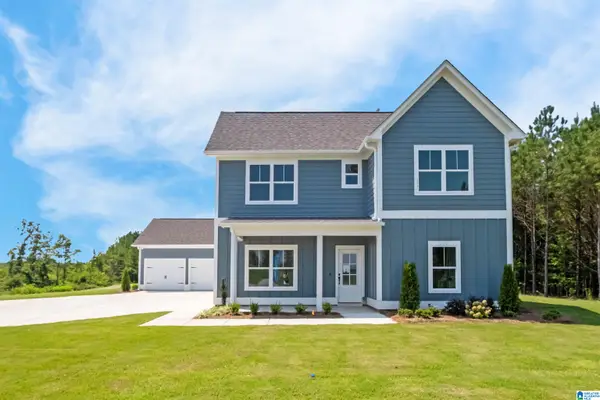 $529,900Active5 beds 4 baths2,900 sq. ft.
130 TOWNMOOR LANE, Sterrett, AL 35147
MLS# 21464499Listed by: NEWCASTLE HOMES, INC. 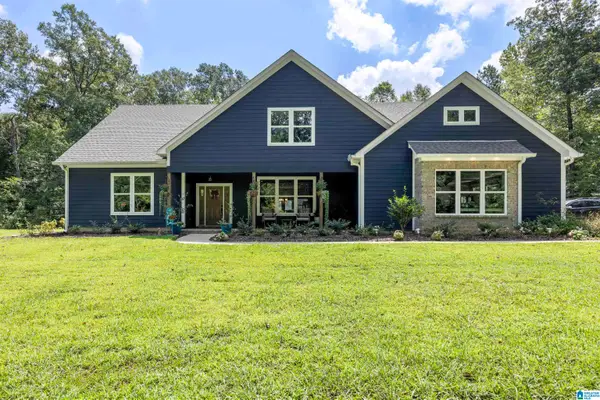 $785,000Active4 beds 4 baths2,620 sq. ft.
11540 HIGHWAY 55, Sterrett, AL 35147
MLS# 21463632Listed by: FLAT FEE REAL ESTATE BIRMINGHA $225,000Active2 beds 2 baths931 sq. ft.
4000 FOREST LAKES ROAD, Sterrett, AL 35147
MLS# 21463409Listed by: EXIT HEART & HOME REALTY $246,400Active3 beds 1 baths1,276 sq. ft.
405 COUNTY ROAD 437, Sterrett, AL 35147
MLS# 21463411Listed by: KELLER WILLIAMS METRO SOUTH $315,000Pending3 beds 2 baths1,945 sq. ft.
593 FOREST LAKES DRIVE, Sterrett, AL 35147
MLS# 21463071Listed by: KELLER WILLIAMS REALTY VESTAVIA $285,000Active3 beds 2 baths1,294 sq. ft.
2042 FOREST LAKES LANE, Sterrett, AL 35147
MLS# 21462924Listed by: KELLER WILLIAMS METRO SOUTH $299,900Active3 beds 2 baths1,834 sq. ft.
2262 FOREST LAKES LANE, Sterrett, AL 35147
MLS# 21462600Listed by: KELLER WILLIAMS REALTY HOOVER $340,000Active4 beds 3 baths2,340 sq. ft.
215 LORRIN LANE, Sterrett, AL 35147
MLS# 21462332Listed by: REALTYSOUTH-INVERNESS OFFICE


Protect your home and budget from life's surprises with an Assurant Home Warranty, backed by a partner that supports you through every step of homeownership. Explore Plans.
©2026 Century 21 Real Estate LLC. All rights reserved. CENTURY 21®, the CENTURY 21 Logo and C21® are service marks owned by Century 21 Real Estate LLC. Century 21 Real Estate LLC fully supports the principles of the Fair Housing Act and the Equal Opportunity Act. Each office is independently owned and operated. Listing information is deemed reliable but not guaranteed accurate.