
120 ROCKY RIDGE ROAD, Sylacauga, AL 35150
Local realty services provided by:CENTURY 21 Clement Realty, Inc.
Listed by: angela wilson
Office: arc realty 280
MLS#:21465652
Source:AL_BAMLS
Price summary
- Price:$724,500
- Price per sq. ft.:$207
About this home
Experience refined luxury at 120 Rocky Ridge Road! Situated on approximately 2 private acres, this extensively reimagined 3,500 sq. ft. estate offers 4 bedrooms, 2 full baths and 2 half baths. Exceptional craftsmanship shines throughout, featuring beautiful hardwood floors, custom finishes and a stunning chef's kitchen with an impressive 4' x 10' island, custom cabinetry, granite countertops and black stainless appliances. The luxurious primary suite offers a spa-inspired bath with soaking tub, oversized shower and custom walk-in closet. Extensive upgrades include new roof, windows, doors, plumbing, electrical, 400-amp service, updated HVAC and ductwork, and tankless gas water heating. Professionally landscaped grounds, an elegant estate-style driveway and private in-ground pool complete this extraordinary property. A rare opportunity to enjoy sophisticated, resort-style living in the heart of Sylacauga!
Contact an agent
Home facts
- Year built:1987
- Listing ID #:21465652
- Added:30 day(s) ago
- Updated:October 22, 2026 at 02:41 PM
Rooms and interior
- Bedrooms:4
- Total bathrooms:4
- Full bathrooms:2
- Half bathrooms:2
- Flooring:Hardwood, Tile Floor
- Dining Description:Dining Room
- Bathrooms Description:Double Shower, Separate Shower
- Kitchen Description:Cooktop-Electric, Double Oven, Refrigerator, Stone Counter, Stove-Electric
- Bedroom Description:Split Bedrooms
- Living area:3,500 sq. ft.
Heating and cooling
- Cooling:Central
- Heating:Central
Structure and exterior
- Year built:1987
- Building area:3,500 sq. ft.
- Lot area:2 Acres
- Construction Materials:4 Sides Brick
- Exterior Features:Fenced Yard, Open Patio
- Foundation Description:Crawl Space
- Levels:2 Stories
Schools
- High school:SYLACAUGA
- Middle school:NICHOLS-LAWSON
- Elementary school:PINECREST
Utilities
- Water:Public Water
- Sewer:Sewer Connected
Finances and disclosures
- Price:$724,500
- Price per sq. ft.:$207
Features and amenities
- Appliances:Cooktop - Electric, Double Oven, Refrigerator, Stove - Electric
- Laundry features:Dryer-Electric, Laundry in Middle Level, Laundry in Upper Level, Washer Hookup
- Amenities:Bay Window, Recess Lighting, Smooth Ceilings, Walk-In Attic
- Pool features:In-Ground, Personal Pool, Pool
Parking
- Parking description:Driveway Parking
- Garage spaces:2
New listings near 120 ROCKY RIDGE ROAD
- New
 $149,000Active18 Acres
215 NEW COUNTY LINE ROAD, Sylacauga, AL 35151
MLS# 21468269Listed by: AREA REAL ESTATE INC. - New
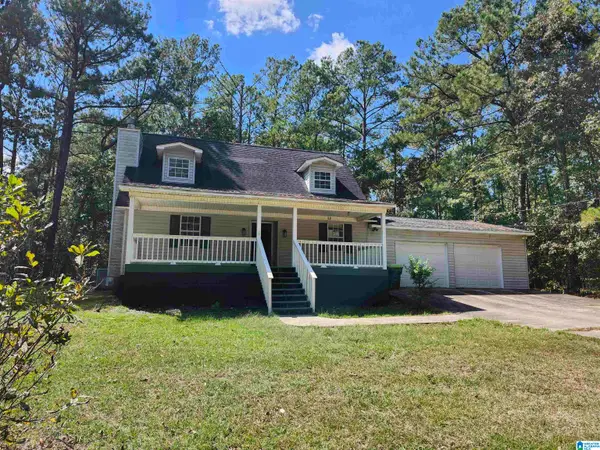 $107,000Active3 beds 3 baths2,139 sq. ft.
45 SUNDAY LANE, Sylacauga, AL 35150
MLS# 21468051Listed by: RE/MAX PREFERRED - New
 $205,000Active3 beds 2 baths1,659 sq. ft.
1714 ODENS MILL ROAD, Sylacauga, AL 35150
MLS# 21467955Listed by: REALTYSOUTH - THE JONES COMPANY - New
 $275,000Active3 beds 3 baths2,878 sq. ft.
1702 SPRINGHILL DRIVE, Sylacauga, AL 35150
MLS# 21467950Listed by: REALTYSOUTH - THE JONES COMPANY - New
 $489,700Active2 beds 2 baths1,795 sq. ft.
322 NALRIE CIRCLE, Sylacauga, AL 35151
MLS# 21467742Listed by: KELLER WILLIAMS METRO SOUTH - New
 $168,000Active2 beds 2 baths1,696 sq. ft.
9 E SPRING STREET, Sylacauga, AL 35150
MLS# 21467688Listed by: AREA REAL ESTATE INC. - New
 $148,900Active4 beds 2 baths3,161 sq. ft.
415 LEE STREET, Sylacauga, AL 35151
MLS# 21467571Listed by: AREA REAL ESTATE INC. - New
 $264,900Active4 beds 2 baths1,874 sq. ft.
551 BROWN ROAD, Sylacauga, AL 35150
MLS# 21467582Listed by: SOLD SOUTH REALTY - New
 $35,000Active6.67 Acres
211 SHORE SIDE LANE, Sylacauga, AL 35151
MLS# 21467558Listed by: KELLY RIGHT REAL ESTATE OF ALA - New
 $279,900Active3 beds 2 baths2,021 sq. ft.
1018 MAGNOLIA DRIVE, Sylacauga, AL 35150
MLS# 21467548Listed by: REALTYSOUTH AUBURN AND LAKE MARTIN


Protect your home and budget from life's surprises with an Assurant Home Warranty, backed by a partner that supports you through every step of homeownership. Explore Plans.
©2026 Century 21 Real Estate LLC. All rights reserved. CENTURY 21®, the CENTURY 21 Logo and C21® are service marks owned by Century 21 Real Estate LLC. Century 21 Real Estate LLC fully supports the principles of the Fair Housing Act and the Equal Opportunity Act. Each office is independently owned and operated. Listing information is deemed reliable but not guaranteed accurate.