
342 WILDBERRY LANE, Sylacauga, AL 35151
Local realty services provided by:CENTURY 21 Novus
Listed by: amy green
Office: realtysouth chelsea branch
MLS#:21460196
Source:AL_BAMLS
Price summary
- Price:$449,900
- Price per sq. ft.:$159.26
About this home
Enjoy peaceful country living on 3 beautiful acres with this spacious 3BR/3BA home featuring a Gunite pool, sunroom overlooking the pool, and a detached workshop/outbuilding. Inside you'll find a welcoming den with a marble fireplace, dedicated office, formal dining room, separate laundry room, and a spacious kitchen with stone countertops, large island, double pantry, and breakfast area. The private primary suite offers a built-in closet organizer plus a bath with separate shower and soaking tub. Additional features include a 2-car garage, underground sprinkler system, Generac whole-house generator, and numerous thoughtful upgrades throughout. Whether you're entertaining poolside, working from home, or simply enjoying the privacy and space, this property offers the perfect blend of comfort, function, and outdoor living.
Contact an agent
Home facts
- Year built:2010
- Listing ID #:21460196
- Added:38 day(s) ago
- Updated:September 01, 2026 at 02:42 PM
Rooms and interior
- Bedrooms:3
- Total bathrooms:3
- Full bathrooms:3
- Flooring:Hardwood, Tile Floor
- Dining Description:Breakfast Room, Dining Room
- Bathrooms Description:Double Shower, Linen Closet, Separate Shower, Separate Vanities
- Kitchen Description:Dishwasher Built-In, Disposal, Eating Area, Island, Microwave Built-In, Oven-Electric, Pantry, Refrigerator, Stone Counter, Stove-Electric
- Bedroom Description:Sitting Area in Master, Split Bedrooms, Walk-In Closets
- Living area:2,825 sq. ft.
Heating and cooling
- Cooling:Central, Heat Pump, Split System
- Heating:Central, Heat Pump
Structure and exterior
- Year built:2010
- Building area:2,825 sq. ft.
- Lot area:3 Acres
- Lot Features:Acreage, Interior Lot, Subdivision
- Construction Materials:4 Sides Brick, Siding-Hardiplank
- Exterior Features:Covered Patio, Fenced Yard, Porch, Sprinkler System, Workshop
- Foundation Description:Crawl Space
- Levels:1 Story
Schools
- High school:FAYETTEVILLE
- Middle school:FAYETTEVILLE
- Elementary school:FAYETTEVILLE
Utilities
- Water:Public Water
- Sewer:Septic
Finances and disclosures
- Price:$449,900
- Price per sq. ft.:$159.26
Features and amenities
- Appliances:Dishwasher Built-In, Disposal, Microwave Built-In, Oven - Electric, Refrigerator, Stove - Electric
- Laundry features:Dryer-Electric, Laundry in Middle Level, Utility Sink, Washer Hookup
- Amenities:Central Vacuum, Pull-Down Attic, Recess Lighting, Security System, Smooth Ceilings, Sprinkler System, Street Lights, Workshop
- Pool features:In-Ground, Personal Pool, Pool
Parking
- Parking description:Attached, Driveway Parking
- Garage spaces:2
New listings near 342 WILDBERRY LANE
- New
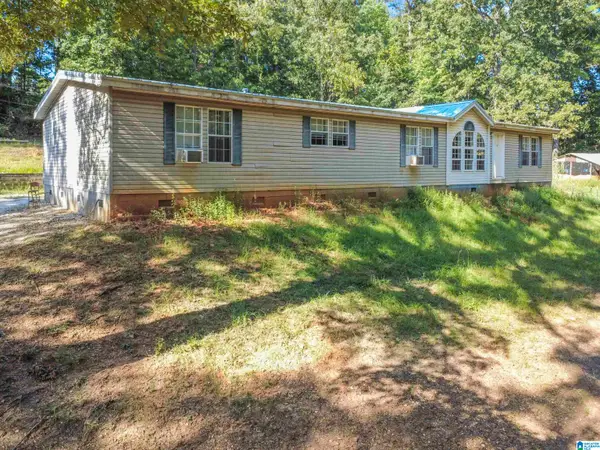 $169,000Active4 beds 2 baths2,560 sq. ft.
95 LAKE TATE ROAD, Sylacauga, AL 35151
MLS# 21463445Listed by: REALTYSOUTH - THE JONES COMPANY - New
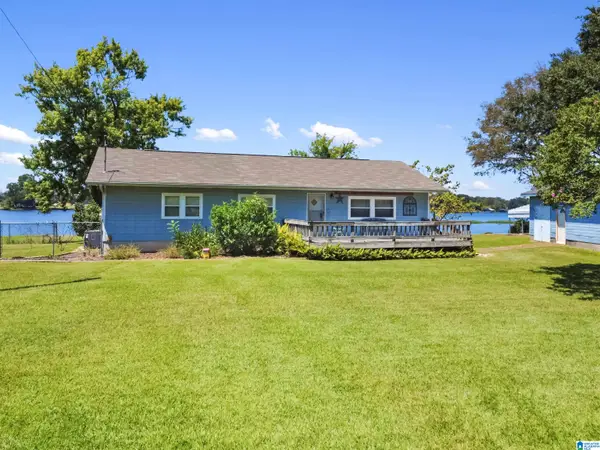 $325,000Active3 beds 2 baths1,695 sq. ft.
700 HUTCHINSON DRIVE, Sylacauga, AL 35151
MLS# 21463394Listed by: REALTYSOUTH - THE JONES COMPANY - New
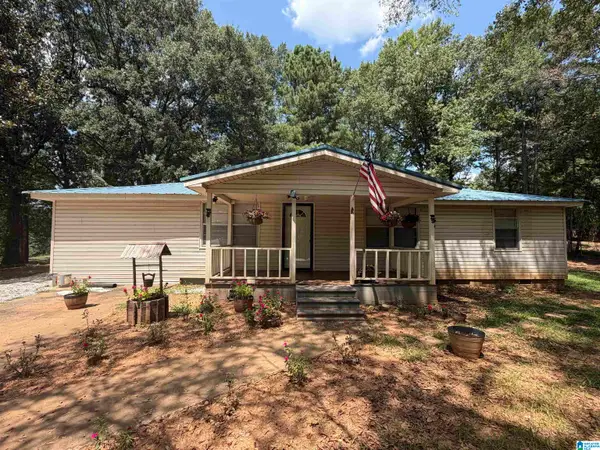 $135,000Active3 beds 1 baths1,256 sq. ft.
158 LOVETTE LANE, Sylacauga, AL 35151
MLS# 21463233Listed by: ARC REALTY 280 - New
 $89,000Active1 beds 1 baths2,856 sq. ft.
331 AVONDALE AVENUE, Sylacauga, AL 35150
MLS# 21463133Listed by: RE/MAX ADVANTAGE - New
 $149,900Active2 beds 2 baths1,200 sq. ft.
603 WOODLAWN AVENUE, Sylacauga, AL 35150
MLS# 21463144Listed by: WEBB & COMPANY REALTY - New
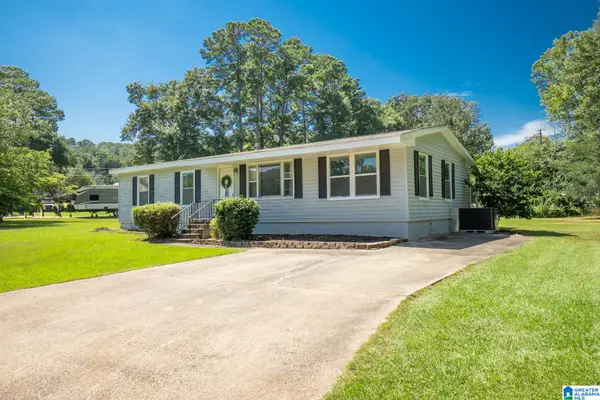 $245,000Active3 beds 2 baths2,035 sq. ft.
1403 ALICE DRIVE, Sylacauga, AL 35150
MLS# 21463003Listed by: EXP REALTY, LLC CENTRAL 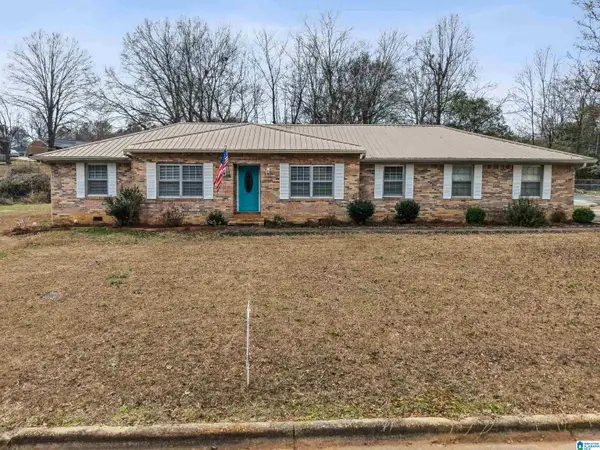 $245,000Active3 beds 2 baths1,624 sq. ft.
389 DOGWOOD CIRCLE, Sylacauga, AL 35150
MLS# 21442457Listed by: REALTYSOUTH - THE JONES COMPANY- New
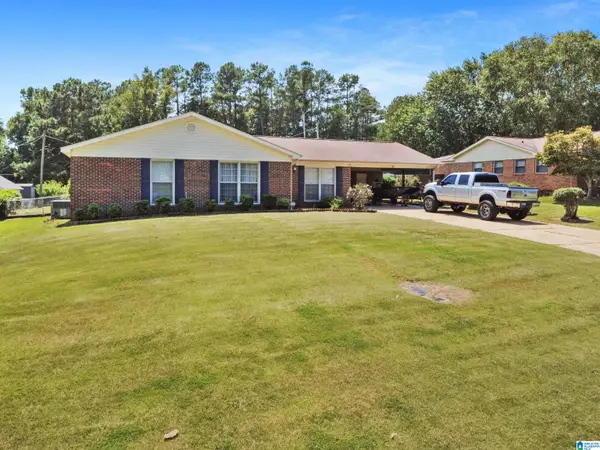 $249,000Active3 beds 2 baths1,926 sq. ft.
1005 MAGNOLIA DRIVE, Sylacauga, AL 35150
MLS# 21462983Listed by: ARC REALTY 280 - New
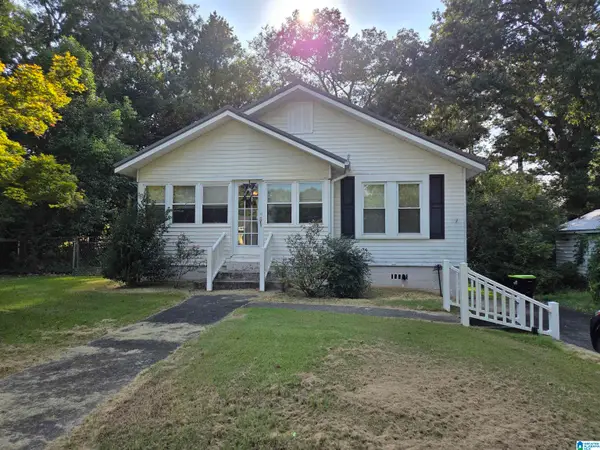 $75,000Active2 beds 2 baths1,472 sq. ft.
217 S CANNON AVENUE, Sylacauga, AL 35150
MLS# 21462958Listed by: ARC REALTY 280 - New
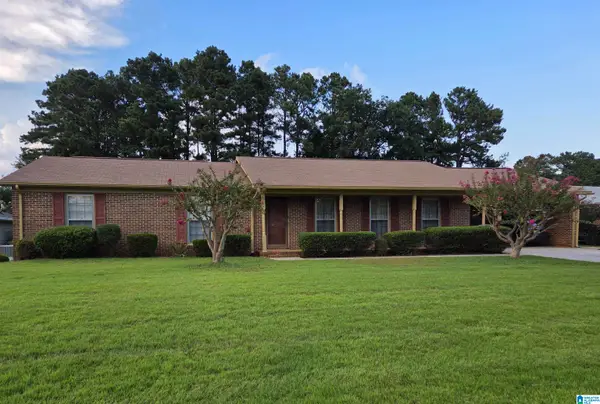 $235,000Active4 beds 3 baths1,987 sq. ft.
912 SEDGEFIELD DRIVE, Sylacauga, AL 35150
MLS# 21462910Listed by: ARC REALTY 280


Protect your home and budget from life's surprises with an Assurant Home Warranty, backed by a partner that supports you through every step of homeownership. Explore Plans.
©2026 Century 21 Real Estate LLC. All rights reserved. CENTURY 21®, the CENTURY 21 Logo and C21® are service marks owned by Century 21 Real Estate LLC. Century 21 Real Estate LLC fully supports the principles of the Fair Housing Act and the Equal Opportunity Act. Each office is independently owned and operated. Listing information is deemed reliable but not guaranteed accurate.