
50 ASHTON LANE, Sylacauga, AL 35150
Local realty services provided by:CENTURY 21 Novus
Listed by: laurie aderholt
Office: area real estate inc.
MLS#:21464356
Source:AL_BAMLS
Price summary
- Price:$324,900
- Price per sq. ft.:$160.52
About this home
OPTIONS GALORE! LIKE-NEW CONDITION! This spacious and inviting home offers an exceptional combination of comfort, flexibility, and fresh updates. The large living room flows naturally into the spacious kitchen, featuring abundant cabinetry, updated cabinet doors and hardware, new dishwasher, new garbage disposal, and a new refrigerator with craft ice maker. The kitchen appliances and barstools remain with the home. Den with fireplace provides another comfortable gathering space and features a beautiful tray ceiling. The primary bedroom offers a tray ceiling and a spacious private bath with soaking tub,standalone shower, walk-in closet, & toilet area with pocket doors.Two flex rooms (one=14x40) could be a second living area, bedroom, dining space, playroom, home office, media room, game room, or man cave. The recent updates continue: new HVAC, new paint throughout, new front landscaping, new lighting fixtures, new ceiling fans, new outdoor sconces, new toilets, serviced garage door.
Contact an agent
Home facts
- Year built:2002
- Listing ID #:21464356
- Added:3 day(s) ago
- Updated:September 11, 2026 at 05:42 PM
Rooms and interior
- Bedrooms:3
- Total bathrooms:2
- Full bathrooms:2
- Flooring:Hardwood, Tile Floor
- Bathrooms Description:Garden Tub, Separate Shower, Tub/Shower Combo
- Kitchen Description:Breakfast Bar, Cooktop-Electric, Dishwasher Built-In, Eating Area, Island, Microwave Built-In, Oven-Electric, Refrigerator, Stone Counter
- Bedroom Description:Walk-In Closets
- Living area:2,024 sq. ft.
Heating and cooling
- Cooling:Central, Window Units
- Heating:Central, Gas Heat
Structure and exterior
- Year built:2002
- Building area:2,024 sq. ft.
- Lot Features:Subdivision
- Construction Materials:4 Sides Brick
- Exterior Features:Covered Patio, Fenced Yard, Storage Building, Workshop
- Foundation Description:Slab
- Levels:1 Story
Schools
- High school:SYLACAUGA
- Middle school:NICHOLS-LAWSON
- Elementary school:INDIAN VALLEY
Utilities
- Water:Public Water
- Sewer:Sewer Connected
Finances and disclosures
- Price:$324,900
- Price per sq. ft.:$160.52
Features and amenities
- Appliances:Cooktop - Electric, Dishwasher Built-In, Microwave Built-In, Oven - Electric, Refrigerator
- Laundry features:Dryer-Electric, Laundry in Middle Level, Washer Hookup
- Amenities:Crown Molding, French Doors, Recess Lighting, Sidewalks, Smooth Ceilings, Storage Building, Street Lights, Trey Ceilings, Walk-In Attic, Walk-up Attic, Workshop
Parking
- Parking description:Attached, Driveway Parking, On Street Parking
- Garage spaces:2
New listings near 50 ASHTON LANE
- New
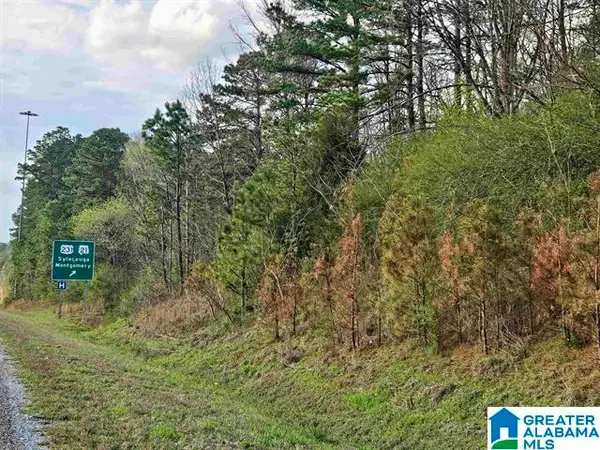 $720,000Active40 Acres
0 W HIGHWAY 280, Sylacauga, AL 35150
MLS# 21464662Listed by: REALTYSOUTH - THE JONES COMPANY - New
 $139,900Active3 beds 3 baths438 sq. ft.
302 W 9TH STREET, Sylacauga, AL 35150
MLS# 21464635Listed by: HITCHCOCK REAL ESTATE AL LLC - New
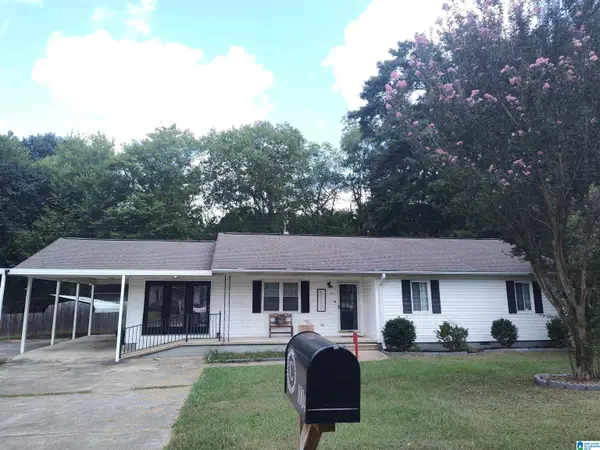 $192,500Active3 beds 2 baths1,752 sq. ft.
1004 W 6TH PLACE, Sylacauga, AL 35150
MLS# 21464587Listed by: AREA REAL ESTATE INC.  $74,500Pending3 beds 2 baths1,876 sq. ft.
1519 QUARRY ROAD, Sylacauga, AL 35151
MLS# 21464475Listed by: NEW IMAGE REALTY- New
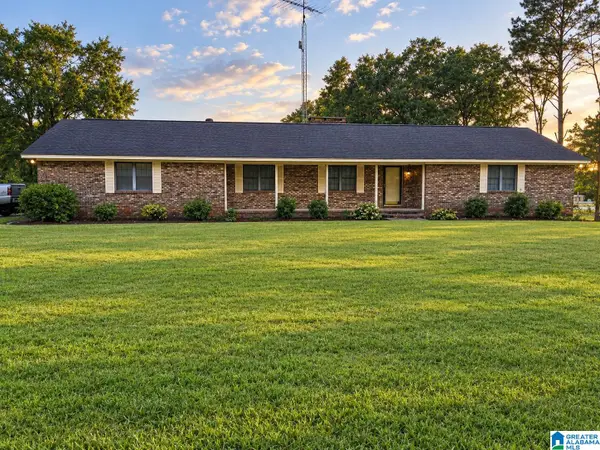 $199,500Active4 beds 3 baths1,912 sq. ft.
985 FOREST GLEN ROAD, Sylacauga, AL 35150
MLS# 21464407Listed by: AREA REAL ESTATE INC. - New
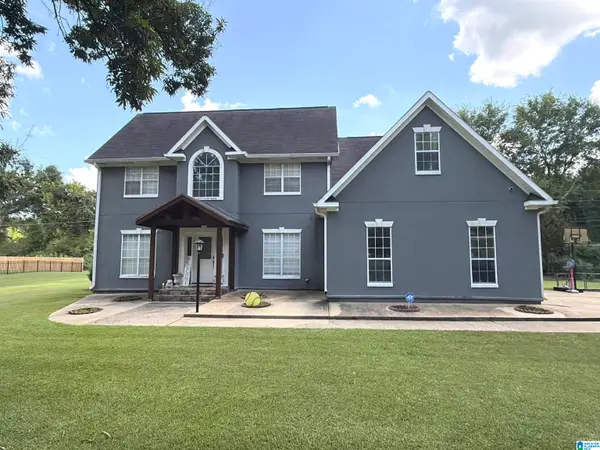 $289,000Active3 beds 4 baths2,658 sq. ft.
1930 PLEASANT RIDGE LOOP, Sylacauga, AL 35150
MLS# 21464375Listed by: BEYCOME BROKERAGE REALTY - New
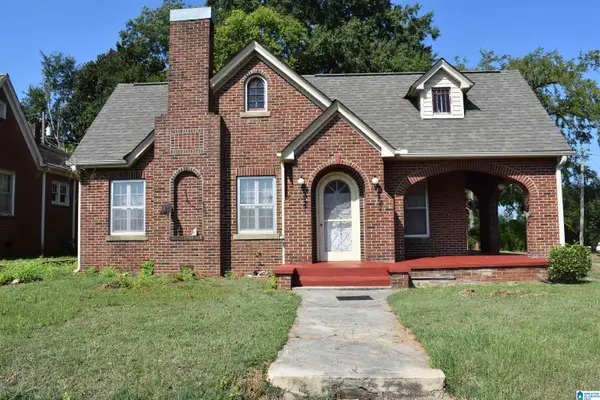 $120,000Active2 beds 1 baths1,574 sq. ft.
107 N MAIN AVENUE, Sylacauga, AL 35150
MLS# 21464344Listed by: KILLOUGH BAILEY PROPERTIES LLC - New
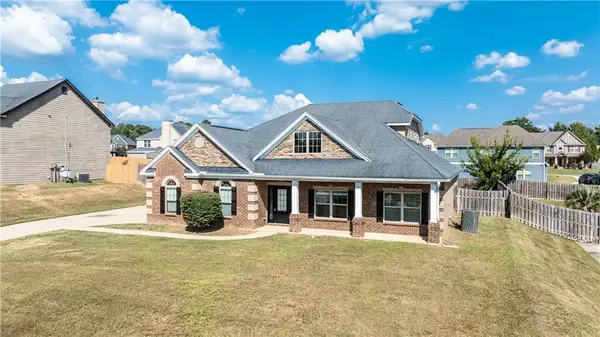 $425,000Active4 beds 4 baths3,208 sq. ft.
151 Landing Way, Smiths Station, AL 36877
MLS# E104854Listed by: REALTYEDGE BROKERS - New
 $129,900Active2 beds 1 baths1,208 sq. ft.
222 WHETSTONE AVENUE, Sylacauga, AL 35150
MLS# 21464252Listed by: REALTYSOUTH - THE JONES COMPANY


Protect your home and budget from life's surprises with an Assurant Home Warranty, backed by a partner that supports you through every step of homeownership. Explore Plans.
©2026 Century 21 Real Estate LLC. All rights reserved. CENTURY 21®, the CENTURY 21 Logo and C21® are service marks owned by Century 21 Real Estate LLC. Century 21 Real Estate LLC fully supports the principles of the Fair Housing Act and the Equal Opportunity Act. Each office is independently owned and operated. Listing information is deemed reliable but not guaranteed accurate.