
57 ASHTON LANE, Sylacauga, AL 35150
Local realty services provided by:CENTURY 21 Advantage
Listed by: ron comer
Office: cotton state realty, llc.
MLS#:21461067
Source:AL_BAMLS
Price summary
- Price:$273,000
- Price per sq. ft.:$188.8
About this home
Beautifully maintained 2BR/2BA all-brick home offering upscale comfort inside and out. Enjoy meticulous landscaping, fenced backyard with garden beds, and a charming sunroom added in 2020. Inside, new luxury LVP flooring, upgraded granite countertops, stainless steel appliances, and Italian stone gas fireplace create a refined, welcoming feel. Home has 9' ceilings and 10'+ in family room/den. Major updates include a 2017 architectural-shingle roof and a 2022 HVAC system. Whether you’re beginning your homeownership journey or seeking your forever home, this property delivers the beauty, charm, & modern convenience buyers dream of. Perfect for pets, family activities or entertaining in the thoughtfully designed outdoor space. Crawlspace area has been professionally encapsulated. Garage houses 2 vehicles & has storage cabinets. Walk-up attic makes storage for seasonal items very convenient. Start with your morning coffee or wind down your day relaxing in your sunroom with a tranquil view.
Contact an agent
Home facts
- Year built:2003
- Listing ID #:21461067
- Added:80 day(s) ago
- Updated:October 22, 2026 at 02:41 PM
Rooms and interior
- Bedrooms:2
- Total bathrooms:2
- Full bathrooms:2
- Flooring:Hardwood Laminate
- Bathrooms Description:Separate Shower, Separate Vanities, Shared Bath, Tub/Shower Combo
- Kitchen Description:Breakfast Bar, Dishwasher Built-In, Eating Area, Microwave Built-In, Oven-Electric, Pantry, Refrigerator, Some Stainless Appliances, Stone Counter, Stove-Electric
- Bedroom Description:Walk-In Closets
- Living area:1,446 sq. ft.
Heating and cooling
- Cooling:Central, Electric, Heat Pump
- Heating:Central, Electric, Heat Pump
Structure and exterior
- Year built:2003
- Building area:1,446 sq. ft.
- Lot area:0.17 Acres
- Lot Features:Interior Lot, Irregular Lot, Subdivision
- Construction Materials:4 Sides Brick
- Exterior Features:Fenced Yard
- Foundation Description:Crawl Space
- Levels:1 Story
Schools
- High school:SYLACAUGA
- Middle school:NICHOLS-LAWSON
- Elementary school:PINECREST
Utilities
- Water:Public Water
- Sewer:Sewer Connected
Finances and disclosures
- Price:$273,000
- Price per sq. ft.:$188.8
Features and amenities
- Appliances:Dishwasher Built-In, Microwave Built-In, Oven - Electric, Refrigerator, Some Stainless Appliances, Stove - Electric
- Laundry features:Dryer-Electric, Laundry in Middle Level, Washer Hookup
- Amenities:Crown Molding, Recess Lighting, Sidewalks, Smooth Ceilings, Street Lights, Walk-up Attic
Parking
- Parking description:Attached, Driveway Parking, Parking (MLVL)
- Garage spaces:2
New listings near 57 ASHTON LANE
- New
 $149,000Active18 Acres
215 NEW COUNTY LINE ROAD, Sylacauga, AL 35151
MLS# 21468269Listed by: AREA REAL ESTATE INC. - New
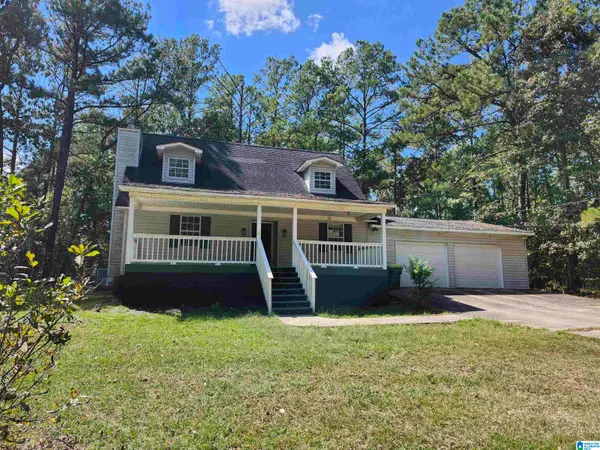 $107,000Active3 beds 3 baths2,139 sq. ft.
45 SUNDAY LANE, Sylacauga, AL 35150
MLS# 21468051Listed by: RE/MAX PREFERRED - New
 $205,000Active3 beds 2 baths1,659 sq. ft.
1714 ODENS MILL ROAD, Sylacauga, AL 35150
MLS# 21467955Listed by: REALTYSOUTH - THE JONES COMPANY - New
 $275,000Active3 beds 3 baths2,878 sq. ft.
1702 SPRINGHILL DRIVE, Sylacauga, AL 35150
MLS# 21467950Listed by: REALTYSOUTH - THE JONES COMPANY - New
 $489,700Active2 beds 2 baths1,795 sq. ft.
322 NALRIE CIRCLE, Sylacauga, AL 35151
MLS# 21467742Listed by: KELLER WILLIAMS METRO SOUTH - New
 $168,000Active2 beds 2 baths1,696 sq. ft.
9 E SPRING STREET, Sylacauga, AL 35150
MLS# 21467688Listed by: AREA REAL ESTATE INC. - New
 $148,900Active4 beds 2 baths3,161 sq. ft.
415 LEE STREET, Sylacauga, AL 35151
MLS# 21467571Listed by: AREA REAL ESTATE INC. - New
 $264,900Active4 beds 2 baths1,874 sq. ft.
551 BROWN ROAD, Sylacauga, AL 35150
MLS# 21467582Listed by: SOLD SOUTH REALTY - New
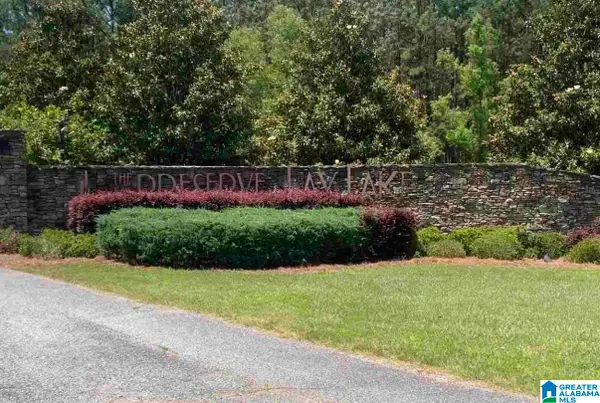 $35,000Active6.67 Acres
211 SHORE SIDE LANE, Sylacauga, AL 35151
MLS# 21467558Listed by: KELLY RIGHT REAL ESTATE OF ALA - New
 $279,900Active3 beds 2 baths2,021 sq. ft.
1018 MAGNOLIA DRIVE, Sylacauga, AL 35150
MLS# 21467548Listed by: REALTYSOUTH AUBURN AND LAKE MARTIN


Protect your home and budget from life's surprises with an Assurant Home Warranty, backed by a partner that supports you through every step of homeownership. Explore Plans.
©2026 Century 21 Real Estate LLC. All rights reserved. CENTURY 21®, the CENTURY 21 Logo and C21® are service marks owned by Century 21 Real Estate LLC. Century 21 Real Estate LLC fully supports the principles of the Fair Housing Act and the Equal Opportunity Act. Each office is independently owned and operated. Listing information is deemed reliable but not guaranteed accurate.