
985 FOREST GLEN ROAD, Sylacauga, AL 35150
Local realty services provided by:CENTURY 21 Advantage
Listed by: amber gilliland
Office: area real estate inc.
MLS#:21464407
Source:AL_BAMLS
Price summary
- Price:$199,500
- Price per sq. ft.:$104.34
About this home
Welcome home to this one owner beautiful brick home! This home features 4 bedroom 2 and 1/2 baths, sitting on a gorgeous 1-acre lot. Offering plenty of room for the entire family. this home has a convenient spacious garage and a huge basement. Entertain guests on your terrace overlooking the back yard. Perfect for grilling or just relaxing.
Contact an agent
Home facts
- Year built:1978
- Listing ID #:21464407
- Added:1 day(s) ago
- Updated:September 08, 2026 at 11:46 PM
Rooms and interior
- Bedrooms:4
- Total bathrooms:3
- Full bathrooms:2
- Half bathrooms:1
- Flooring:Hardwood, Tile Floor
- Dining Description:Dining Room
- Bathrooms Description:Linen Closet, Separate Vanities, Tub/Shower Combo
- Kitchen Description:Cooktop-Electric, Microwave Built-In, Tile Counter
- Basement Description:All Unfinished, Full Basement, Poured Concrete Walls
- Living area:1,912 sq. ft.
Heating and cooling
- Cooling:Central
- Heating:Central
Structure and exterior
- Year built:1978
- Building area:1,912 sq. ft.
- Lot area:1 Acres
- Construction Materials:4 Sides Brick
- Exterior Features:Open Deck, Porch
- Foundation Description:Basement
- Levels:1 Story
Schools
- High school:COMER, B B
- Middle school:COMER, B B
- Elementary school:COMER, B B
Utilities
- Water:Public Water
- Sewer:Sewer Connected
Finances and disclosures
- Price:$199,500
- Price per sq. ft.:$104.34
Features and amenities
- Appliances:Cooktop - Electric, Microwave Built-In
- Laundry features:Dryer-Electric, Laundry in Middle Level, Washer Hookup
- Amenities:Pull-Down Attic
Parking
- Parking description:Driveway Parking
- Garage spaces:1
New listings near 985 FOREST GLEN ROAD
- New
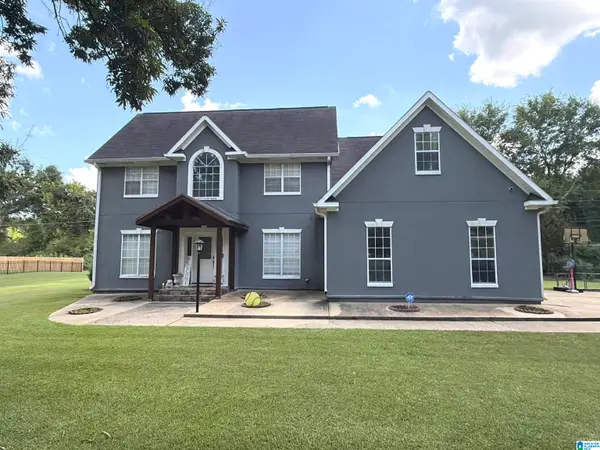 $289,000Active3 beds 4 baths2,658 sq. ft.
1930 PLEASANT RIDGE LOOP, Sylacauga, AL 35150
MLS# 21464375Listed by: BEYCOME BROKERAGE REALTY - New
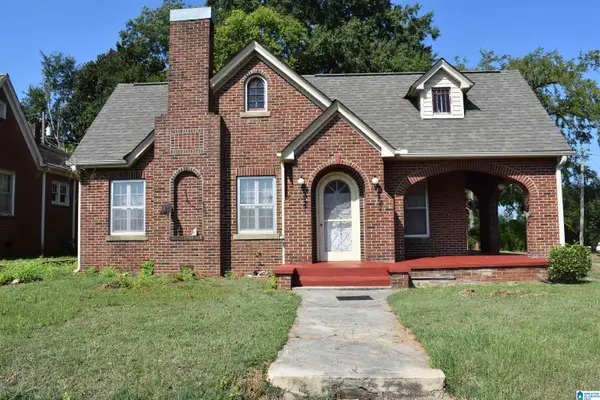 $120,000Active2 beds 1 baths1,574 sq. ft.
107 N MAIN AVENUE, Sylacauga, AL 35150
MLS# 21464344Listed by: KILLOUGH BAILEY PROPERTIES LLC - New
 $324,900Active3 beds 2 baths2,024 sq. ft.
50 ASHTON LANE, Sylacauga, AL 35150
MLS# 21464356Listed by: AREA REAL ESTATE INC. - New
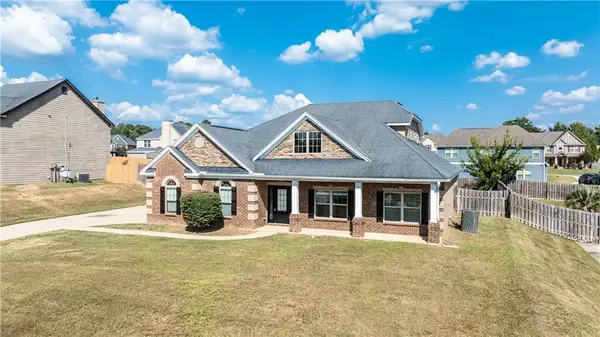 $425,000Active4 beds 4 baths3,208 sq. ft.
151 Landing Way, Smiths Station, AL 36877
MLS# E104854Listed by: REALTYEDGE BROKERS - New
 $129,900Active2 beds 1 baths1,208 sq. ft.
222 WHETSTONE AVENUE, Sylacauga, AL 35150
MLS# 21464252Listed by: REALTYSOUTH - THE JONES COMPANY - New
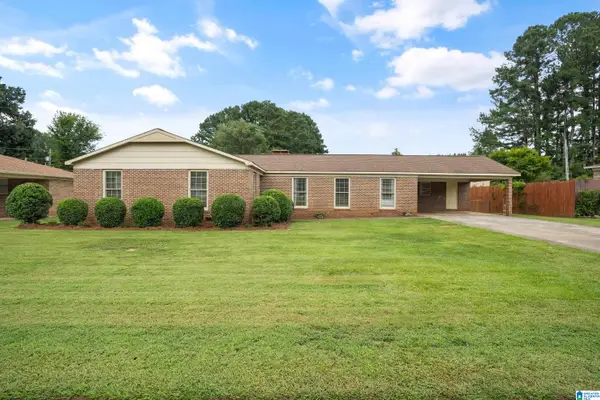 $324,900Active4 beds 3 baths2,303 sq. ft.
2329 VALLEY LANE, Sylacauga, AL 35150
MLS# 21464208Listed by: SIGNATURE REALTY - New
 $50,000Active4 beds 2 baths1,545 sq. ft.
135 TALLADEGA SPRINGS ROAD, Sylacauga, AL 35151
MLS# 21464157Listed by: PORTER & PORTER COMPANY - New
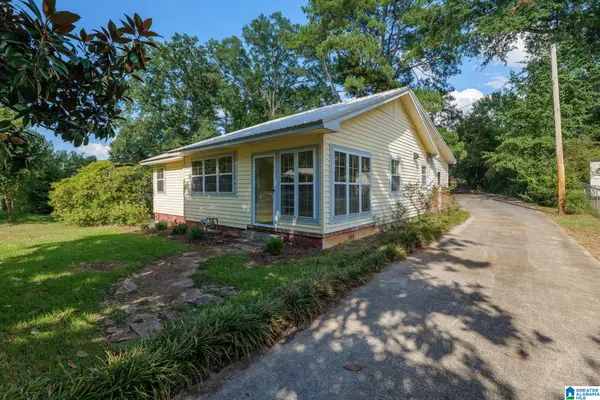 $149,900Active3 beds 1 baths1,598 sq. ft.
302 CRADDOCK AVENUE, Sylacauga, AL 35150
MLS# 21463927Listed by: REALTYSOUTH CHELSEA BRANCH - New
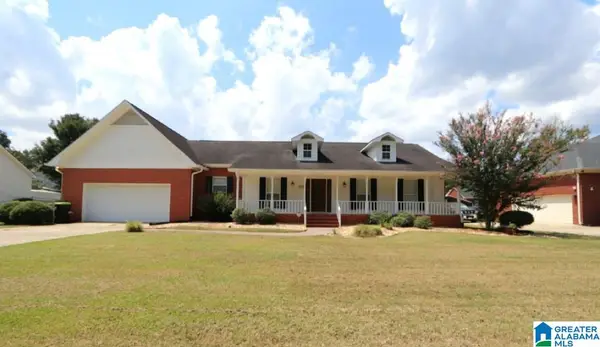 $310,000Active3 beds 3 baths2,217 sq. ft.
307 ARROWHEAD DRIVE, Sylacauga, AL 35150
MLS# 21463885Listed by: ALAHOMES REALTY


Protect your home and budget from life's surprises with an Assurant Home Warranty, backed by a partner that supports you through every step of homeownership. Explore Plans.
©2026 Century 21 Real Estate LLC. All rights reserved. CENTURY 21®, the CENTURY 21 Logo and C21® are service marks owned by Century 21 Real Estate LLC. Century 21 Real Estate LLC fully supports the principles of the Fair Housing Act and the Equal Opportunity Act. Each office is independently owned and operated. Listing information is deemed reliable but not guaranteed accurate.