
3664 JOE LEE ROAD, Talladega, AL 35160
Local realty services provided by:CENTURY 21 Advantage
Listed by: jason gibson
Office: alabama land & timber, inc
MLS#:21454099
Source:AL_BAMLS
Price summary
- Price:$789,000
- Price per sq. ft.:$208.95
About this home
This spacious residence features three bedrooms and four and a half bathrooms. A screened back porch overlooks the pool, offering an ideal space for relaxing or entertaining. Hardwood floors, oversized doors, and ten-foot ceilings add elegance and openness. The large kitchen and formal dining room are perfect for everyday living and hosting guests. Ample closet space provides plenty of storage. The finished basement includes a full bathroom for added living or recreation space. A workshop, three-car garage, and whole-house generator add convenience and functionality. Property Description This beautiful farm is ideal for livestock and agriculture, with a fully fenced pasture that provides security and room to graze. A large pond supplies water and adds to the property's appeal. Cross fencing supports efficient livestock management and healthy grazing rotation.
Contact an agent
Home facts
- Year built:2013
- Listing ID #:21454099
- Added:101 day(s) ago
- Updated:September 05, 2026 at 08:08 AM
Rooms and interior
- Bedrooms:3
- Total bathrooms:5
- Full bathrooms:4
- Half bathrooms:1
- Flooring:Concrete, Hardwood
- Bathrooms Description:Garden Tub, Linen Closet, Separate Shower, Separate Vanities, Tub/Shower Combo
- Kitchen Description:Cooktop-Gas, Stone Counter
- Bedroom Description:Sitting Area in Master, Walk-In Closets
- Basement Description:Both finished and unfinished, Partial Basement, Poured Concrete Walls
- Living area:3,776 sq. ft.
Heating and cooling
- Cooling:Central
- Heating:Central
Structure and exterior
- Year built:2013
- Building area:3,776 sq. ft.
- Lot area:73 Acres
- Exterior Features:Balcony, Barn, Covered Deck, Covered Patio, Fenced Yard, Fireplace, Grill, Open Patio, Porch, Porch Screened, Screen Patio, Screened Deck, Sprinkler System, Storage Building
- Foundation Description:Basement
- Levels:1 Story
Schools
- High school:LINCOLN
- Middle school:LINCOLN
- Elementary school:LINCOLN
Utilities
- Water:Public Water
- Sewer:Septic
Finances and disclosures
- Price:$789,000
- Price per sq. ft.:$208.95
Features and amenities
- Appliances:Cooktop - Gas
- Laundry features:Dryer-Electric, Laundry in Middle Level, Utility Sink, Washer Hookup
- Amenities:Bay Window, Cathedral/Vaulted, Recess Lighting, Smooth Ceilings, Sprinkler System, Storage Building
- Pool features:In-Ground, Personal Pool, Pool
Parking
- Parking description:Attached, Basement Parking, Uncovered Parking
- Garage spaces:5
New listings near 3664 JOE LEE ROAD
- New
 $114,900Active3 beds 1 baths1,344 sq. ft.
712 CHEROKEE STREET, Talladega, AL 35160
MLS# 21464120Listed by: FREEDOM REALTY, LLC - New
 $159,900Active3 beds 2 baths1,551 sq. ft.
102 GOODALL DRIVE, Talladega, AL 35160
MLS# 21464067Listed by: REAL ESTATE WIRED - New
 $225,500Active4 beds 2 baths1,475 sq. ft.
830 CONCORD CHURCH ROAD, Talladega, AL 35160
MLS# 21463888Listed by: EXP REALTY, LLC CENTRAL - New
 $16,000Active0.37 Acres
0 S LAKESHORE DRIVE, Talladega, AL 35160
MLS# 21463768Listed by: ERA KING REAL ESTATE - PELL CITY - New
 $20,000Active0.73 Acres
0 MAPLEWOOD DRIVE, Talladega, AL 35160
MLS# 21463771Listed by: ERA KING REAL ESTATE - PELL CITY - New
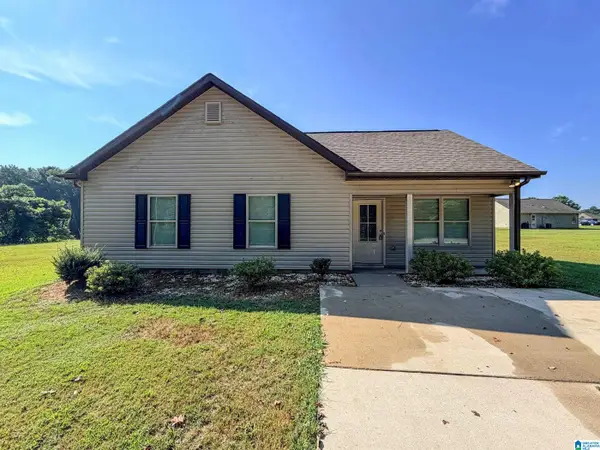 $159,900Active3 beds 2 baths1,006 sq. ft.
2715 ALLISON MILL ROAD, Talladega, AL 35160
MLS# 21463775Listed by: KW REALTY GROUP  $549,999Pending4 beds 2 baths1,700 sq. ft.
555 N LAKESHORE DRIVE, Talladega, AL 35160
MLS# 21463749Listed by: SAVVY AVENUE, LLC- New
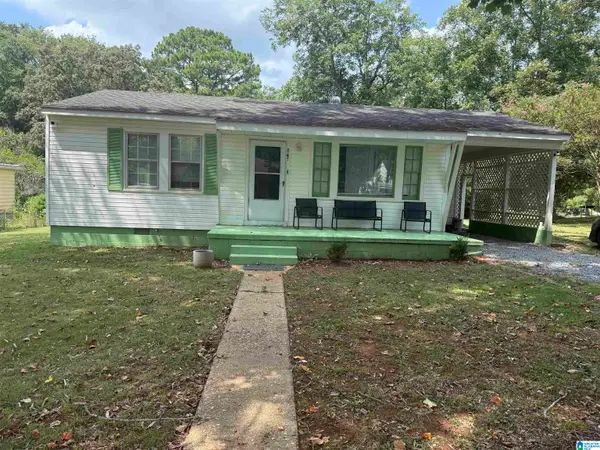 $150,000Active3 beds 2 baths1,508 sq. ft.
847 ELM STREET, Talladega, AL 35160
MLS# 21463729Listed by: ALAHOMES REALTY - New
 $249,900Active3 beds 2 baths1,669 sq. ft.
204 MARY STREET, Talladega, AL 35160
MLS# 21463725Listed by: GOOD FAITH REALTY - New
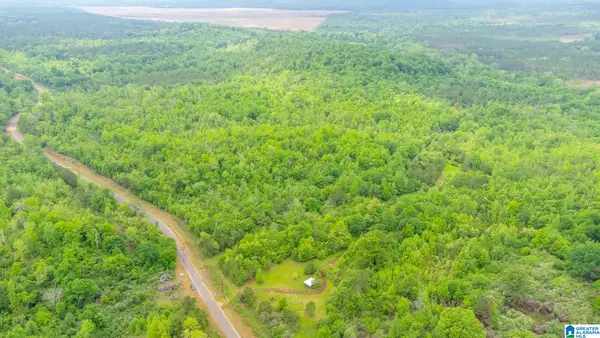 $75,000Active14.57 Acres
1432 MARDISVILLE ROAD, Talladega, AL 35160
MLS# 21463676Listed by: ERA KING REAL ESTATE - PELL CITY


Protect your home and budget from life's surprises with an Assurant Home Warranty, backed by a partner that supports you through every step of homeownership. Explore Plans.
©2026 Century 21 Real Estate LLC. All rights reserved. CENTURY 21®, the CENTURY 21 Logo and C21® are service marks owned by Century 21 Real Estate LLC. Century 21 Real Estate LLC fully supports the principles of the Fair Housing Act and the Equal Opportunity Act. Each office is independently owned and operated. Listing information is deemed reliable but not guaranteed accurate.