
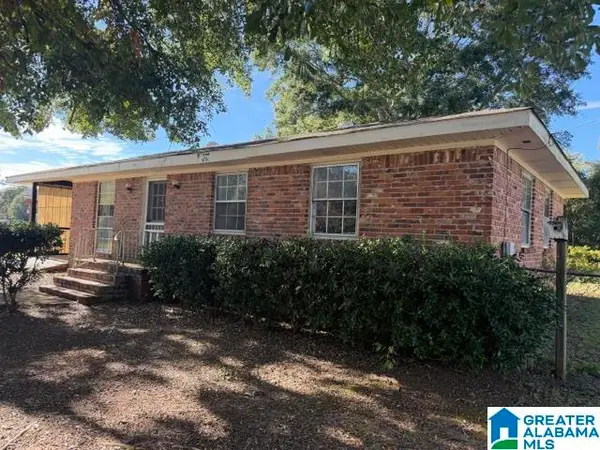
410 LAKE WHITLAND DRIVE, Talladega, AL 35160
Local realty services provided by:CENTURY 21 Novus
Listed by: joe porter
Office: porter & porter company
MLS#:21468908
Source:AL_BAMLS
Price summary
- Price:$191,000
- Price per sq. ft.:$109.27
About this home
1999 3Br 2 Bath mobile home. remodeling includes all new floors laminate LVP and carpet in Living room. GAs logs in fireplace, Master Br has huge walk in closet LPV floors in Master Br master bath has garden tub and shower double sink. Central heat and air unit new. New metal roof The lot is 2.5 acres level with small rise where Home site. Fronts on Cheaha Creek so naturally it is going to be in flood area. Shed has two overheard doors concrete floor and Power. No water. There are two septic tanks not being used. This acreage will make ideal retreat for family unit. Travel trailer or adding more mobile homes to the two extra septic tanks. Lot is full of large trees for shade but has lot of open area for activities. Also a tiny home that can be another living area.
Contact an agent
Home facts
- Year built:1995
- Listing ID #:21468908
- Added:1 day(s) ago
- Updated:October 30, 2026 at 12:11 PM
Rooms and interior
- Bedrooms:3
- Total bathrooms:2
- Full bathrooms:2
- Flooring:Carpet, Hardwood Laminate, Tile Floor
- Dining Description:Dining Room
- Bathrooms Description:Garden Tub, Separate Shower
- Kitchen Description:Dishwasher Built-In, Laminate Counter, Oven-Electric
- Bedroom Description:Walk-In Closets
- Living area:1,748 sq. ft.
Heating and cooling
- Cooling:Central
- Heating:Central
Structure and exterior
- Year built:1995
- Building area:1,748 sq. ft.
- Lot area:2.5 Acres
- Construction Materials:Siding-Vinyl
- Exterior Features:Porch, Workshop
- Foundation Description:Pillars/Support
- Levels:1 Story
Schools
- High school:MUNFORD
- Middle school:MUNFORD
- Elementary school:MUNFORD
Utilities
- Water:Public Water
- Sewer:Septic
Finances and disclosures
- Price:$191,000
- Price per sq. ft.:$109.27
Features and amenities
- Appliances:Dishwasher Built-In, Oven - Electric
- Laundry features:Dryer-Electric, Laundry in Middle Level, Washer Hookup
- Amenities:Smooth Ceilings, Workshop
Parking
- Parking description:Off Street Parking
New listings near 410 LAKE WHITLAND DRIVE
- New
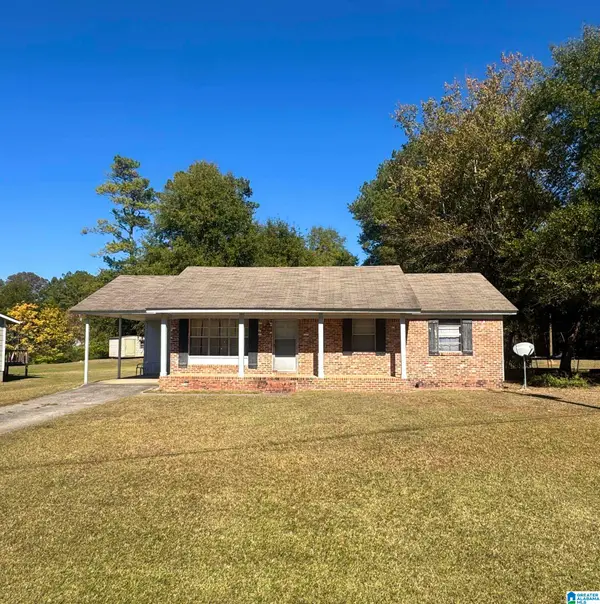 $79,900Active3 beds 2 baths1,032 sq. ft.
924 ALLEN STREET, Talladega, AL 35160
MLS# 21468937Listed by: EXIT COOSA RIVER REALTY LLC - New
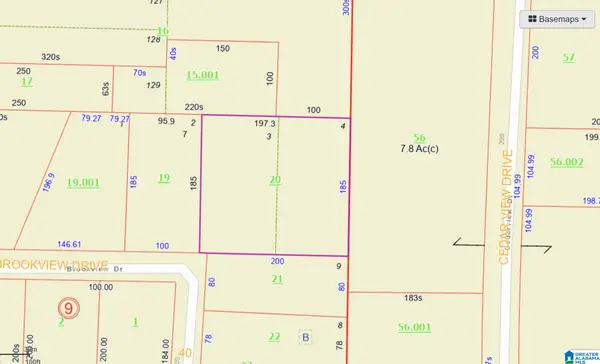 $36,000Active0.85 Acres
000 BROOKVIEW DRIVE, Talladega, AL 35160
MLS# 21468777Listed by: ALAHOMES REALTY - New
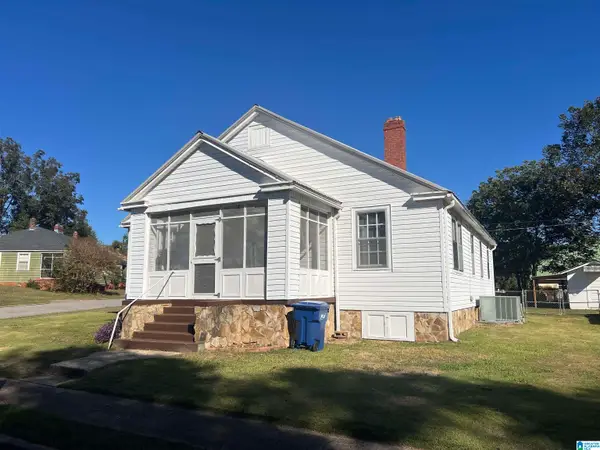 $132,000Active3 beds 1 baths1,518 sq. ft.
508 TALLADEGA AVENUE, Talladega, AL 35160
MLS# 21468737Listed by: PORTER & PORTER COMPANY - New
 $449,900Active3 beds 2 baths2,250 sq. ft.
610 SOUTHRIDGE LANE, Talladega, AL 35160
MLS# 21468532Listed by: EXIT COOSA RIVER REALTY LLC - New
 $315,000Active3 beds 2 baths1,678 sq. ft.
61 IDALIA ROAD, Talladega, AL 35160
MLS# 21468492Listed by: SOUTHERN HOMETOWN SELLING, LLC - New
 $16,000Active0.34 Acres
0 MOUNTAIN VIEW TERRACE, Talladega, AL 35160
MLS# 21468410Listed by: ERA KING REAL ESTATE - PELL CITY - New
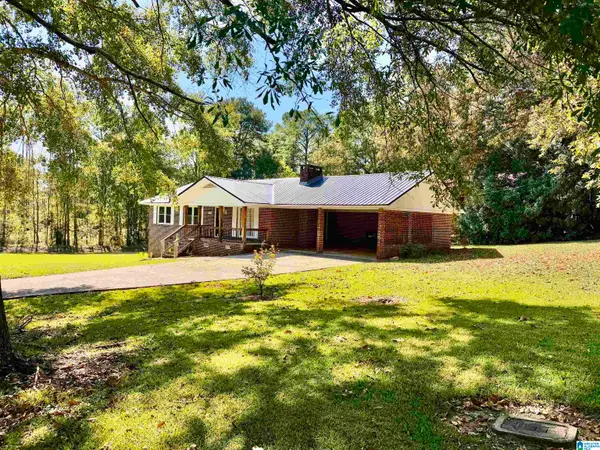 $199,900Active3 beds 2 baths1,536 sq. ft.
1216 PONDEROSA DRIVE, Talladega, AL 35160
MLS# 21468393Listed by: KELLER WILLIAMS - New
 $95,000Active3 beds 1 baths960 sq. ft.
114 SHIELDS DRIVE, Talladega, AL 35160
MLS# 21468263Listed by: ERA KING REAL ESTATE - PELL CITY - New
 $79,500Active3 beds 2 baths1,354 sq. ft.
535 HAYES ROAD, Talladega, AL 35160
MLS# 21468136Listed by: FREEDOM REALTY, LLC


Protect your home and budget from life's surprises with an Assurant Home Warranty, backed by a partner that supports you through every step of homeownership. Explore Plans.
©2026 Century 21 Real Estate LLC. All rights reserved. CENTURY 21®, the CENTURY 21 Logo and C21® are service marks owned by Century 21 Real Estate LLC. Century 21 Real Estate LLC fully supports the principles of the Fair Housing Act and the Equal Opportunity Act. Each office is independently owned and operated. Listing information is deemed reliable but not guaranteed accurate.