
4245 Union T Road, Talladega, AL 35160
Local realty services provided by:CENTURY 21 Premier Real Estate
4245 Union T Road,Talladega, AL 35160
$2,600,000
- 5 Beds
- 4 Baths
- 3,290 sq. ft.
- Single family
- Active
Listed by: jessica anderson
Office: southeastern land group
MLS#:181711
Source:AL_LCAR
Price summary
- Price:$2,600,000
- Price per sq. ft.:$790.27
About this home
Welcome to Spring Mt. Preserve, a legacy property in the heart of Alabama.
This 283+ acre preserve boasts exclusive views of the Southern Appalachian Mountain Range. Privacy, luxury and experience collide at Spring Mt. Preserve. A main lodge, solar cabin, stocked ponds and a 2 mile border to the national forest are just a few highlights of this property.
Stepping into the main lodge the ceilings soar with picturesque windows capturing the stunning views of the mountain range and the bass pond. The gourmet kitchen features a 48” gas stove, natural quartzite counters and custom reclaimed heart pine cabinetry.
Antique doors, custom woodwork, and locally sourced materials are showcased through the lodge.
Four suites provide private access to the porches and outdoor entertaining areas. Large walk in showers and soaking tubs are featured in the bathrooms.
Stepping outside, raised flower and garden beds and beautiful glass greenhouse with automatic ventilation capabilities make gardening a dream. In addition to your stocked bass pond, a second spring fed pond is just a short walk away and is stocked with a southern rarity, rainbow trout.
Further into the property and set on a bluff overlooking the national forest, sits a solar powered log cabin. Featuring a 1b/1b, full kitchen and living set up, this cabin provides off the grid sustainability and a fantastic guest house.
With 6 miles of trail systems hiking, ATV or horseback riding are easily enjoyed. The wildlife is exceptional at Blue Mountain Preserve. Deer, Turkey and even the occasional black bear can be seen in and around the property. Spring Mt. Preserve has direct access to hundreds of acres via the Talladega National Forest.
At just over an hour from Birmingham and Auburn, 35 min from Oxford and Anniston and 2 hrs from Atlanta, this location can’t be beat! Come see this one of a kind legacy property in the heart of Alabama!...
Contact an agent
Home facts
- Year built:2024
- Subdivision & Development:NONE
- Listing ID #:181711
- Added:8 day(s) ago
- Updated:August 13, 2026 at 02:12 PM
Rooms and interior
- Bedrooms:5
- Total bathrooms:4
- Full bathrooms:4
- Flooring:Wood
- Bathrooms Description:Garden Tub/Roman Tub
- Kitchen Description:Gas Cooktop, Kitchen Island, Refrigerator, Walk In Pantry
- Bedroom Description:Primary Downstairs
- Basement:Yes
- Basement Description:Crawl Space, Walk Out Access
- Living area:3,290 sq. ft.
Heating and cooling
- Cooling:Central Air, Electric
- Heating:Electric
- Central air:Yes
Structure and exterior
- Year built:2024
- Building area:3,290 sq. ft.
- Lot area:282 Acres
- Construction Materials:Log
- Exterior Features:Covered, Deck, Front Porch, Patio
- Foundation Description:Crawlspace
Schools
- Middle school:MUNFORD ELEMENTARY
- Elementary school:MUNFORD ELEMENTARY
Utilities
- Water:Water Available
Finances and disclosures
- Price:$2,600,000
- Price per sq. ft.:$790.27
- Tax amount:$2,300
Features and amenities
- Laundry features:Dryer Hookup
- Amenities:Primary Downstairs
New listings near 4245 Union T Road
- New
 $99,900Active3 beds 1 baths1,152 sq. ft.
996 DAVIS STREET, Talladega, AL 35160
MLS# 21461958Listed by: REBUILT BROKERAGE LLC  $409,000Active4 beds 3 baths3,960 sq. ft.
516 MAINE STREET, Warrior, AL 35180
MLS# 21448531Listed by: RE/MAX ON MAIN- New
 $199,000Active4 beds 2 baths1,913 sq. ft.
306 W ROBERTS AVENUE, Talladega, AL 35160
MLS# 21461639Listed by: EXIT COOSA RIVER REALTY LLC - New
 $164,900Active3 beds 2 baths1,304 sq. ft.
202 NASSAU STREET, Talladega, AL 35160
MLS# 21461630Listed by: FIELDS GOSSETT REALTY - New
 $13,000Active1.12 Acres
000 BRYAN STREET, Talladega, AL 35160
MLS# 21461586Listed by: ALAHOMES REALTY - New
 $110,000Active4 beds 2 baths1,892 sq. ft.
1201 HOBSON AVENUE, Talladega, AL 35160
MLS# 21461371Listed by: EPI REAL ESTATE - New
 $540,000Active7 beds 5 baths4,150 sq. ft.
106 MEADOWVIEW LANE, Talladega, AL 35160
MLS# 21461219Listed by: ALAHOMES REALTY - New
 $2,600,000Active283 Acres
0 UNION T ROAD, Talladega, AL 35160
MLS# 21461189Listed by: SOUTHEASTERN LAND GROUP - Open Sun, 1 to 3pmNew
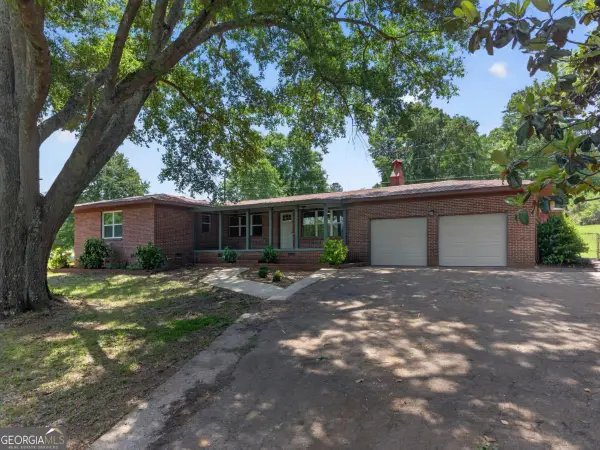 $277,900Active3 beds 2 baths1,580 sq. ft.
201 Cove Access Road, Talladega, AL 35160
MLS# 10818663Listed by: Real Broker, LLC


Protect your home and budget from life's surprises with an Assurant Home Warranty, backed by a partner that supports you through every step of homeownership. Explore Plans.
©2026 Century 21 Real Estate LLC. All rights reserved. CENTURY 21®, the CENTURY 21 Logo and C21® are service marks owned by Century 21 Real Estate LLC. Century 21 Real Estate LLC fully supports the principles of the Fair Housing Act and the Equal Opportunity Act. Each office is independently owned and operated. Listing information is deemed reliable but not guaranteed accurate.