
610 SOUTHRIDGE LANE, Talladega, AL 35160
Local realty services provided by:CENTURY 21 Novus
Listed by: chris christian
Office: realtysouth-trussville office
MLS#:21449216
Source:AL_BAMLS
Price summary
- Price:$459,900
- Price per sq. ft.:$204.4
About this home
Private Country Retreat on 33 Acres – Winterboro School District Discover the perfect blend of privacy, comfort, and outdoor adventure with this beautiful 3-bed 2-bath home. Access your secluded retreat via a scenic ¼-mile paved driveway and enjoy the charm and warmth of a cozy log-cabin feel throughout. Surrounded by nature, this property offers breathtaking views in every direction and endless opportunities to explore, hunt, garden, or simply unwind. Outdoors, you'll find a spacious 30x23 wired workshop, raised garden beds, a secluded fire pit area, and plenty of room to create your own dream homestead. This peaceful escape is just 25 minutes from Pell City and Logan Martin Lake and approximately one hour from Birmingham, giving you the best of country living with easy access to nearby amenities. Motivated sellers are relocating, creating a rare opportunity to own acreage with privacy and unlimited potentional.
Contact an agent
Home facts
- Year built:2008
- Listing ID #:21449216
- Added:157 day(s) ago
- Updated:September 13, 2026 at 02:34 PM
Rooms and interior
- Bedrooms:3
- Total bathrooms:2
- Full bathrooms:2
- Flooring:Carpet, Hardwood, Hardwood Laminate, Tile Floor
- Dining Description:Dining Room
- Bathrooms Description:Separate Shower, Separate Vanities, Shared Bath, Tub/Shower Combo
- Kitchen Description:Breakfast Bar, Dishwasher Built-In, Eating Area, Island, Laminate Counter, Microwave Built-In, Oven-Electric, Pantry, Refrigerator, Some Stainless Appliances, Stove-Electric
- Bedroom Description:Sitting Area in Master, Split Bedrooms, Walk-In Closets
- Basement Description:All Unfinished, Concrete Block, Partial Basement
- Living area:2,250 sq. ft.
Heating and cooling
- Cooling:Central, Dual Systems, Electric, Heat Pump
- Heating:Central, Dual Systems, Electric, Heat Pump
Structure and exterior
- Year built:2008
- Building area:2,250 sq. ft.
- Lot area:33 Acres
- Lot Features:Acreage, Heavy Treed Lot, Horses Permitted, Interior Lot, Irregular Lot, Some Trees, Subdivision
- Construction Materials:Wood
- Exterior Features:Covered Deck, Open Deck, Porch, Workshop
- Foundation Description:Basement
- Levels:1.5 Stories
Schools
- High school:WINTERBORO
- Middle school:WINTERBORO
- Elementary school:SYCAMORE
Utilities
- Water:Public Water
- Sewer:Septic
Finances and disclosures
- Price:$459,900
- Price per sq. ft.:$204.4
Features and amenities
- Appliances:Dishwasher Built-In, Microwave Built-In, Oven - Electric, Refrigerator, Some Stainless Appliances, Stove - Electric
- Laundry features:Dryer-Electric, Laundry in Middle Level, Washer Hookup
- Amenities:Security System, Walk-In Attic, Workshop
Parking
- Parking description:Attached, Basement Parking, Carport 1 Car, Detached, Driveway Parking, Lower Level, Off Street Parking, Parking (MLVL), Uncovered Parking
- Garage spaces:2
- Carport spaces:1
New listings near 610 SOUTHRIDGE LANE
- New
 $139,900Active3 beds 2 baths1,280 sq. ft.
1606 ALLEN STREET, Talladega, AL 35160
MLS# 21464826Listed by: SOUTHERN HOMETOWN SELLING, LLC - New
 $89,900Active14.95 Acres
0 JOHN IRWIN DRIVE, Talladega, AL 35160
MLS# 21464747Listed by: ERA KING REAL ESTATE - PELL CITY - New
 $54,900Active3 beds 1 baths1,555 sq. ft.
803 BANKHEAD BOULEVARD, Talladega, AL 35160
MLS# 21464706Listed by: REBUILT BROKERAGE LLC - New
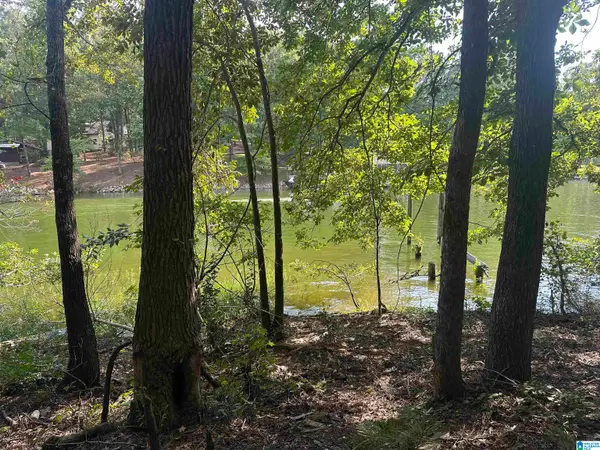 $125,000Active1 Acres
170 RIVER BEND CIRCLE, Talladega, AL 35160
MLS# 21464506Listed by: SIGNATURE REALTY - New
 $269,900Active4 beds 2 baths2,391 sq. ft.
399 ENDFINGER LANE, Talladega, AL 35160
MLS# 21464457Listed by: KW REALTY GROUP  $60,000Pending3 beds 1 baths1,360 sq. ft.
928 N NORTH STREET EAST, Talladega, AL 35160
MLS# 21464409Listed by: SMALLTOWN REAL ESTATE, LLC- New
 $514,900Active4 beds 7 baths5,043 sq. ft.
780 TALLADEGA CREEK ROAD, Talladega, AL 35160
MLS# 21464307Listed by: EXP REALTY, LLC CENTRAL - New
 $6,500Active1 Acres
0 HEPZIBAH ROAD, Talladega, AL 35160
MLS# 21464297Listed by: ALAHOMES REALTY - New
 $30,000Active5 Acres
0 SHOCCO SPRINGS ROAD, Talladega, AL 35160
MLS# 21464265Listed by: ALAHOMES REALTY - New
 $289,000Active1.39 Acres
370 BIG MITTEN LANE, Talladega, AL 35160
MLS# 21464260Listed by: KELLER WILLIAMS PELL CITY


Protect your home and budget from life's surprises with an Assurant Home Warranty, backed by a partner that supports you through every step of homeownership. Explore Plans.
©2026 Century 21 Real Estate LLC. All rights reserved. CENTURY 21®, the CENTURY 21 Logo and C21® are service marks owned by Century 21 Real Estate LLC. Century 21 Real Estate LLC fully supports the principles of the Fair Housing Act and the Equal Opportunity Act. Each office is independently owned and operated. Listing information is deemed reliable but not guaranteed accurate.