
398 Abrams Road, Tallassee, AL 36078
Local realty services provided by:CENTURY 21 Brandt Wright Realty, Inc.
398 Abrams Road,Tallassee, AL 36078
$749,000
- 5 Beds
- 4 Baths
- 3,130 sq. ft.
- Single family
- Active
Listed by: teresa collier
Office: arc realty
MLS#:585153
Source:AL_MLSM
Price summary
- Price:$749,000
- Price per sq. ft.:$239.3
About this home
A PROPERTY WITH POSSIBILITIES!
Set on approximately 3 acres, 398 Abrams Road offers an incredibly versatile combination of
residential and flexible-use space that is difficult to find.
At the heart of the property is an impressive approximately 6,000-square-foot barndominium,
including approximately 2,100 square feet of beautifully finished living space and an
additional 4,000 square feet offering tremendous potential. Imagine transforming this
expansive space into an event venue, reception hall, studio, workshop, showroom, entertaining
space, or simply enjoying the room for your own hobbies and storage.
For those dreaming of creating a wedding or special-event destination, the property's layout
offers an exciting starting point. The approximately 850-square-foot guest house could
potentially serve as a charming bridal suite or accommodations for overnight guests, while the large
unfinished/flexible portion of the barndominium provides room to envision a memorable gathering
space.
Not looking for a venue? The property works equally well as a unique multi-generational living
arrangement. The main residence and separate guest house provide privacy while allowing family
members to remain close. The guest house also offers potential for short- or long-term rental use.
Multiple barns and garages add even more flexibility for vehicles, equipment, hobbies, a
home-based business, storage, or workshop space. With approximately 3 acres, multiple structures,
separate living quarters, extensive covered space and an unusually adaptable barndominium, 398
Abrams Road presents an opportunity to create something truly special.
Residence. Retreat. Multi-generational compound. Event-space concept. Investment
opportunity. Bring your vision! **Seller may consider selling additional acreage....
Contact an agent
Home facts
- Year built:2006
- Subdivision & Development:170
- Listing ID #:585153
- Added:204 day(s) ago
- Updated:October 19, 2026 at 02:33 PM
Rooms and interior
- Bedrooms:5
- Total bathrooms:4
- Full bathrooms:4
- Flooring:Tile, Wood
- Dining Description:Bidet
- Bathrooms Description:Bidet, Separate Shower
- Kitchen Description:Dishwasher, Gas Oven, Gas Range, Refrigerator
- Living area:3,130 sq. ft.
Heating and cooling
- Cooling:Heat Pump, Multi Units
- Heating:Heat Pump, Multiple Heating Units
Structure and exterior
- Year built:2006
- Building area:3,130 sq. ft.
- Lot area:3 Acres
- Lot Features:Mature Trees, Outside City Limits, Rolling Slope
- Architectural Style:One Story
- Construction Materials:MetalSiding
- Exterior Features:Fully Fenced, Storm Shelter
- Levels:1 Story
Schools
- High school:Elmore County High School
- Elementary school:Eclectic Elementary School
Utilities
- Water:Public
- Sewer:Septic Tank
Finances and disclosures
- Price:$749,000
- Price per sq. ft.:$239.3
Features and amenities
- Appliances:Gas Oven, Gas Water Heater, Range Hood, Refrigerator, Smooth Cooktop
- Laundry features:Dryer Hookup, Washer Hookup
- Amenities:Blinds, Propane, Window Treatments, Workshop
Parking
- Parking description:Attached Carport
- Carport spaces:4
New listings near 398 Abrams Road
- New
 $145,000Active3 beds 2 baths1,791 sq. ft.
302 Central Boulevard, Tallassee, AL 36078
MLS# 591397Listed by: KW MONTGOMERY - New
 $38,500Active0.5 Acres
Lot 1 Natchez Trace Rifle Range, Tallassee, AL 36078
MLS# 182823Listed by: KELLER WILLIAMS REALTY AUBURN OPELIKA - New
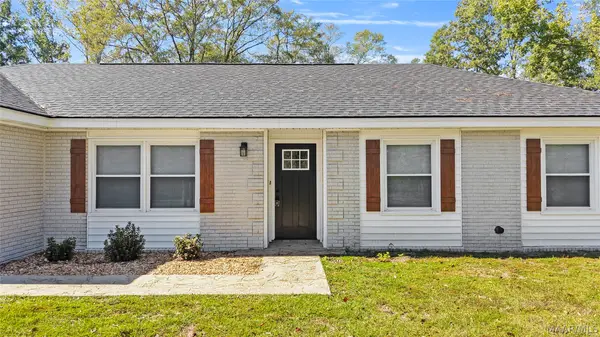 $349,900Active3 beds 2 baths1,909 sq. ft.
1240 Chalk Hill Road, Tallassee, AL 36078
MLS# 591202Listed by: REMAX CORNERSTONE REALTY - New
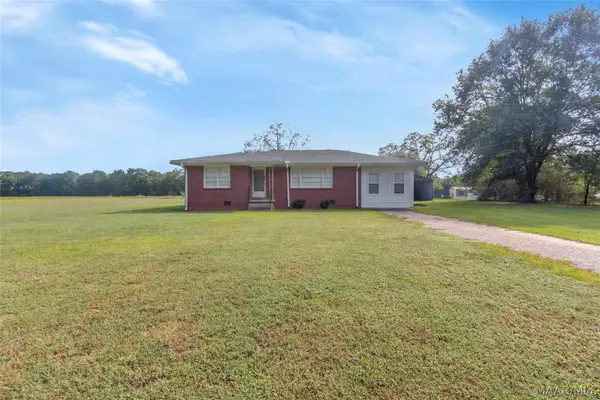 $199,900Active3 beds 2 baths1,745 sq. ft.
228 Neman Road, Tallassee, AL 36078
MLS# 591207Listed by: FIRST CALL REALTY WETUMPKA BR - New
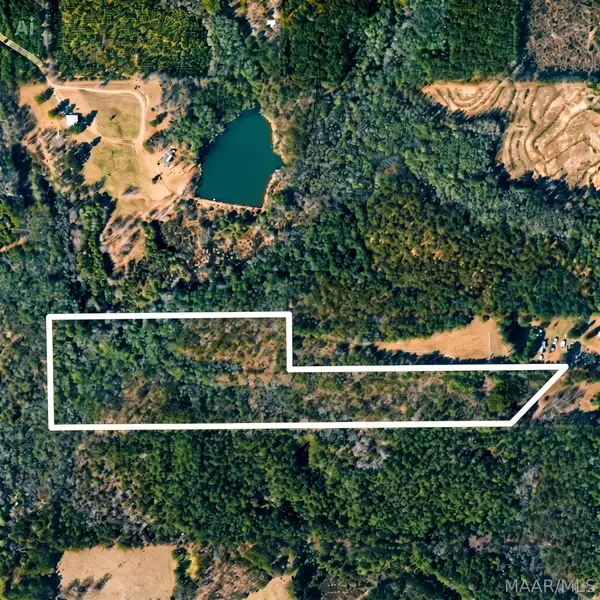 $300,000Active29.25 Acres
327 Mcneal Road, Tallassee, AL 36078
MLS# 591197Listed by: KEY TO LAKE MARTIN - New
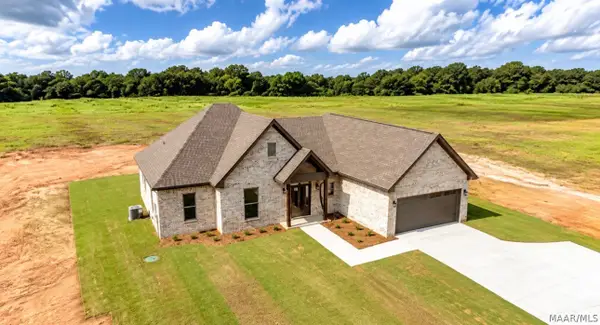 $425,000Active4 beds 2 baths2,100 sq. ft.
718 Riverknolle Road, Tallassee, AL 36078
MLS# 591254Listed by: RE/MAX TOWN & LAKE REALTY - New
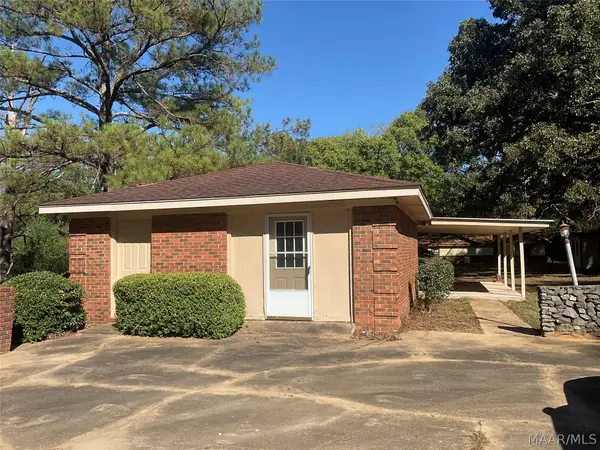 $188,000Active3 beds 2 baths2,550 sq. ft.
282 Kent Road, Tallassee, AL 36078
MLS# 591042Listed by: SOUTHERN CLASSIC REALTY 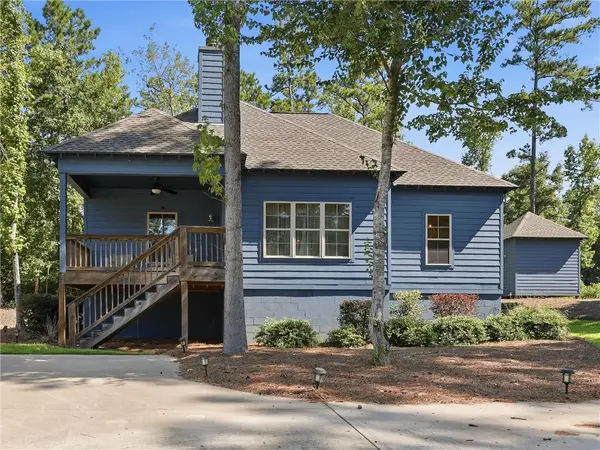 $439,000Active4 beds 3 baths1,470 sq. ft.
179 Williamson Trace, Tallassee, AL 36078
MLS# 182683Listed by: KELLER WILLIAMS REALTY AUBURN OPELIKA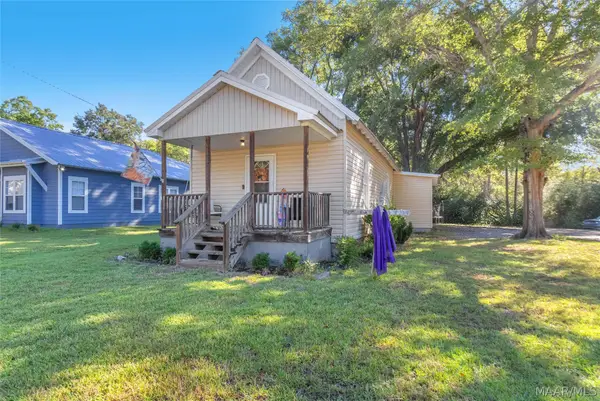 $165,000Active3 beds 2 baths1,377 sq. ft.
4 Alber Drive, Tallassee, AL 36078
MLS# 591120Listed by: FIRST CALL REALTY WETUMPKA BR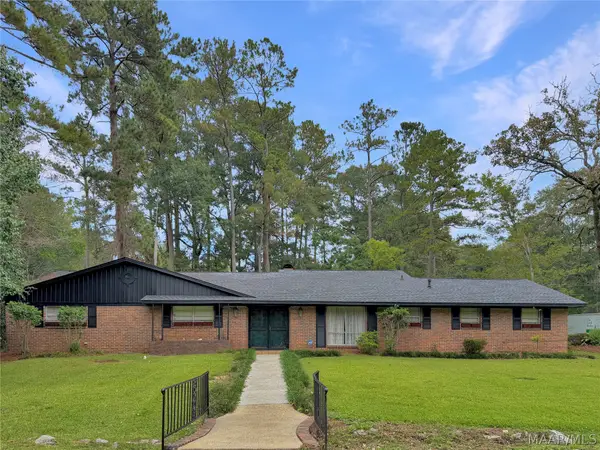 $249,900Active3 beds 3 baths2,147 sq. ft.
601 Camellia Drive, Tallassee, AL 36078
MLS# 591004Listed by: LAKE DOG REALTY, LLC.


Protect your home and budget from life's surprises with an Assurant Home Warranty, backed by a partner that supports you through every step of homeownership. Explore Plans.
©2026 Century 21 Real Estate LLC. All rights reserved. CENTURY 21®, the CENTURY 21 Logo and C21® are service marks owned by Century 21 Real Estate LLC. Century 21 Real Estate LLC fully supports the principles of the Fair Housing Act and the Equal Opportunity Act. Each office is independently owned and operated. Listing information is deemed reliable but not guaranteed accurate.