
4650 Claud Fleahop Road, Tallassee, AL 36078
Local realty services provided by:CENTURY 21 Brandt Wright Realty, Inc.
4650 Claud Fleahop Road,Tallassee, AL 36078
$299,000
- 4 Beds
- 2 Baths
- 1,949 sq. ft.
- Single family
- Active
Listed by: buddy paul
Office: elevar
MLS#:590412
Source:AL_MLSM
Price summary
- Price:$299,000
- Price per sq. ft.:$153.41
About this home
Beautifully updated home on 2.51 acres in the Eclectic area! This 3-bedroom, 2-bath home offers just under 2,000 square feet of living space, an attached 2-car garage, and the space and privacy that are getting harder to find. Built in 1999 and recently renovated, the home features a NEW ROOF, NEW HVAC, NEW FLOORING, NEW APPLIANCES, fresh finishes, and more—making it truly move-in ready.
Inside, you’ll find a bright, open feel with high ceilings, plenty of natural light, and an updated neutral color palette throughout. Outside is where this property really stands out. Enjoy 2.51 acres of mostly flat, usable land with paved road frontage, mature trees, plenty of open space, a separate storage building, and large covered porches offering plenty of room to relax and enjoy the peaceful surroundings.
The home is currently connected to local water, while an existing well on the property provides the potential for an additional water source if a future owner chooses to utilize it.
Located in the Eclectic area, this property combines acreage, updates, garage space, and a move-in-ready home at an excellent value compared with recent sales in the area. Whether you’re looking for extra room outdoors, space for a garden, hobbies, or simply more privacy, this property offers plenty of possibilities. Schedule your showing and see just how much this home has to offer!...
Contact an agent
Home facts
- Year built:1999
- Subdivision & Development:Rural
- Listing ID #:590412
- Added:1 day(s) ago
- Updated:September 13, 2026 at 10:24 AM
Rooms and interior
- Bedrooms:4
- Total bathrooms:2
- Full bathrooms:2
- Flooring:Plank, Vinyl
- Living area:1,949 sq. ft.
Heating and cooling
- Cooling:Heat Pump
- Heating:Central, Electric
Structure and exterior
- Year built:1999
- Building area:1,949 sq. ft.
- Lot area:2.51 Acres
- Lot Features:Outside City Limits
- Architectural Style:One Story
- Construction Materials:Masonite
- Exterior Features:Deck
- Levels:1 Story
Schools
- High school:Elmore County High School
- Elementary school:Eclectic Elementary School
Utilities
- Water:Well
- Sewer:Septic Tank
Finances and disclosures
- Price:$299,000
- Price per sq. ft.:$153.41
- Tax amount:$509
Parking
- Parking description:Attached Garage, Driveway, Garage
- Garage:Yes
- Garage spaces:2
New listings near 4650 Claud Fleahop Road
- New
 $129,900Active4 beds 3 baths2,333 sq. ft.
402 Jordan Avenue, Tallassee, AL 36078
MLS# 590370Listed by: REAL BROKER, LLC. - New
 $129,900Active3 beds 1 baths1,282 sq. ft.
181 Mcneal Street, Tallassee, AL 36078
MLS# E104856Listed by: PLATINUM PROPERTIES - New
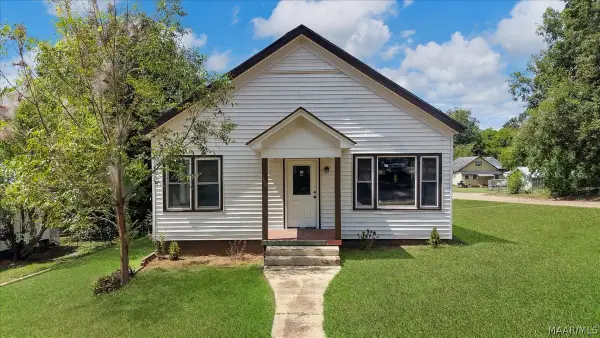 $193,900Active3 beds 2 baths1,570 sq. ft.
215 Freeman Avenue, Tallassee, AL 36078
MLS# 590140Listed by: DL REALTY - New
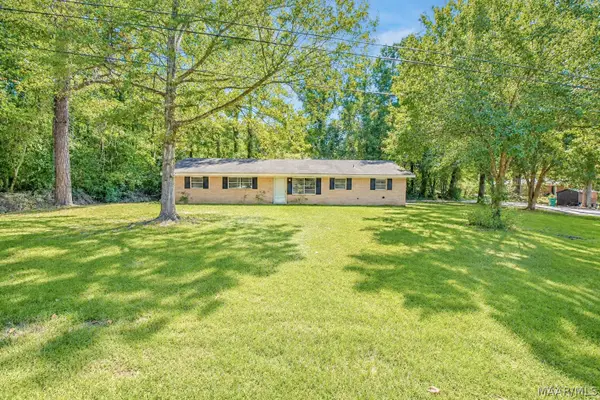 $169,900Active3 beds 2 baths1,222 sq. ft.
712 Whatley Drive, Tallassee, AL 36078
MLS# 590120Listed by: NEW STONE REALTY, LLC. 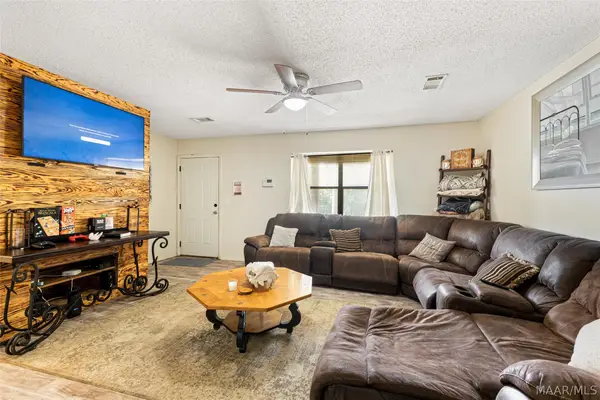 $195,000Active4 beds 2 baths2,032 sq. ft.
174 Weldon Road, Tallassee, AL 36078
MLS# 590064Listed by: REAL BROKER, LLC.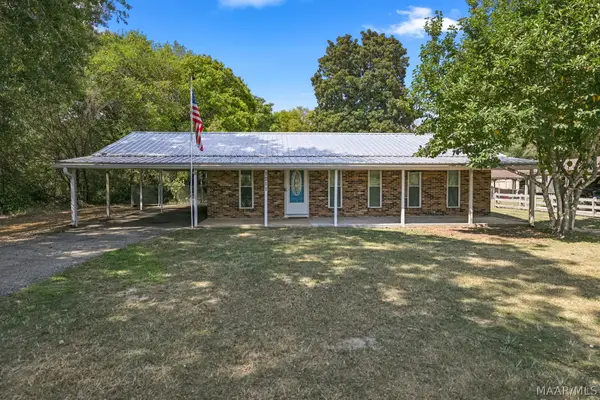 $135,000Active3 beds 1 baths1,014 sq. ft.
1211 Oak Heights Road, Tallassee, AL 36078
MLS# 589835Listed by: ARC REALTY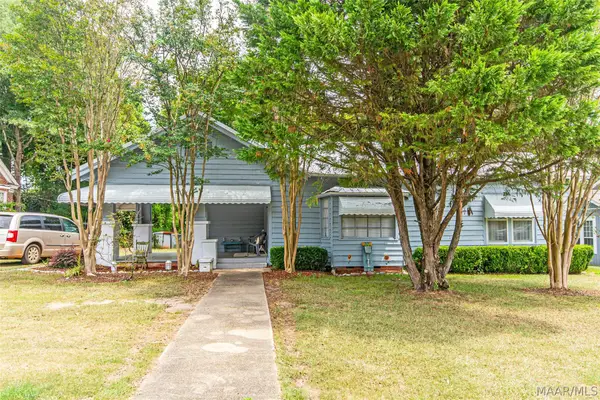 $177,750Active4 beds 3 baths2,048 sq. ft.
203 Jordan Avenue, Tallassee, AL 36078
MLS# 590017Listed by: RE/MAX TOWN & LAKE REALTY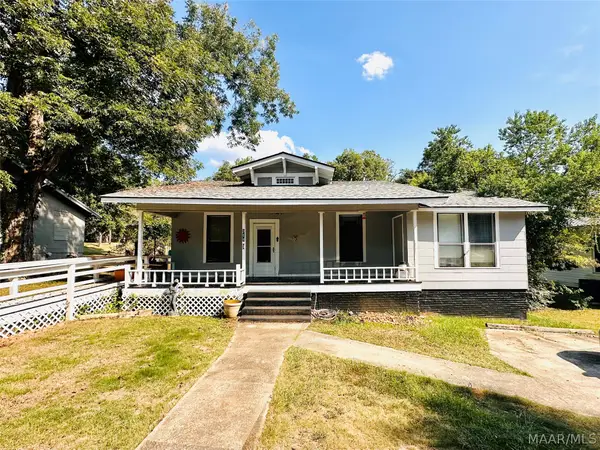 $143,500Active3 beds 2 baths1,351 sq. ft.
314 Benson Avenue, Tallassee, AL 36078
MLS# 589919Listed by: RE/MAX TOWN & LAKE REALTY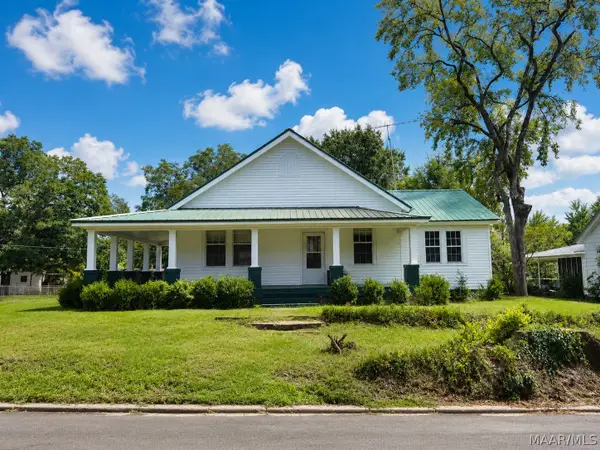 $155,000Active3 beds 1 baths1,585 sq. ft.
314 Riverside Avenue, Tallassee, AL 36078
MLS# 589918Listed by: RE/MAX TOWN & LAKE REALTY


Protect your home and budget from life's surprises with an Assurant Home Warranty, backed by a partner that supports you through every step of homeownership. Explore Plans.
©2026 Century 21 Real Estate LLC. All rights reserved. CENTURY 21®, the CENTURY 21 Logo and C21® are service marks owned by Century 21 Real Estate LLC. Century 21 Real Estate LLC fully supports the principles of the Fair Housing Act and the Equal Opportunity Act. Each office is independently owned and operated. Listing information is deemed reliable but not guaranteed accurate.