
20273 Executive Drive, Tanner, AL 35671
Local realty services provided by:CENTURY 21 BELLORA
Listed by: kristen oldfield
Office: market group real estate
MLS#:21928954
Source:AL_NALMLS
Price summary
- Price:$935,000
- Price per sq. ft.:$215.19
About this home
Welcome to this beautifully updated 6 bed 3 bath luxury home on a large treed lot! Featuring a recently renovated kitchen with GE Wifi appliances & updated baths, fresh paint, new flooring throughout, this spacious home is truly move-in ready. The versatile floorplan includes a large bonus room perfect for a media room, office, playroom, storage or additional living space. A rare 5-car garage provides abundant parking, storage and workspace. Relax or entertain on the covered front or back porch while enjoying the expansive lot. Space, style and functionality come together in this exceptional home that also has a 4-person storm shelter and a 2600 KW natural gas whole-home generator.
Contact an agent
Home facts
- Year built:1997
- Subdivision & Development:Houston Place
- Listing ID #:21928954
- Added:1 day(s) ago
- Updated:September 11, 2026 at 08:45 PM
Rooms and interior
- Bedrooms:6
- Total bathrooms:3
- Full bathrooms:3
- Rooms Total:16
- Kitchen Description:Central Vacuum, Cooktop, Dishwasher, Disposal, Double Oven, Microwave, Tankless Water Heater
- Basement Description:Crawl Space
- Living area:4,345 sq. ft.
Heating and cooling
- Cooling:Central Air, Electric
- Heating:Central Heater, Natural Gas
- Central air:Yes
Structure and exterior
- Year built:1997
- Building area:4,345 sq. ft.
- Architectural Style:Open Floor Plan, Traditional
- Construction Materials:Brick
- Exterior Features:Covered Porch, Curb/Gutters, Front Porch, Patio, Sprinker System, Storm Shelter, Treed Lot
- Foundation Description:Crawl Space
- Levels:2 Story
Schools
- High school:Athens High School
- Middle school:Athens (6-8)
- Elementary school:Fame Academy At Brookhill (P-3)
Utilities
- Water:Public
- Sewer:Septic Tank
Finances and disclosures
- Price:$935,000
- Price per sq. ft.:$215.19
Features and amenities
- Appliances:Dishwasher, Double Oven, Microwave, Tankless Water Heater
- Amenities:Sprinkler System, Tankless Water Heater
Parking
- Parking description:Driveway-Concrete, Garage Door Opener, Garage Faces Front, Garage Faces Side, Workshop in Garage

New listings near 20273 Executive Drive
- New
 $60,000Active0 Acres
2 acres Kelly Road, Tanner, AL 35671
MLS# 21928881Listed by: CRYE-LEIKE REALTORS - ATHENS  $515,000Pending4 beds 3 baths3,073 sq. ft.
19904 Pebble Brook Lane, Athens, AL 35611
MLS# 21927750Listed by: LEGEND REALTY MADISON, LLC $159,900Active3 beds 2 baths1,945 sq. ft.
10895 Griffith Road, Tanner, AL 35671
MLS# 21927345Listed by: MERITHOUSE REALTY $615,000Pending4 beds 4 baths3,742 sq. ft.
11132 John Pugh Road, Tanner, AL 35671
MLS# 21927324Listed by: BRICKDRIVEN REALTY MADISON $209,900Active3 beds 2 baths1,225 sq. ft.
19556 Nuclear Plant Road, Tanner, AL 35671
MLS# 21927178Listed by: MERITHOUSE REALTY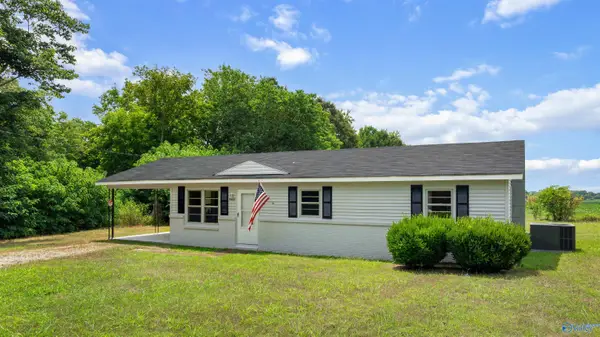 $189,000Active3 beds 1 baths1,008 sq. ft.
19664 Huntsville Brownsferry Road, Tanner, AL 35671
MLS# 21926312Listed by: SOUTHERN PROPERTIES AGENCY INC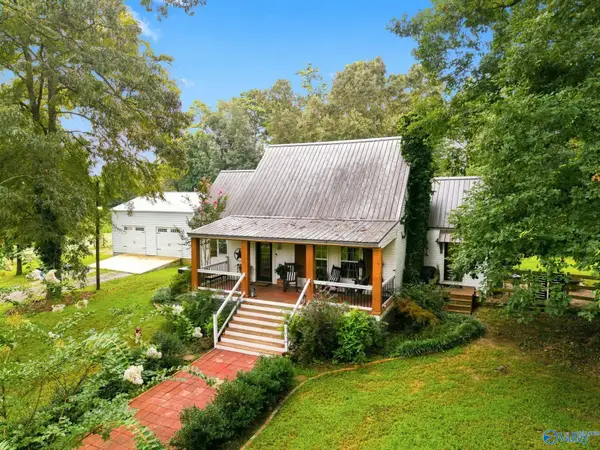 $549,000Active3 beds 3 baths2,968 sq. ft.
20238 Nuclear Plant Road, Tanner, AL 35671
MLS# 21926010Listed by: MARMAC REAL ESTATE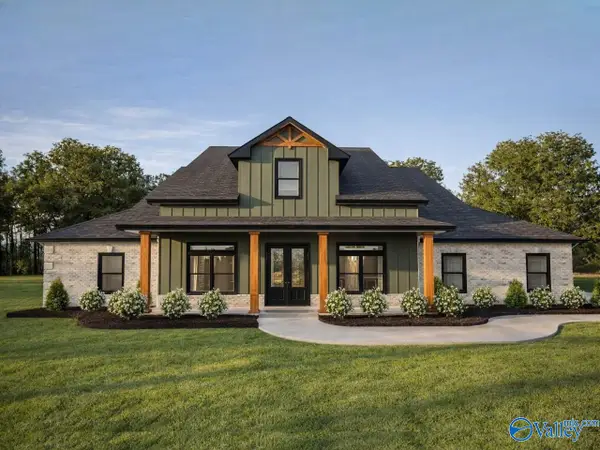 $637,900Active4 beds 3 baths3,160 sq. ft.
Davenport-A Mary Ella Street, Tanner, AL 35671
MLS# 21925216Listed by: RE/MAX LEGACY $1,550,000Active0 Acres
95 Sandlin Street, Tanner, AL 35671
MLS# 21925093Listed by: MING COMMERCIAL REAL ESTATE


Protect your home and budget from life's surprises with an Assurant Home Warranty, backed by a partner that supports you through every step of homeownership. Explore Plans.
©2026 Century 21 Real Estate LLC. All rights reserved. CENTURY 21®, the CENTURY 21 Logo and C21® are service marks owned by Century 21 Real Estate LLC. Century 21 Real Estate LLC fully supports the principles of the Fair Housing Act and the Equal Opportunity Act. Each office is independently owned and operated. Listing information is deemed reliable but not guaranteed accurate.