
24943 Selwyn Glen, Tanner, AL 35671
Local realty services provided by:CENTURY 21 Clement Realty, Inc.
24943 Selwyn Glen,Tanner, AL 35671
$350,625
- 4 Beds
- 4 Baths
- 2,138 sq. ft.
- Single family
- Active
Office: dsld homes gulf coast llc.
MLS#:21933480
Source:AL_NALMLS
Price summary
- Price:$350,625
- Price per sq. ft.:$164
About this home
Under Construction-CUL-DE-SAC! The BEACON II H in Mooresville Station community offers a 4BR/3.5BA, 2 story design with first floor master and bonus room upstairs. Upgrades added (list attached). Special Features: double vanity, large walk-in shower, and walk-in closet in primary bath, ensuite bath in bed 2, walk-in pantry, covered porches, undermount sinks, cabinet hardware, custom kitchen backsplash, LED lighting, built-in shelving in pantry/closets, crown molding, landscaping, gutters and downspouts, stone address blocks, flood lights, and more! Energy Efficient Features: tankless gas water heater, electric kitchen appliance package, vinyl low E-3 tilt-in windows, and more!
Contact an agent
Home facts
- Listing ID #:21933480
- Added:1 day(s) ago
- Updated:November 07, 2026 at 03:35 PM
Rooms and interior
- Bedrooms:4
- Total bathrooms:4
- Full bathrooms:3
- Half bathrooms:1
- Rooms Total:12
- Kitchen Description:Dishwasher, Disposal, Microwave
- Living area:2,138 sq. ft.
Heating and cooling
- Cooling:Central Air
- Heating:Natural Gas
- Central air:Yes
Structure and exterior
- Building area:2,138 sq. ft.
- Lot area:0.39 Acres
- Construction Materials:Brick, Vinyl Siding
- Exterior Features:Covered, Patio
- Foundation Description:Slab
- Levels:2 Story
Schools
- High school:COLUMBIA HIGH
- Middle school:WILLIAMS
- Elementary school:WILLIAMS
Utilities
- Sewer:Public Sewer
Finances and disclosures
- Price:$350,625
- Price per sq. ft.:$164
Features and amenities
- Appliances:Dishwasher, Disposal
Parking
- Parking description:Attached, Garage, Garage Door Opener

New listings near 24943 Selwyn Glen
 $35,000Pending0.5 Acres
Tract 5 Nuclear Plant Road, ATHENS, AL 35611
MLS# 21929486Listed by: SMITH REALTY & AUCTION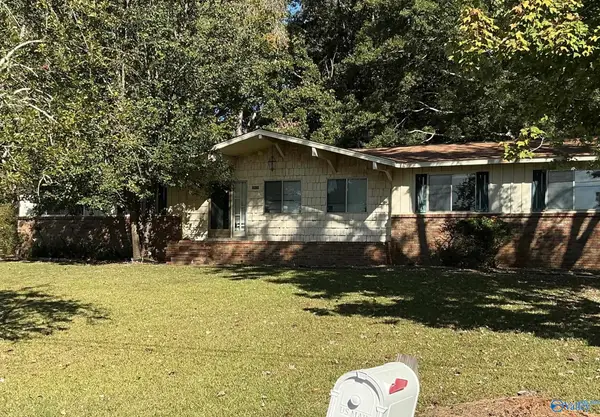 $149,900Pending3 beds 2 baths1,622 sq. ft.
20131 Winfred Drive, TANNER, AL 35671
MLS# 21933256Listed by: MALLARD REALTY- New
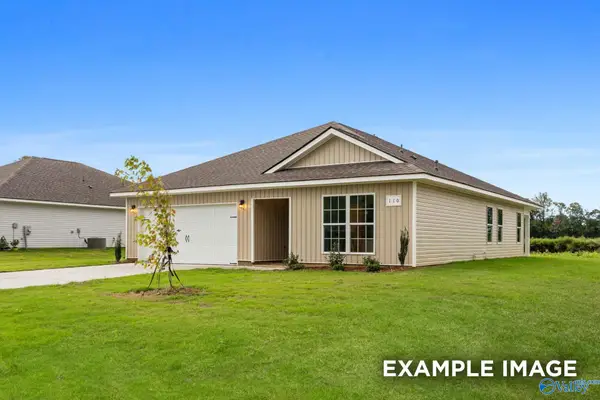 $232,855Active3 beds 2 baths1,620 sq. ft.
20059 Hillsborough Street, ATHENS, AL 35613
MLS# 21933244Listed by: DAVIDSON HOMES LLC 4  $264,257Active3 beds 2 baths1,250 sq. ft.
24935 Selwyn Glen, TANNER, AL 35671
MLS# 21932121Listed by: DSLD HOMES GULF COAST LLC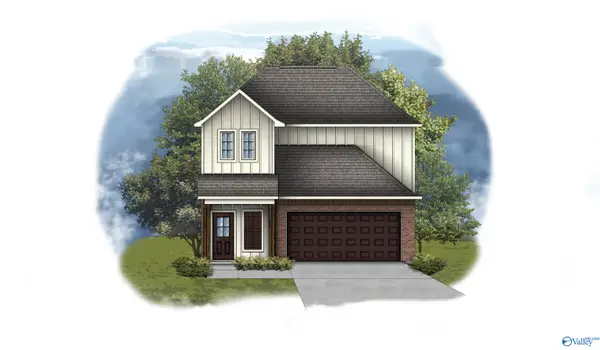 $342,511Active4 beds 3 baths2,231 sq. ft.
24929 Selwyn Glen, TANNER, AL 35671
MLS# 21930929Listed by: DSLD HOMES GULF COAST LLC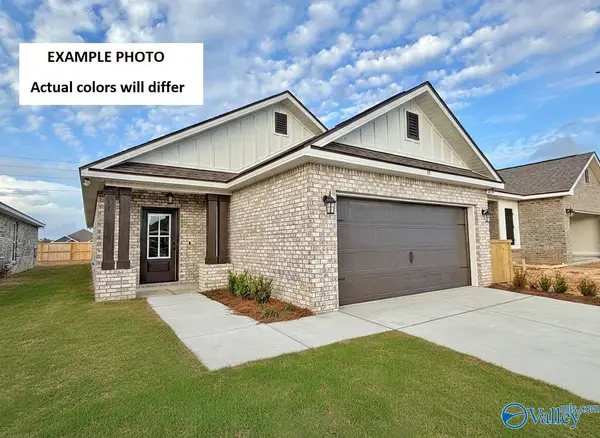 $286,250Active3 beds 2 baths1,545 sq. ft.
24921 Selwyn Glen, TANNER, AL 35671
MLS# 21930748Listed by: DSLD HOMES GULF COAST LLC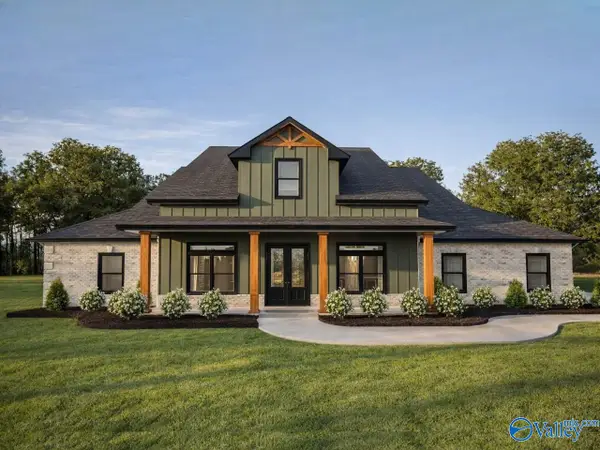 $637,900Active4 beds 3 baths3,160 sq. ft.
Davenport A1 Mary Ella Street, TANNER, AL 35671
MLS# 21930704Listed by: RE/MAX LEGACY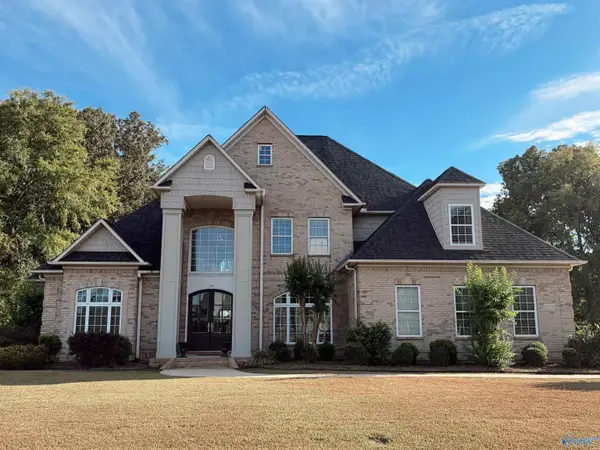 $625,000Active4 beds 4 baths3,374 sq. ft.
20458 Executive Drive, TANNER, AL 35671
MLS# 21930226Listed by: EXIT RIVER CITY REALTY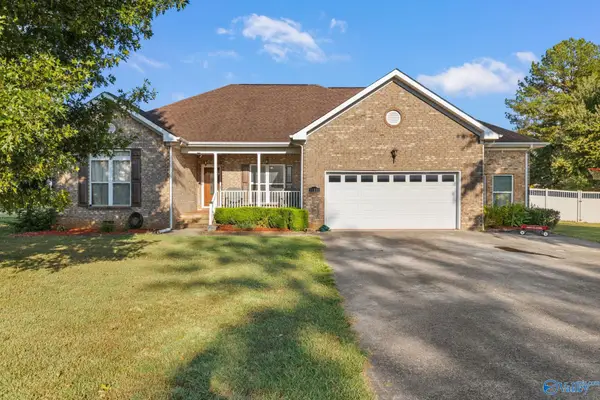 $364,900Active4 beds 3 baths2,201 sq. ft.
11228 Stewart Road, TANNER, AL 35671
MLS# 21929647Listed by: DREAM KEY


Protect your home and budget from life's surprises with an Assurant Home Warranty, backed by a partner that supports you through every step of homeownership. Explore Plans.
©2026 Century 21 Real Estate LLC. All rights reserved. CENTURY 21®, the CENTURY 21 Logo and C21® are service marks owned by Century 21 Real Estate LLC. Century 21 Real Estate LLC fully supports the principles of the Fair Housing Act and the Equal Opportunity Act. Each office is independently owned and operated. Listing information is deemed reliable but not guaranteed accurate.