
8251 S Park Avenue, Taylor, AL 36301
Local realty services provided by:CENTURY 21 Regency Realty, Inc.
8251 S Park Avenue,Taylor, AL 36301
$510,000
- 4 Beds
- 3 Baths
- 2,258 sq. ft.
- Single family
- Active
Listed by: paula m dube
Office: team linda simmons real estate
MLS#:558892
Source:AL_WGRS
Price summary
- Price:$510,000
- Price per sq. ft.:$225.86
About this home
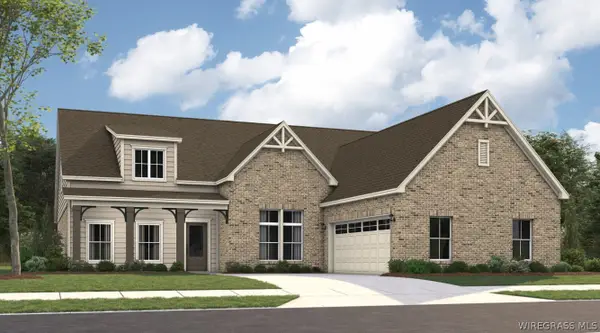
COUNTRY living at its best! WELCOME home to this beautiful 4 bedroom 3 bath home sitting on 3.8 acres! This home features a well-appointed kitchen with plenty of cabinets, new appliances (2025), a pantry, and accented with a gorgeous tile backsplash and granite countertops throughout. The living area is spacious but cozy with trey ceilings and an electric fireplace. .The primary suite is a dream with double vanities, a garden tub with a separate tiled shower. New interior paint (2025), split floor plan, spray foam insulation, gutters. The large covered back porch is perfect for relaxing or entertaining and overlooks the sparkling 18x36 salt water pool. The pool liner was replaced in 2025 with a premium liner. The event barn is 67x52 (all steel construction and insulated) with 30x40 of finished space heated and cooled with a mini split unit. This building also has a convenient 1/2 bath! The current owners installed a well (2025) that also has a pitcher pump and enjoy it but there is an option for city water if a new owner would like. There is also a 50 amp RV hook up! This is the ONE you have been waiting for! Call your favorite Realtor today for a private tour!...
Contact an agent
Home facts
- Year built:2018
- Subdivision & Development:Rural
- Listing ID #:558892
- Added:18 day(s) ago
- Updated:October 21, 2026 at 02:34 PM
Rooms and interior
- Bedrooms:4
- Total bathrooms:3
- Full bathrooms:3
- Flooring:Plank, carpet, tile, vinyl
- Bathrooms Description:Double Vanity, Garden Tub/Roman Tub, Separate Shower
- Kitchen Description:Disposal, Electric Range, Microwave, Microwave Hood Fan, Refrigerator, Water Purifier
- Living area:2,258 sq. ft.
Heating and cooling
- Cooling:Ceiling Fans, Central Air, Electric, HeatPump
- Heating:Central, Electric, Heat Pump
- Central air:Yes
Structure and exterior
- Year built:2018
- Building area:2,258 sq. ft.
- Lot area:3.81 Acres
- Lot Features:Level, Outside City Limits, Sprinklers In Ground
- Construction Materials:Stone, VinylSiding, brick
- Exterior Features:Covered, Fence, Patio, Porch
- Foundation Description:Slab
Schools
- High school:Rehobeth High School
- Middle school:Rehobeth Middle School,
- Elementary school:Rehobeth Elementary School
Finances and disclosures
- Price:$510,000
- Price per sq. ft.:$225.86
- Tax amount:$3,143
Features and amenities
- Appliances:Disposal, Electric Range, Electric Water Heater, Microwave, Refrigerator, Water Purifier
- Laundry features:Dryer Hookup
- Amenities:Double Pane Windows, Electric Water Heater, Water Purifier
- Pool features:Pool
Parking
- Parking description:Garage
- Garage:Yes
- Garage spaces:2
New listings near 8251 S Park Avenue


Protect your home and budget from life's surprises with an Assurant Home Warranty, backed by a partner that supports you through every step of homeownership. Explore Plans.
©2026 Century 21 Real Estate LLC. All rights reserved. CENTURY 21®, the CENTURY 21 Logo and C21® are service marks owned by Century 21 Real Estate LLC. Century 21 Real Estate LLC fully supports the principles of the Fair Housing Act and the Equal Opportunity Act. Each office is independently owned and operated. Listing information is deemed reliable but not guaranteed accurate.