
126 E CHURCH STREET, Thorsby, AL 35171
Local realty services provided by:CENTURY 21 Advantage
Listed by: zoe lockhart
Office: exit royal realty
MLS#:21458942
Source:AL_BAMLS
Price summary
- Price:$475,000
- Price per sq. ft.:$144.2
About this home
Tucked away at the end of a quiet street in the heart of downtown Thorsby, this charming 3-bedroom, 2.5-bath home offers the perfect blend of convenience, privacy, and timeless character. From the inviting front porch to the peaceful back porch, every space is designed to make you feel at home. Inside, you'll find generous living areas filled with warmth and charm, plus a beautiful upstairs library overlooking the manicured front yard—an ideal spot to relax with a book or enjoy your morning coffee. Outside, the beautifully landscaped yard creates a peaceful setting with plenty of room to entertain, garden, or simply unwind. The attached 2-car garage has office space and plumbing for a bathroom. It is complemented by a detached 1-car garage and an additional workshop, giving you endless space for vehicles, hobbies, or storage. If you've been searching for a home with character, space, and a story to tell, this Thorsby gem is one you have to experience in person.
Contact an agent
Home facts
- Year built:1997
- Listing ID #:21458942
- Added:49 day(s) ago
- Updated:September 01, 2026 at 02:42 PM
Rooms and interior
- Bedrooms:3
- Total bathrooms:3
- Full bathrooms:2
- Half bathrooms:1
- Flooring:Carpet, Hardwood, Tile Floor
- Dining Description:Dining Room
- Bathrooms Description:Garden Tub, Separate Shower, Separate Vanities
- Kitchen Description:Breakfast Bar, Dishwasher Built-In, Ice Maker Built-In, Microwave Built-In, Oven-Electric, Refrigerator, Some Stainless Appliances, Stove-Electric, Tile Counter
- Living area:3,294 sq. ft.
Heating and cooling
- Cooling:Central, Electric
- Heating:Central, Gas Heat
Structure and exterior
- Year built:1997
- Building area:3,294 sq. ft.
- Lot area:0.97 Acres
- Lot Features:Cul-de-sac, Some Trees
- Construction Materials:Siding-Vinyl
- Exterior Features:Barn, Covered Deck, Covered Patio, Lighting System, Porch, Storage Building, Workshop
- Foundation Description:Crawl Space
- Levels:2 Stories
Schools
- High school:THORSBY
- Middle school:THORSBY
- Elementary school:THORSBY
Utilities
- Water:Public Water
- Sewer:Septic
Finances and disclosures
- Price:$475,000
- Price per sq. ft.:$144.2
Features and amenities
- Appliances:Dishwasher Built-In, Microwave Built-In, Oven - Electric, Refrigerator, Some Stainless Appliances, Stove - Electric
- Laundry features:Dryer-Electric, Laundry in Middle Level, Utility Sink, Washer Hookup
- Amenities:Crown Molding, Pull-Down Attic, Smooth Ceilings, Sound System, Storage Building, Street Lights, Walk-In Attic, Walk-up Attic, Walking Paths, Workshop
Parking
- Parking description:Assigned, Driveway Parking, Parking (MLVL)
- Garage spaces:2
New listings near 126 E CHURCH STREET
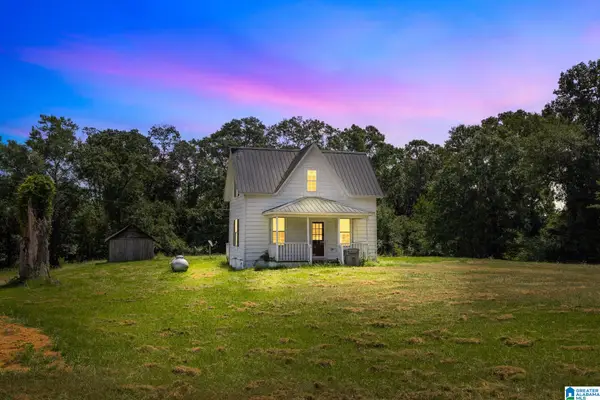 $159,900Active2 beds 1 baths928 sq. ft.
799 TUSCALOOSA ROAD, Thorsby, AL 35171
MLS# 21462775Listed by: EXIT ROYAL REALTY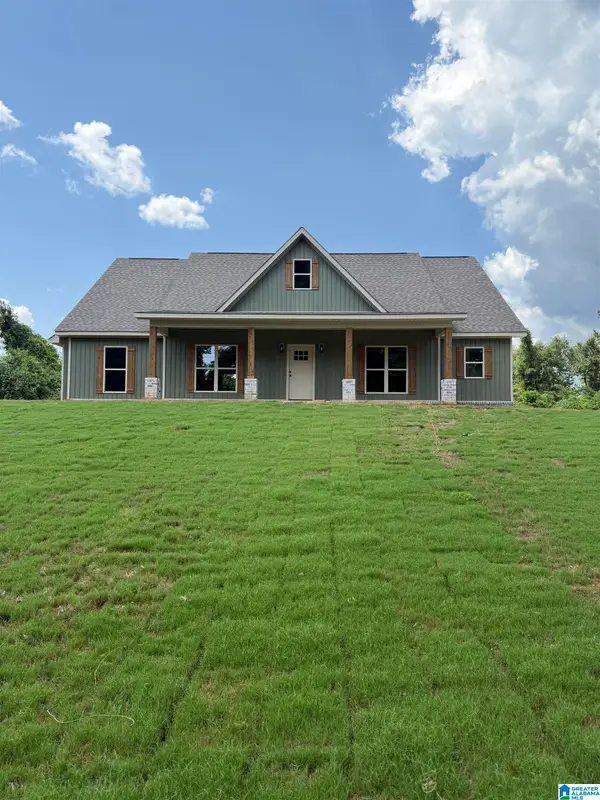 $357,900Active4 beds 3 baths1,951 sq. ft.
200 KRISTIN LANE, Thorsby, AL 35171
MLS# 21462451Listed by: REALTYSOUTH - CHILTON II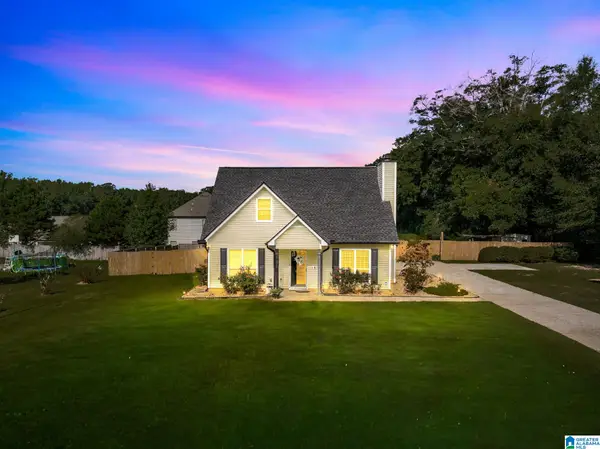 $279,900Active3 beds 2 baths1,682 sq. ft.
655 COUNTY ROAD 71, Thorsby, AL 35171
MLS# 21462224Listed by: EXIT ROYAL REALTY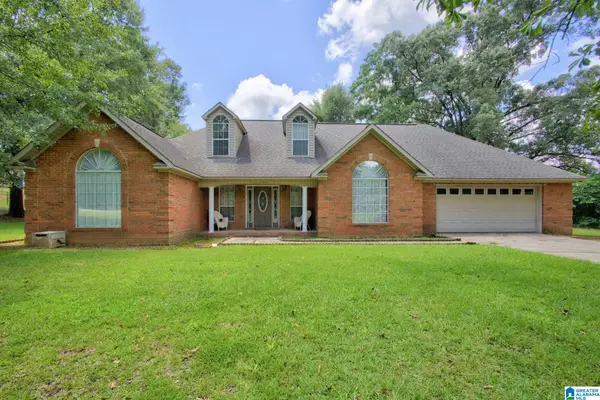 $274,900Active3 beds 2 baths1,500 sq. ft.
1305 N DAKOTA ROAD, Thorsby, AL 35171
MLS# 21461432Listed by: EXIT ROYAL REALTY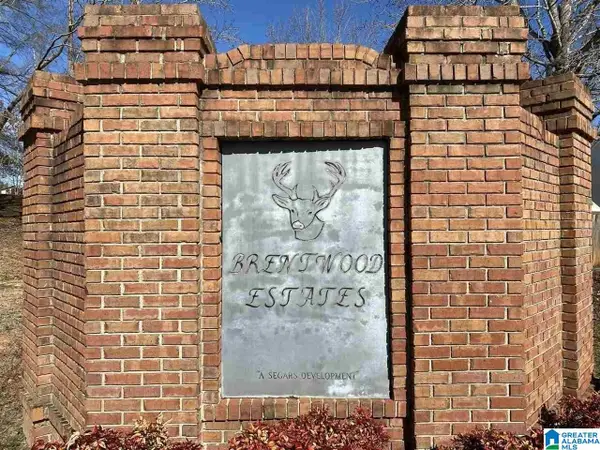 $20,000Active0.39 Acres
Lot 21 COUNTY ROAD 70, Thorsby, AL 35171
MLS# 21460988Listed by: SEBRO REALTY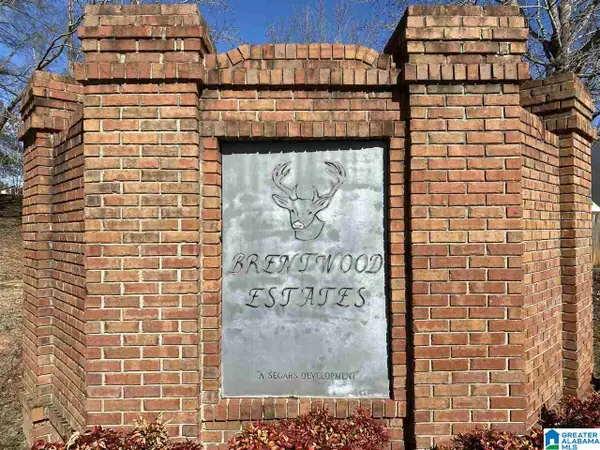 $20,000Active0.39 Acres
Lot 14 COUNTY ROAD 70, Thorsby, AL 35171
MLS# 21460991Listed by: SEBRO REALTY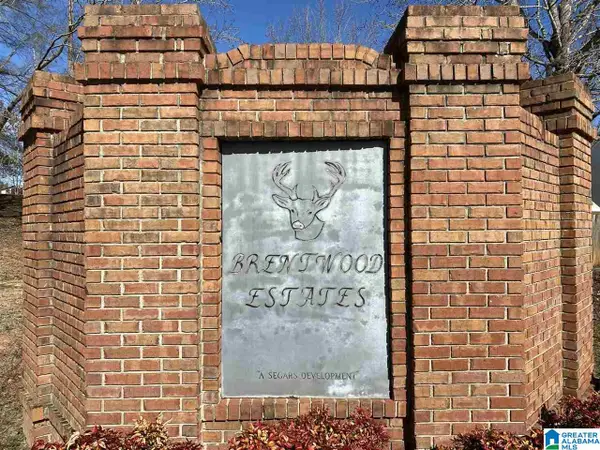 $20,000Active0.39 Acres
Lot 13 COUNTY ROAD 70, Thorsby, AL 35171
MLS# 21460992Listed by: SEBRO REALTY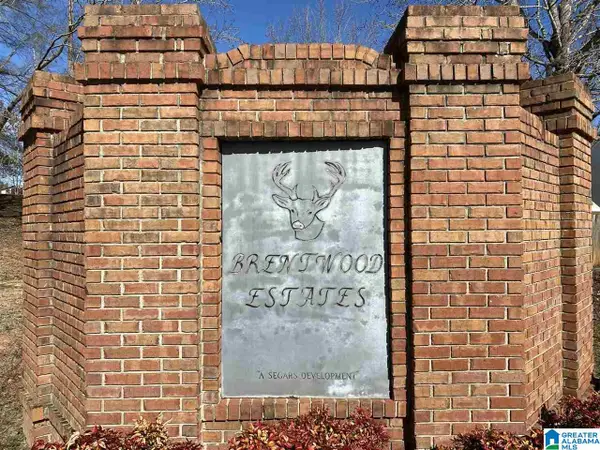 $20,000Active0.39 Acres
Lot 22 COUNTY ROAD 70, Thorsby, AL 35171
MLS# 21460969Listed by: SEBRO REALTY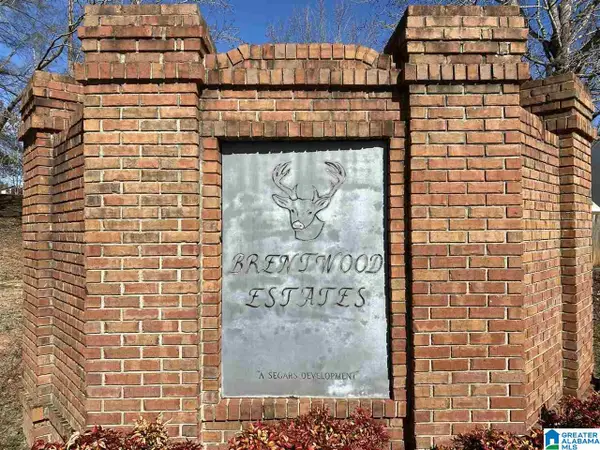 $20,000Active0.45 Acres
Lot 5 COUNTY ROAD 70, Thorsby, AL 35171
MLS# 21460971Listed by: SEBRO REALTY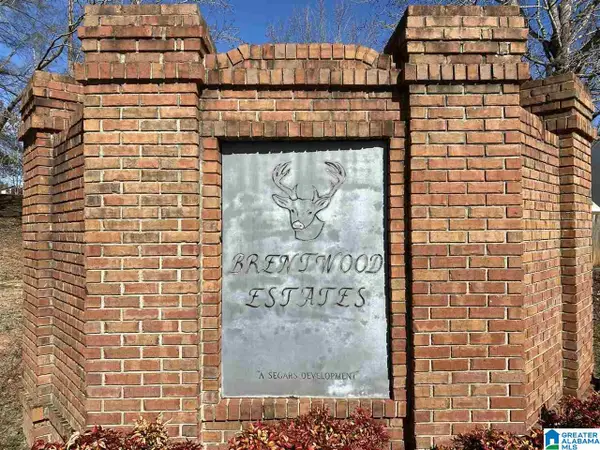 $20,000Active0.35 Acres
Lot 4 COUNTY ROAD 70, Thorsby, AL 35171
MLS# 21460972Listed by: SEBRO REALTY


Protect your home and budget from life's surprises with an Assurant Home Warranty, backed by a partner that supports you through every step of homeownership. Explore Plans.
©2026 Century 21 Real Estate LLC. All rights reserved. CENTURY 21®, the CENTURY 21 Logo and C21® are service marks owned by Century 21 Real Estate LLC. Century 21 Real Estate LLC fully supports the principles of the Fair Housing Act and the Equal Opportunity Act. Each office is independently owned and operated. Listing information is deemed reliable but not guaranteed accurate.