
166 MONTANA AVENUE, Thorsby, AL 35171
Local realty services provided by:CENTURY 21 Advantage
Listed by: brandon cobia, sheree cobia
Office: keller williams realty hoover
MLS#:21467675
Source:AL_BAMLS
Price summary
- Price:$275,000
- Price per sq. ft.:$254.63
About this home
Completely rebuilt from the slab up, this 2-bedroom, 2-bath home offers 1,080 square feet of fresh, modern living! With everything brand new, you can enjoy the peace of mind and appeal of a newly built home. Situated on a desirable double corner lot, the property features a beautiful stone wood-burning fireplace that adds warmth and character to the living space. An underground storm shelter provides an added layer of security and peace of mind. Enjoy the benefits of a completely renewed home with a spacious lot and thoughtful features that make this property stand out. Don’t miss this unique opportunity in Thorsby!
Contact an agent
Home facts
- Year built:2025
- Listing ID #:21467675
- Added:15 day(s) ago
- Updated:October 30, 2026 at 12:10 PM
Rooms and interior
- Bedrooms:2
- Total bathrooms:2
- Full bathrooms:2
- Flooring:Hardwood, Tile Floor
- Bathrooms Description:Separate Shower, Tub/Shower Combo
- Kitchen Description:Cooktop-Gas, Dishwasher Built-In, Island, Microwave Built-In, Oven-Gas, Pantry, Refrigerator, Tile Counter
- Bedroom Description:Walk-In Closets
- Living area:1,080 sq. ft.
Heating and cooling
- Cooling:Central
- Heating:Central
Structure and exterior
- Year built:2025
- Building area:1,080 sq. ft.
- Lot area:0.53 Acres
- Construction Materials:Siding-Hardiplank
- Exterior Features:Covered Deck, Covered Patio, Open Patio, Porch, Screened Deck
- Foundation Description:Crawl Space
- Levels:1 Story
Schools
- High school:THORSBY
- Middle school:THORSBY
- Elementary school:THORSBY
Utilities
- Water:Public Water
- Sewer:Sewer Connected
Finances and disclosures
- Price:$275,000
- Price per sq. ft.:$254.63
Features and amenities
- Appliances:Cooktop - Gas, Dishwasher Built-In, Microwave Built-In, Oven - Gas, Refrigerator
- Laundry features:Dryer-Electric, Laundry in Middle Level, Washer Hookup
- Amenities:Recess Lighting, Smooth Ceilings, Walk-up Attic
Parking
- Parking description:Driveway Parking
New listings near 166 MONTANA AVENUE
- New
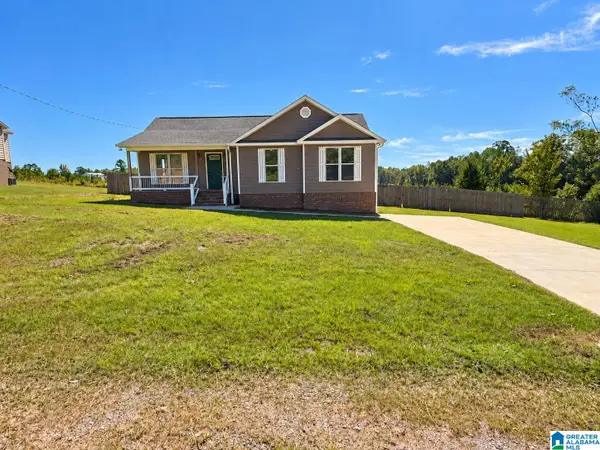 $229,900Active3 beds 2 baths1,398 sq. ft.
167 OLD WEST ROAD, Thorsby, AL 35171
MLS# 21468432Listed by: EXIT ROYAL REALTY  $239,900Active3 beds 2 baths1,386 sq. ft.
331 COUNTY ROAD 233, Thorsby, AL 35171
MLS# 21467390Listed by: TMI REAL ESTATE $64,900Active3 beds 2 baths1,340 sq. ft.
200 Iowa Avenue, Thorsby, AL 35171
MLS# 591138Listed by: PORCH LIGHT REAL ESTATE, LLC.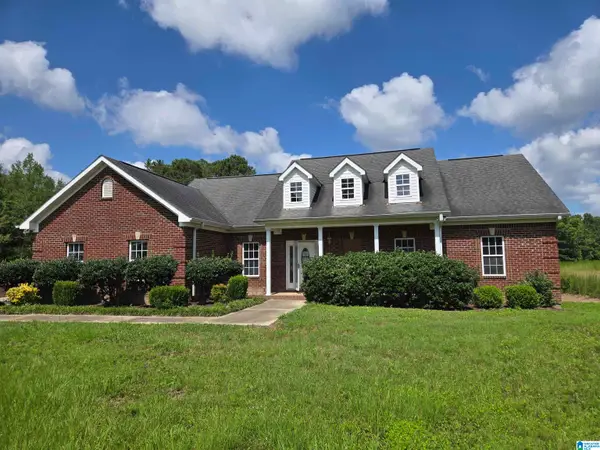 $149,900Pending3 beds 4 baths2,900 sq. ft.
614 COUNTY ROAD 626, Thorsby, AL 35171
MLS# 21457963Listed by: RE/MAX PREFERRED $325,000Active4 beds 3 baths2,000 sq. ft.
1100 ADAMS STREET, Thorsby, AL 35171
MLS# 21466699Listed by: BRADFORD REAL ESTATE GROUP $245,000Active3 beds 2 baths1,405 sq. ft.
25 COUNTY ROAD 1020, Thorsby, AL 35171
MLS# 21466648Listed by: EXIT ROYAL REALTY $249,900Active4 beds 3 baths2,255 sq. ft.
834 COUNTY ROAD 71, Thorsby, AL 35171
MLS# 21464276Listed by: PIERCE REALTY OF ALABAMA, LLC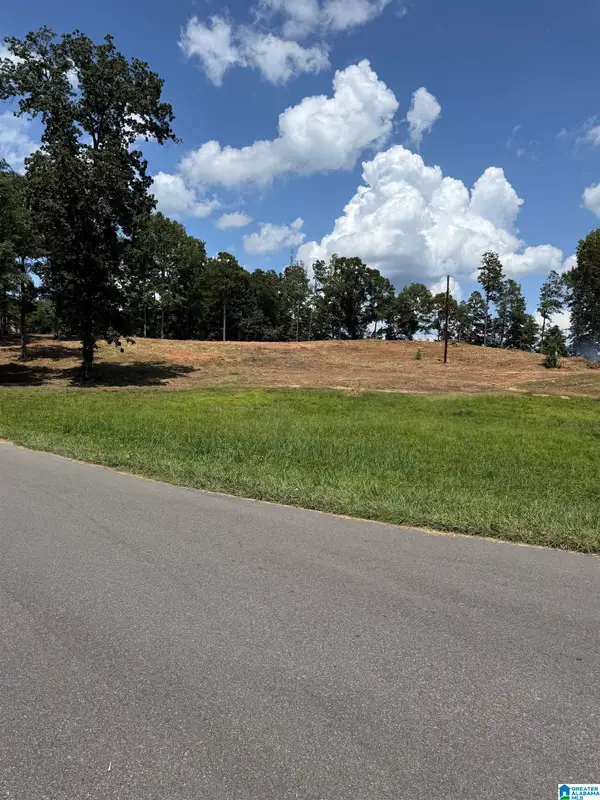 $49,900Active2.53 Acres
0 MISSISSIPPI AVENUE, Thorsby, AL 35171
MLS# 21464085Listed by: EXIT ROYAL REALTY $489,000Active4 beds 3 baths2,625 sq. ft.
4388 County Road 5 Road, Thorsby, AL 35171
MLS# 588773Listed by: MOSSY OAK PROP AL LAND CRAFTER


Protect your home and budget from life's surprises with an Assurant Home Warranty, backed by a partner that supports you through every step of homeownership. Explore Plans.
©2026 Century 21 Real Estate LLC. All rights reserved. CENTURY 21®, the CENTURY 21 Logo and C21® are service marks owned by Century 21 Real Estate LLC. Century 21 Real Estate LLC fully supports the principles of the Fair Housing Act and the Equal Opportunity Act. Each office is independently owned and operated. Listing information is deemed reliable but not guaranteed accurate.