
20 RILEY CIRCLE, Thorsby, AL 35171
Local realty services provided by:CENTURY 21 Clement Realty, Inc.
Listed by: debra hubbard
Office: realtysouth - chilton ii
MLS#:21464803
Source:AL_BAMLS
Price summary
- Price:$530,000
- Price per sq. ft.:$123.26
About this home
Impressive 5 Bedroom, 3.5 bath HOME offering an abundance of thoughtfully designed living space inside and outdoors on nearly one acre all perfectly situated at the end of a peaceful cul-de-sac. The main level features 3 bedrooms and 2.5 baths along with a welcoming Family Room complete with a Fireplace and Dining Room that provides an elegant setting for entertaining. The Heart of the HOME is the inviting Kitchen offering a center Island, Breakfast Room and seamless access to a charming Hearth Room with a coffered ceiling and wood burning Fireplace. The main level also includes a Half Bath and Laundry Room with cabinetry and a folding area and work sink for added convenience. Upstairs is a versatile living space with two additional bedrooms, a full bath, Den and Bonus Room. Southern Living Lifestyle lives here with the Screened Porch, Grilling Deck and Salt Water Pool. The temp-controlled Workshop w/Half Bath and Porch completes the functionality and comfort of this Southern Charmer!
Contact an agent
Home facts
- Year built:2001
- Listing ID #:21464803
- Added:1 day(s) ago
- Updated:September 12, 2026 at 11:59 AM
Rooms and interior
- Bedrooms:5
- Total bathrooms:5
- Full bathrooms:3
- Half bathrooms:2
- Flooring:Carpet, Hardwood, Tile Floor
- Dining Description:Dining Room
- Bathrooms Description:Garden Tub, Separate Shower, Separate Vanities, Shared Bath, Tub/Shower Combo
- Kitchen Description:Dishwasher Built-In, Microwave Built-In, Oven-Electric, Stove-Electric, Tile Counter
- Bedroom Description:Walk-In Closets
- Living area:4,300 sq. ft.
Heating and cooling
- Cooling:Heat Pump
- Heating:Heat Pump
Structure and exterior
- Year built:2001
- Building area:4,300 sq. ft.
- Lot area:0.86 Acres
- Construction Materials:4 Sides Brick
- Exterior Features:Fenced Yard, Open Deck, Porch, Screened Deck, Workshop
- Foundation Description:Crawl Space
- Levels:1.5 Stories
Schools
- High school:THORSBY
- Middle school:THORSBY
- Elementary school:THORSBY
Utilities
- Water:Public Water
- Sewer:Septic
Finances and disclosures
- Price:$530,000
- Price per sq. ft.:$123.26
Features and amenities
- Appliances:Dishwasher Built-In, Microwave Built-In, Oven - Electric, Stove - Electric
- Laundry features:Dryer-Electric, Laundry in Middle Level, Utility Sink, Washer Hookup
- Amenities:Cathedral/Vaulted, Crown Molding, Pull-Down Attic, Recess Lighting, Smooth Ceilings, Trey Ceilings, Workshop
- Pool features:In-Ground, Perimeter Fencing, Personal Pool, Pool, Salt Water
Parking
- Parking description:Attached, Detached, Driveway Parking, Parking (MLVL)
- Garage spaces:3
New listings near 20 RILEY CIRCLE
- New
 $259,500Active4 beds 3 baths2,255 sq. ft.
834 COUNTY ROAD 71, Thorsby, AL 35171
MLS# 21464276Listed by: PIERCE REALTY OF ALABAMA, LLC - New
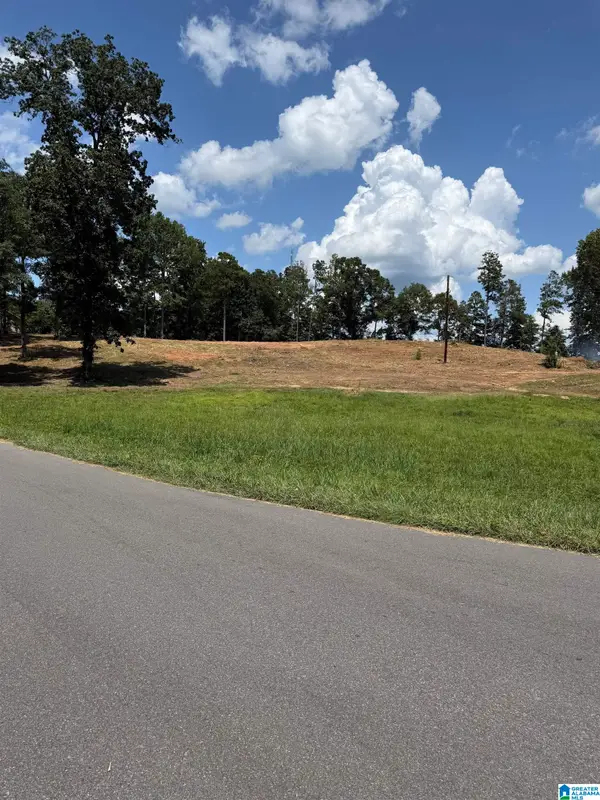 $49,900Active2.53 Acres
0 MISSISSIPPI AVENUE, Thorsby, AL 35171
MLS# 21464085Listed by: EXIT ROYAL REALTY - New
 $489,000Active4 beds 3 baths2,625 sq. ft.
4388 County Road 5 Road, Thorsby, AL 35171
MLS# 588773Listed by: MOSSY OAK PROP AL LAND CRAFTER 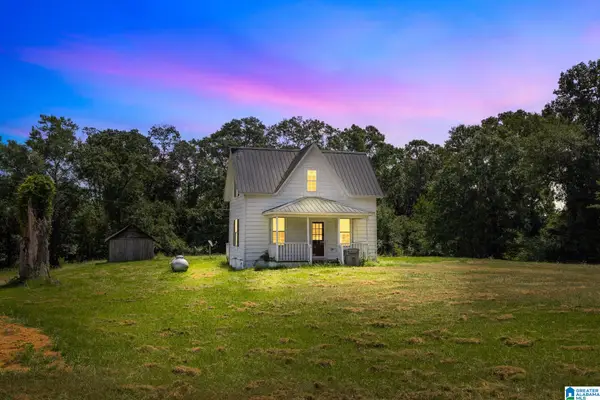 $155,000Active2 beds 1 baths928 sq. ft.
799 TUSCALOOSA ROAD, Thorsby, AL 35171
MLS# 21462775Listed by: EXIT ROYAL REALTY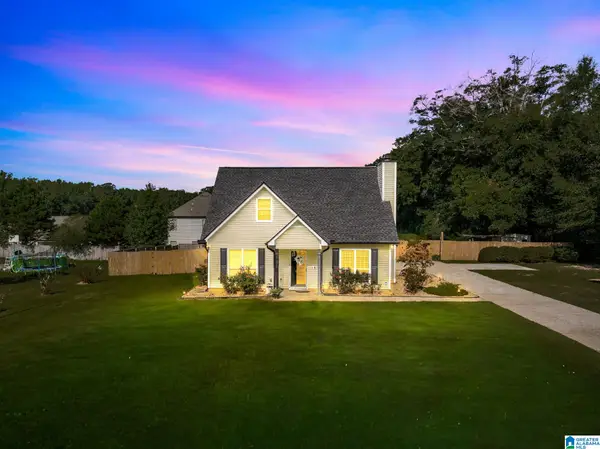 $279,900Active3 beds 2 baths1,682 sq. ft.
655 COUNTY ROAD 71, Thorsby, AL 35171
MLS# 21462224Listed by: EXIT ROYAL REALTY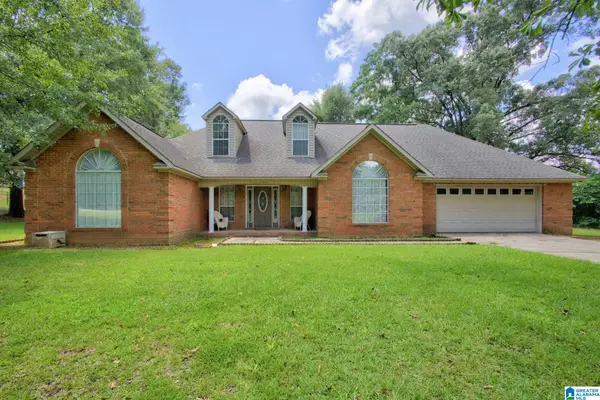 $274,900Active3 beds 2 baths1,500 sq. ft.
1305 N DAKOTA ROAD, Thorsby, AL 35171
MLS# 21461432Listed by: EXIT ROYAL REALTY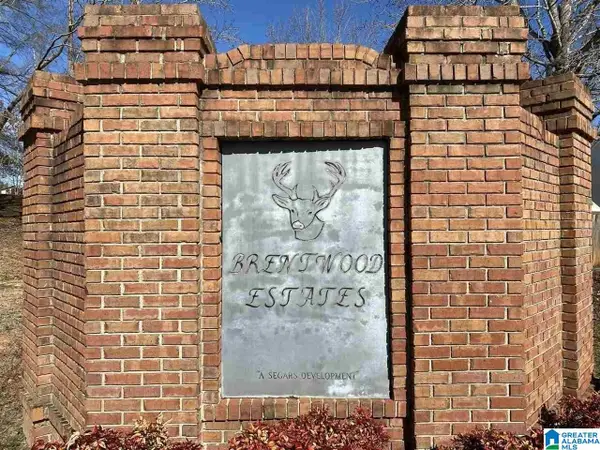 $20,000Active0.39 Acres
Lot 21 COUNTY ROAD 70, Thorsby, AL 35171
MLS# 21460988Listed by: SEBRO REALTY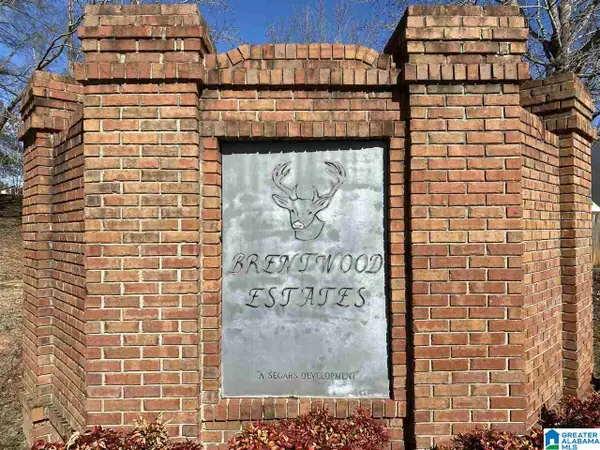 $20,000Active0.39 Acres
Lot 14 COUNTY ROAD 70, Thorsby, AL 35171
MLS# 21460991Listed by: SEBRO REALTY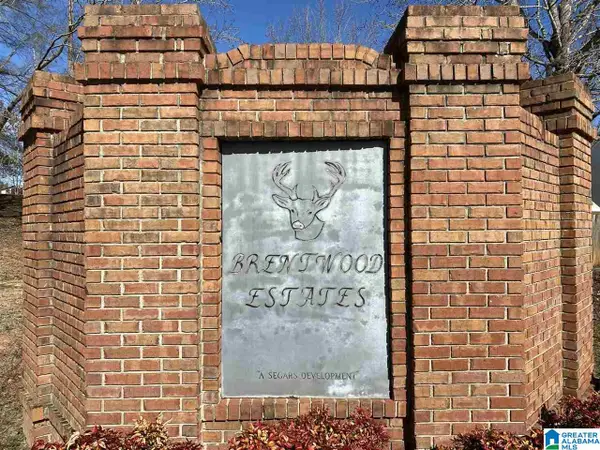 $20,000Active0.39 Acres
Lot 13 COUNTY ROAD 70, Thorsby, AL 35171
MLS# 21460992Listed by: SEBRO REALTY


Protect your home and budget from life's surprises with an Assurant Home Warranty, backed by a partner that supports you through every step of homeownership. Explore Plans.
©2026 Century 21 Real Estate LLC. All rights reserved. CENTURY 21®, the CENTURY 21 Logo and C21® are service marks owned by Century 21 Real Estate LLC. Century 21 Real Estate LLC fully supports the principles of the Fair Housing Act and the Equal Opportunity Act. Each office is independently owned and operated. Listing information is deemed reliable but not guaranteed accurate.