1141 Grass Farm Road, Titus, AL 36080
Local realty services provided by:CENTURY 21 Brandt Wright Realty, Inc.
1141 Grass Farm Road,Titus, AL 36080
$285,250
- 4 Beds
- 3 Baths
- 1,815 sq. ft.
- Single family
- Active
Listed by: mellanie bailey
Office: arc realty
MLS#:588188
Source:AL_MLSM
Price summary
- Price:$285,250
- Price per sq. ft.:$157.16
About this home
New Price on Mini Farm: Grow Food, Bring Animals, Home School Children, Work in the Shop and Barn - NO RESTRICTIONS! THIS IS IT! The 1776 American Dream to own a house, a barn, and land has carried over and is also the 2026 American Dream. The land is a beautiful 5+/- acre plot. The home offers 4 Bedrooms and 2 Baths with a full basement featuring a half bath, a wood burning heater, a garage section (19'x12') for riding lawn mower and equipment, a storage room (12'x12'), and a HUGE Workshop space (39'x32'). Access to the basement from inside the house down the spiral staircase off the den, and at the back of the house through the walk out basement. Bonus Features: Huge covered front porch and huge back deck. The Roof, gutters, and septic system were replaced in 2023. The Family Room has been updated and is GORGEOUS, the two main level bathrooms have been updated, and all four bedrooms have been painted. Master bedroom has two closets, one a walk-in closet, and access door to huge back deck. Guest Bedrooms have good sized closets. Kitchen features a pantry and breakfast bar and is open to the family room. The barn is a great size and is adjacent to the house. There are TWO driveways, one leading to the one car carport with storage area, and one leading to the barn. There's an additional storage area at the end of the carport. Call your favorite realtor and make an appointment to view this property to see if it's your 2026 American Dream....
Contact an agent
Home facts
- Year built:1985
- Subdivision & Development:Rural
- Listing ID #:588188
- Added:72 day(s) ago
- Updated:September 12, 2026 at 02:29 PM
Rooms and interior
- Bedrooms:4
- Total bathrooms:3
- Full bathrooms:2
- Half bathrooms:1
- Rooms Total:12
- Flooring:Laminate, Vinyl
- Kitchen Description:Electric Range
- Basement:Yes
- Basement Description:Unfinished
- Living area:1,815 sq. ft.
Heating and cooling
- Cooling:Heat Pump
- Heating:Heat Pump
Structure and exterior
- Roof:Ridge Vents
- Year built:1985
- Building area:1,815 sq. ft.
- Lot area:5 Acres
- Lot Features:Level, Mature Trees, Outside City Limits, Rolling Slope
- Architectural Style:One Story
- Construction Materials:Block, Concrete, Vinyl Siding, Wood Siding
- Exterior Features:Deck, Fence, Porch, Storage
- Foundation Description:Basement
- Levels:1 Story
Schools
- High school:Wetumpka High School
- Elementary school:Wetumpka Elementary School
Utilities
- Water:Public
- Sewer:Septic Tank
Finances and disclosures
- Price:$285,250
- Price per sq. ft.:$157.16
Features and amenities
- Appliances:Range Hood, Self Cleaning Oven
- Laundry features:Dryer Hookup, Washer Hookup
- Amenities:Blinds, Double Pane Windows, Window Treatments
Parking
- Parking description:Attached Carport, Driveway
- Carport spaces:1
New listings near 1141 Grass Farm Road
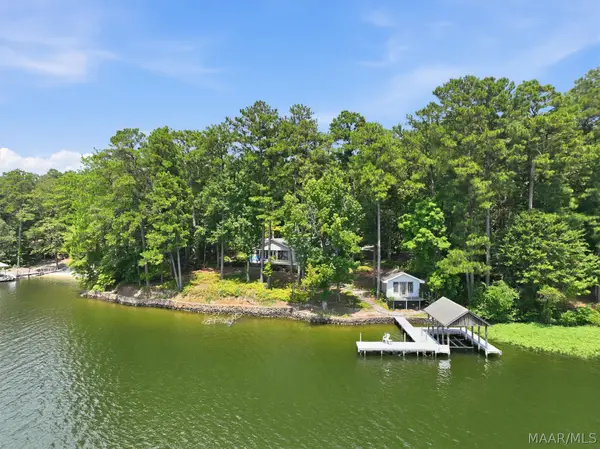 $695,000Active3 beds 2 baths1,935 sq. ft.
48 Wild Goose Trail, Titus, AL 36080
MLS# 589702Listed by: ARC REALTY- New
 $168,000Active2 beds 1 baths780 sq. ft.
32 Lake Shore Drive, Titus, AL 36080
MLS# 590213Listed by: REMAX CORNERSTONE REALTY - New
 $189,900Active18.6 Acres
0 County Road 29, Titus, AL 36080
MLS# 590211Listed by: LIST WITH FREEDOM, INC. 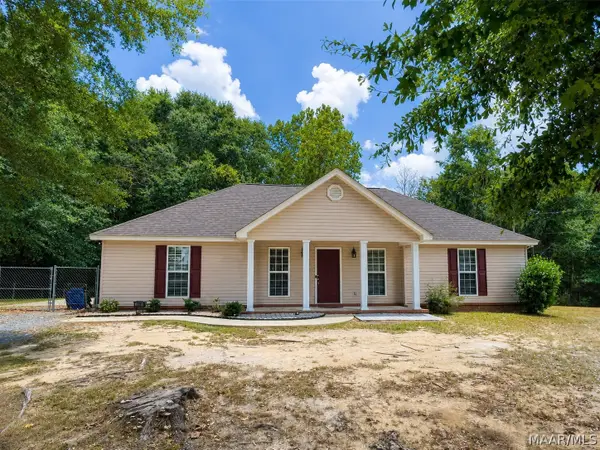 $225,000Active3 beds 2 baths1,518 sq. ft.
606 Powell Loop, Wetumpka, AL 36092
MLS# 590057Listed by: RE/MAX CORNERSTONE PLUS $228,900Active3 beds 2 baths1,441 sq. ft.
5157 Titus Road, Titus, AL 36080
MLS# 589928Listed by: LOCAL REALTY MONTGOMERY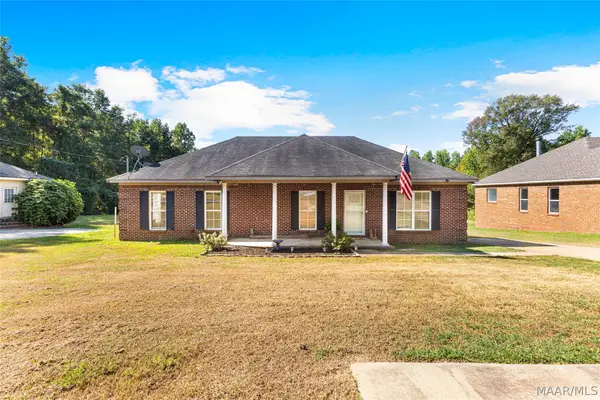 $225,000Active4 beds 2 baths1,537 sq. ft.
102 Mt Zion Road, Wetumpka, AL 36092
MLS# 589927Listed by: FIRST CALL REALTY WETUMPKA BR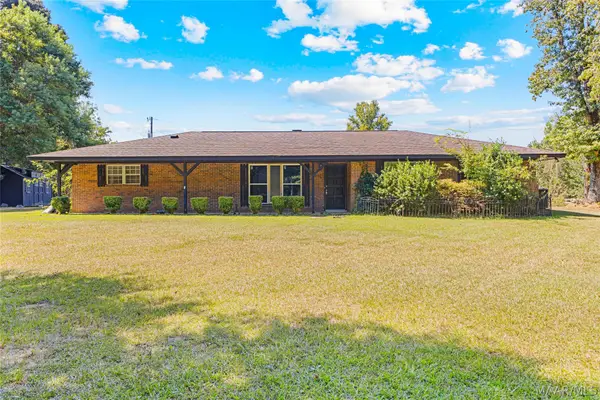 $359,900Active3 beds 2 baths1,750 sq. ft.
40 Highridge Drive, Titus, AL 36080
MLS# 589895Listed by: REMAX CORNERSTONE REALTY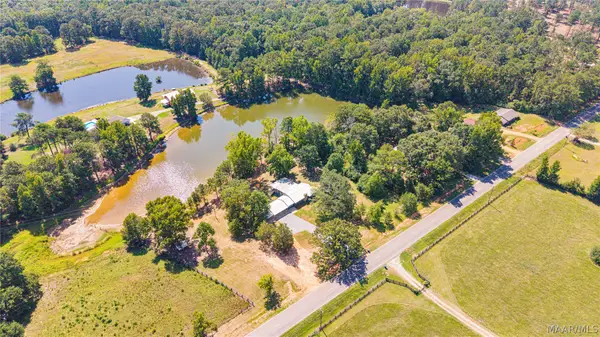 $279,900Active3 beds 2 baths1,750 sq. ft.
6802 Balm Road, Wetumpka, AL 36092
MLS# 589885Listed by: FIRST CALL REALTY OF MONTG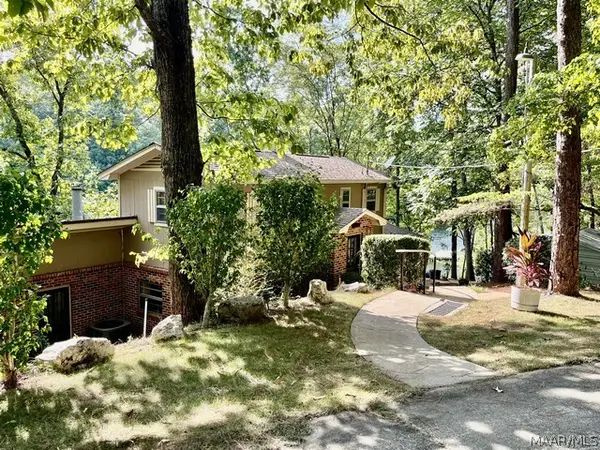
 $450,000Active4 beds 3 baths1,728 sq. ft.
664 Cartwright Road, Titus, AL 36080
MLS# 589870Listed by: CENTURY 21 BRANDT WRIGHT, INC.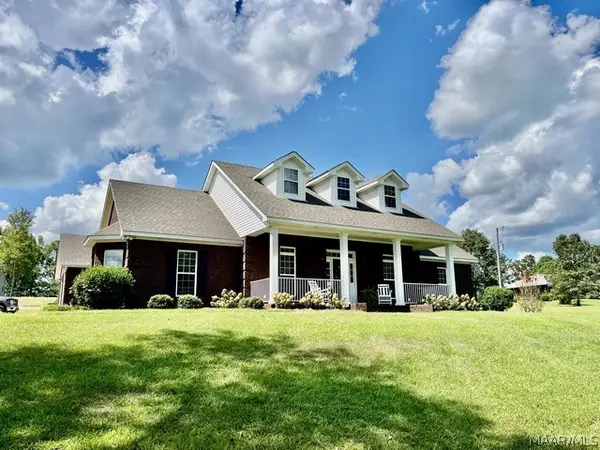 $619,900Active4 beds 3 baths2,743 sq. ft.
9637 Grier Road, Wetumpka, AL 36092
MLS# 589518Listed by: CENTURY 21 BRANDT WRIGHT, INC.


Protect your home and budget from life's surprises with an Assurant Home Warranty, backed by a partner that supports you through every step of homeownership. Explore Plans.
©2026 Century 21 Real Estate LLC. All rights reserved. CENTURY 21®, the CENTURY 21 Logo and C21® are service marks owned by Century 21 Real Estate LLC. Century 21 Real Estate LLC fully supports the principles of the Fair Housing Act and the Equal Opportunity Act. Each office is independently owned and operated. Listing information is deemed reliable but not guaranteed accurate.