
111 Berry Blossom Drive, Toney, AL 35773
Local realty services provided by:CENTURY 21 Clement Realty, Inc.
111 Berry Blossom Drive,Toney, AL 35773
$294,900
- 4 Beds
- 2 Baths
- 1,964 sq. ft.
- Single family
- Active
Listed by: landen neff, landen neff
Office: davidson homes llc. 4
MLS#:21927681
Source:AL_NALMLS
Price summary
- Price:$294,900
- Price per sq. ft.:$150.15
About this home
Under Construction-Under Construction—Daphne D new construction home in Wood Trail, Toney, AL, estimated for December completion! This open-concept home features 9-ft ceilings, LVP flooring, and a spacious primary suite. The upgraded kitchen offers white cabinetry, quartz countertops, matte black fixtures, and a butler’s pantry. Large homesite with a 2-car garage, convenient to Huntsville, Research Park, and MidCity. "$5,000 flex cash available with preferred lender. Additional rate incentives may be available with purchase price restructuring, subject to buyer qualification, lender approval, terms and conditions." Incentives subject to change.
Contact an agent
Home facts
- Subdivision & Development:Wood Trail
- Listing ID #:21927681
- Added:40 day(s) ago
- Updated:October 08, 2026 at 02:43 PM
Rooms and interior
- Bedrooms:4
- Total bathrooms:2
- Full bathrooms:2
- Living area:1,964 sq. ft.
Heating and cooling
- Cooling:Central Air, Electric
- Heating:Central Heater, Electric
- Central air:Yes
Structure and exterior
- Building area:1,964 sq. ft.
- Architectural Style:Ranch/1 Story
- Construction Materials:Brick
- Foundation Description:Slab
- Levels:1 Story
Schools
- High school:Hazel Green
- Middle school:Meridianville
- Elementary school:Lynn Fanning
Utilities
- Sewer:Private Sewer
Finances and disclosures
- Price:$294,900
- Price per sq. ft.:$150.15

New listings near 111 Berry Blossom Drive
- New
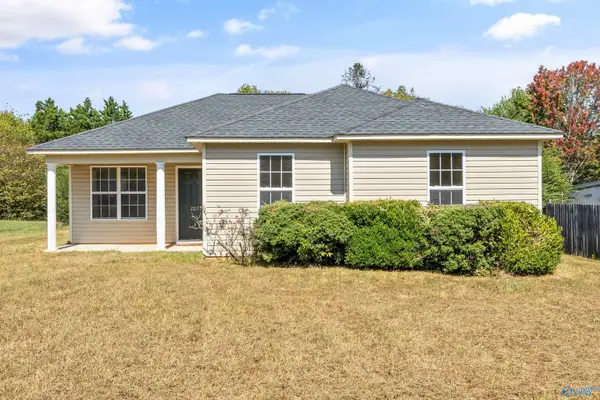 $199,900Active3 beds 2 baths1,057 sq. ft.
2077 Ready Section Road, Toney, AL 35773
MLS# 21931195Listed by: ELEVATE REALTY - New
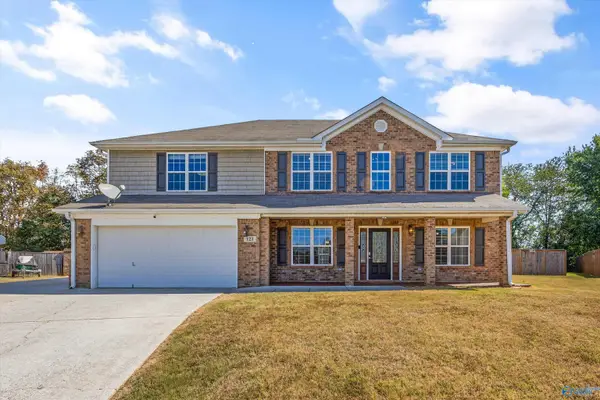 $520,000Active5 beds 3 baths3,409 sq. ft.
123 Upland Circle, Toney, AL 35773
MLS# 21931191Listed by: INTOWN PARTNERS - New
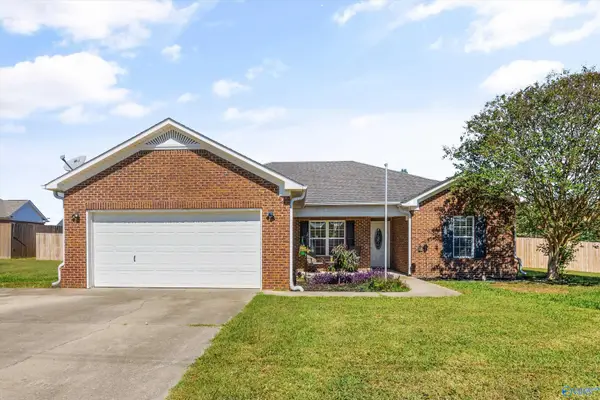 $242,000Active3 beds 2 baths1,416 sq. ft.
12884 Pulaski Pike, Toney, AL 35773
MLS# 21931175Listed by: KW HUNTSVILLE - New
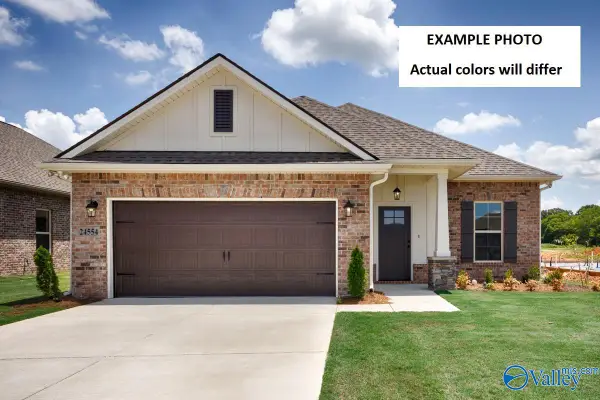 $271,205Active3 beds 2 baths1,660 sq. ft.
24330 Bekah Lane, Toney, AL 35773
MLS# 21931096Listed by: DSLD HOMES GULF COAST LLC - New
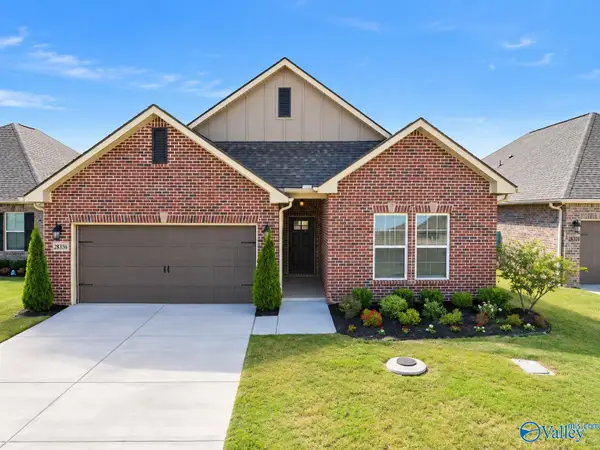 $289,900Active3 beds 2 baths1,905 sq. ft.
28336 Molly Bee Lane, Toney, AL 35773
MLS# 21930921Listed by: TOMMY PRUETT REAL ESTATE, INC. - New
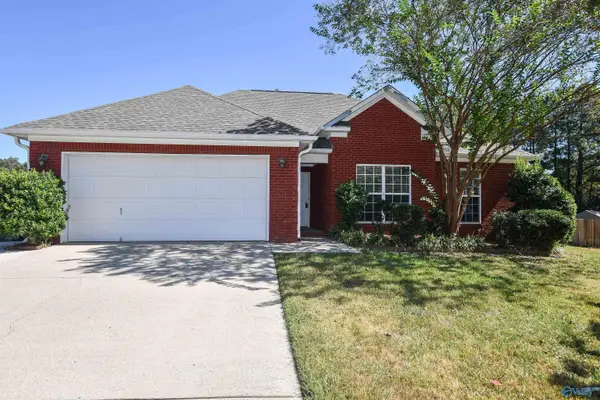 $249,900Active3 beds 2 baths1,381 sq. ft.
105 Sand Pine Court, Toney, AL 35773
MLS# 21930970Listed by: LAMPIASI REAL ESTATE - New
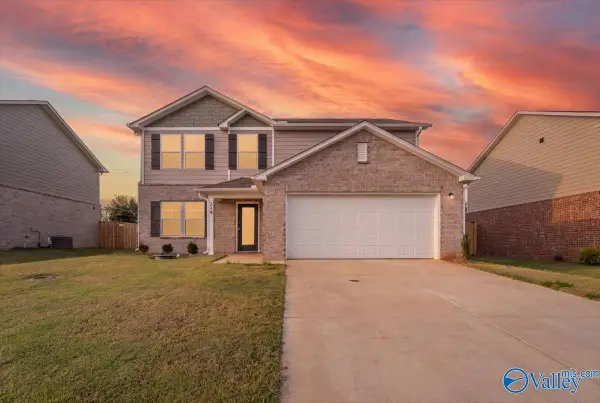 $229,900Active5 beds 3 baths2,180 sq. ft.
219 Purple Martin Drive, Toney, AL 35773
MLS# 21930896Listed by: IMPACT REALTY ADVISORS - Open Fri, 6 to 9pmNew
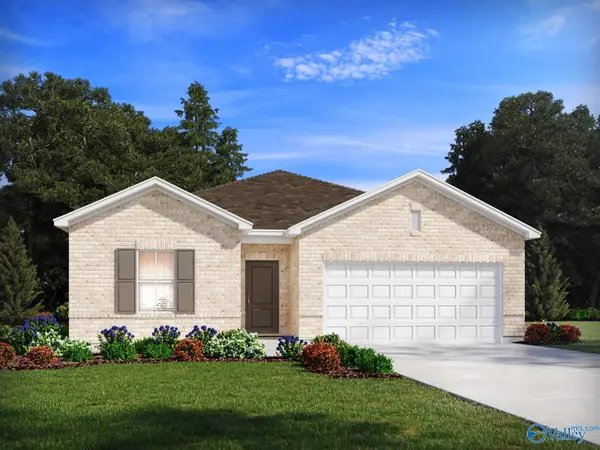 $301,990Active4 beds 2 baths1,835 sq. ft.
164 Sniper Street, Toney, AL 35773
MLS# 21930882Listed by: MERITAGE HOMES OF ALABAMA - New
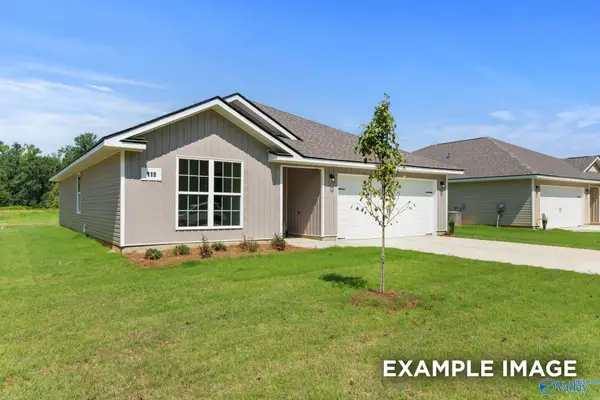 $249,900Active3 beds 2 baths1,484 sq. ft.
141 Birds Nest Lane, Toney, AL 35773
MLS# 21930855Listed by: DAVIDSON HOMES LLC 4 - New
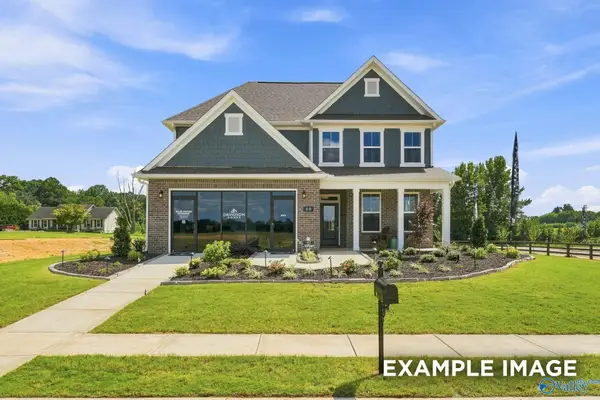 $369,406Active3 beds 3 baths2,776 sq. ft.
109 Cotita Drive, Toney, AL 35773
MLS# 21930846Listed by: DAVIDSON HOMES LLC 4


Protect your home and budget from life's surprises with an Assurant Home Warranty, backed by a partner that supports you through every step of homeownership. Explore Plans.
©2026 Century 21 Real Estate LLC. All rights reserved. CENTURY 21®, the CENTURY 21 Logo and C21® are service marks owned by Century 21 Real Estate LLC. Century 21 Real Estate LLC fully supports the principles of the Fair Housing Act and the Equal Opportunity Act. Each office is independently owned and operated. Listing information is deemed reliable but not guaranteed accurate.