
118 Josie Loop Trail, Toney, AL 35773
Local realty services provided by:CENTURY 21 BELLORA
118 Josie Loop Trail,Toney, AL 35773
$829,900
- 5 Beds
- 4 Baths
- 4,337 sq. ft.
- Single family
- Active
Listed by: stephanie beckert
Office: woodland real estate, inc.
MLS#:21929042
Source:AL_NALMLS
Price summary
- Price:$829,900
- Price per sq. ft.:$191.35
- Monthly HOA dues:$41.67
About this home
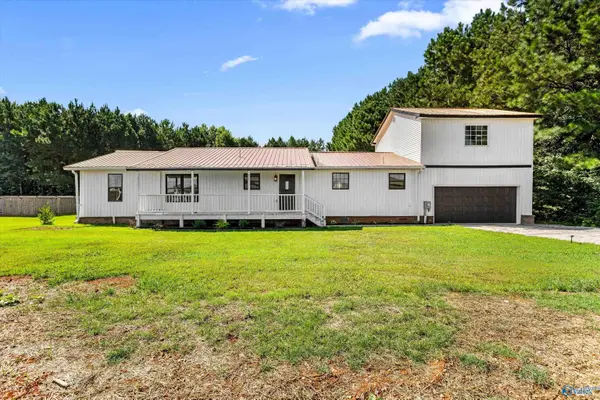
Under Construction-PHOTOS SIMILAR BUT NOT IDENTICAL TO THE SELECTIONS OF THE FINISHED HOME. One of our most sought-after floor plans in company history, this stunning home has been thoughtfully designed by our design team with exceptional attention to detail. This home is filled with luxury amenities and elevated finishes, including a luxury kitchen with double ovens, a gas cooktop, custom wood-deco hood, and quartz countertops. The living areas feature a gas fireplace, coffered and tray ceilings, vaulted ceilings, a dramatic two-story entryway, and hand-scraped hardwood floors. Luxurious owners' retreat has a spacious bedroom and a beautifully appointed bathroom with soaring ceilings/walk-i
Contact an agent
Home facts
- Subdivision & Development:Laney Preserve
- Listing ID #:21929042
- Added:1 day(s) ago
- Updated:September 13, 2026 at 12:42 AM
Rooms and interior
- Bedrooms:5
- Total bathrooms:4
- Full bathrooms:3
- Half bathrooms:1
- Rooms Total:11
- Living area:4,337 sq. ft.
Heating and cooling
- Cooling:Central Air, Electric
- Heating:Central Heater, Electric
- Central air:Yes
Structure and exterior
- Building area:4,337 sq. ft.
- Architectural Style:Open Floor Plan, Traditional
- Construction Materials:Brick, Fiber Cement Siding, Stacked Stone
- Foundation Description:Slab
- Levels:2 Story
Schools
- High school:Hazel Green
- Middle school:Meridianville
- Elementary school:Lynn Fanning
Utilities
- Sewer:Private Sewer
Finances and disclosures
- Price:$829,900
- Price per sq. ft.:$191.35
Parking
- Parking description:Garage Door Opener, Garage Faces Side

New listings near 118 Josie Loop Trail
- New
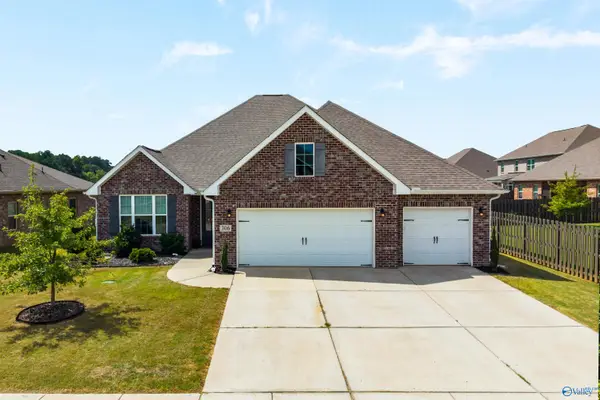 $439,500Active4 beds 3 baths2,372 sq. ft.
306 Kendall Downs Boulevard, Toney, AL 35773
MLS# 21929030Listed by: KW HUNTSVILLE - New
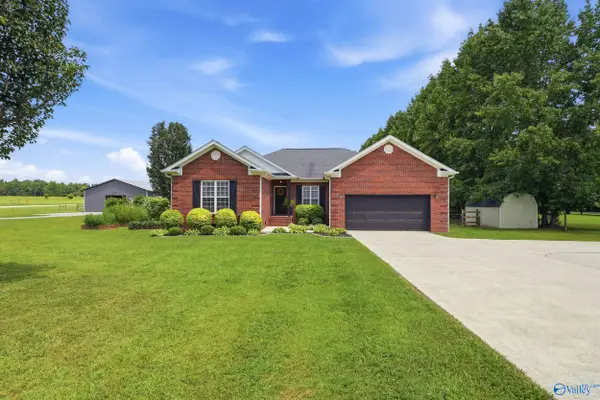 $379,000Active3 beds 2 baths1,624 sq. ft.
11333 Wall Triana Hwy, Toney, AL 35773
MLS# 21928835Listed by: MURPHY REAL ESTATE, LLC - New
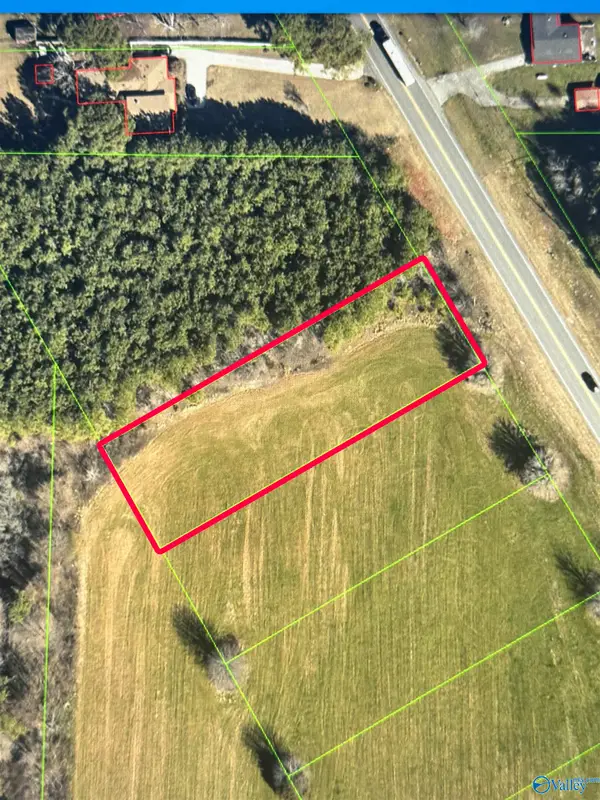 $100,000Active0 Acres
Lot 2 Hwy 53, Toney, AL 35773
MLS# 21928764Listed by: RE/MAX UNLIMITED - New
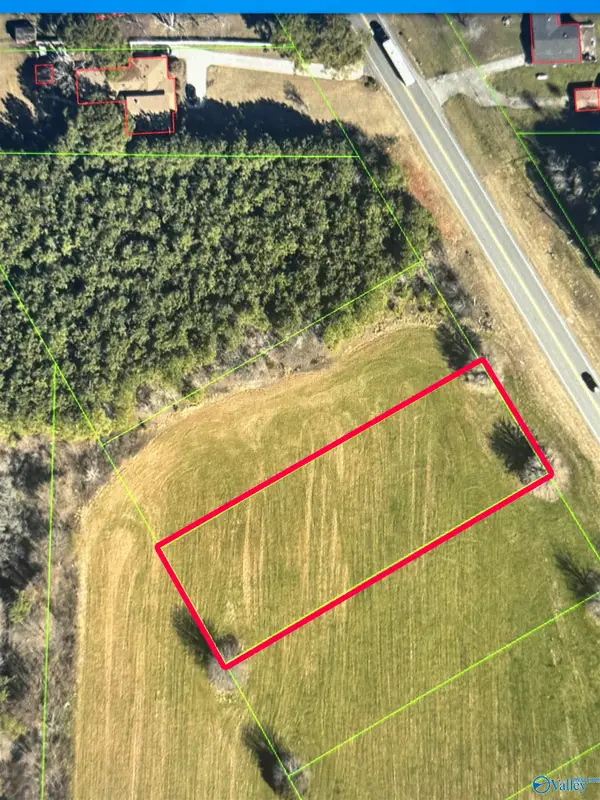 $100,000Active0 Acres
Lot 3 Hwy 53, Toney, AL 35773
MLS# 21928766Listed by: RE/MAX UNLIMITED - New
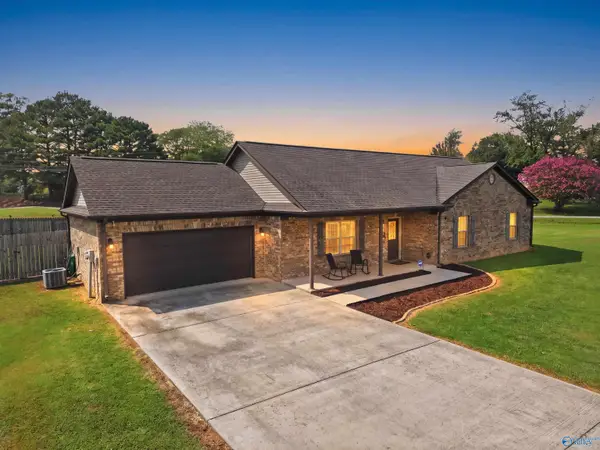 $260,000Active3 beds 2 baths1,518 sq. ft.
1078 Murphy Hill Road, Toney, AL 35773
MLS# 21928640Listed by: CAPSTONE REALTY 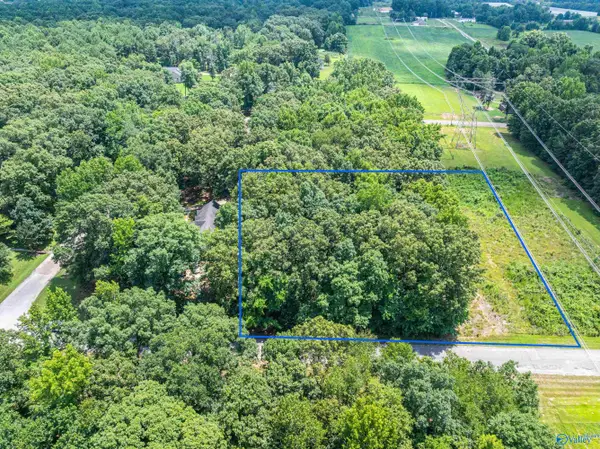 $29,900Pending0 Acres
1.23 acres Katie Drive, Toney, AL 35773
MLS# 21928568Listed by: ELEVATE REALTY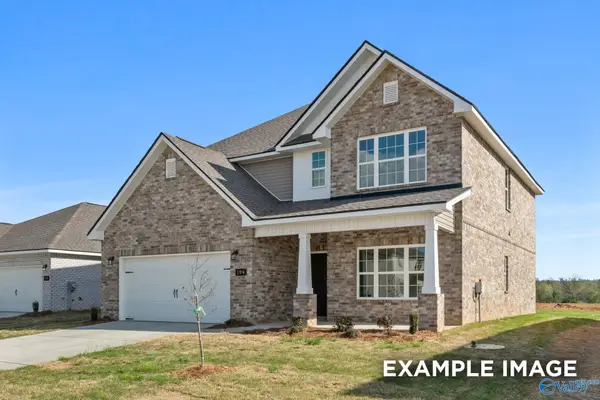 $400,017Pending4 beds 4 baths2,768 sq. ft.
114 Cotita Drive, Toney, AL 35773
MLS# 21928470Listed by: DAVIDSON HOMES LLC 4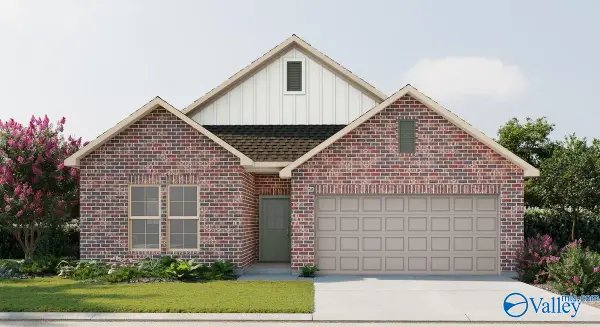 $289,990Pending3 beds 2 baths1,858 sq. ft.
28470 Molly Bee Lane, Toney, AL 35773
MLS# 21928341Listed by: DSLD HOMES GULF COAST LLC- New
 $350,000Active4 beds 2 baths2,320 sq. ft.
400 Will Raby Road, Toney, AL 35773
MLS# 21928213Listed by: RE/MAX UNLIMITED


Protect your home and budget from life's surprises with an Assurant Home Warranty, backed by a partner that supports you through every step of homeownership. Explore Plans.
©2026 Century 21 Real Estate LLC. All rights reserved. CENTURY 21®, the CENTURY 21 Logo and C21® are service marks owned by Century 21 Real Estate LLC. Century 21 Real Estate LLC fully supports the principles of the Fair Housing Act and the Equal Opportunity Act. Each office is independently owned and operated. Listing information is deemed reliable but not guaranteed accurate.