
134 Spirit Drive, Toney, AL 35773
Local realty services provided by:CENTURY 21 BELLORA
134 Spirit Drive,Toney, AL 35773
$239,900
- 3 Beds
- 2 Baths
- 1,340 sq. ft.
- Single family
- Active
Listed by: heather hall
Office: kendall james realty
MLS#:21923828
Source:AL_NALMLS
Price summary
- Price:$239,900
- Price per sq. ft.:$179.03
About this home
Welcome home to this beautifully updated 3-bedroom, 2-bath home featuring an open floor plan with soaring high ceilings that create a spacious, inviting feel. Enjoy stylish luxury vinyl plank flooring throughout, gorgeous new granite countertops, new stainless steel appliances, and fresh interior paint. The large, fenced backyard offers privacy and plenty of space for entertaining, pets, or play. This move-in-ready home combines modern updates with comfort and convenience—don't miss your opportunity to make it yours!
Contact an agent
Home facts
- Year built:2006
- Listing ID #:21923828
- Added:1 day(s) ago
- Updated:July 16, 2026 at 02:57 PM
Rooms and interior
- Bedrooms:3
- Total bathrooms:2
- Full bathrooms:2
- Rooms Total:5
- Kitchen Description:Microwave, Range, Refrigerator
- Living area:1,340 sq. ft.
Heating and cooling
- Cooling:Central Air
- Heating:Central Heater
- Central air:Yes
Structure and exterior
- Year built:2006
- Building area:1,340 sq. ft.
- Architectural Style:Ranch/1 Story
- Construction Materials:Brick
- Foundation Description:Slab
- Levels:1 Story
Schools
- High school:Hazel Green
- Middle school:Meridianville
- Elementary school:Lynn Fanning
Utilities
- Water:Public
- Sewer:Septic Tank
Finances and disclosures
- Price:$239,900
- Price per sq. ft.:$179.03
Features and amenities
- Appliances:Microwave, Range, Refrigerator
Parking
- Parking description:Garage Faces Front

New listings near 134 Spirit Drive
- New
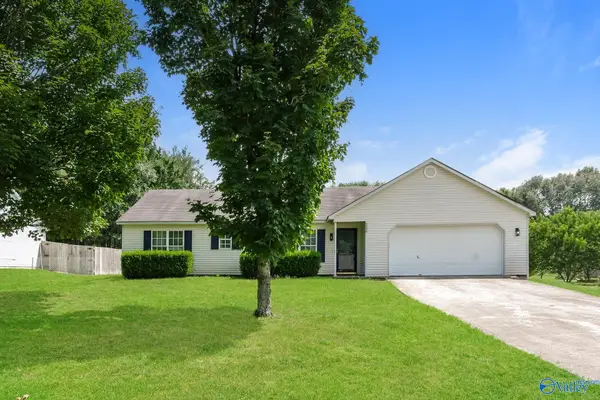 $220,000Active3 beds 2 baths1,176 sq. ft.
338 Buffalo Creek Drive, Toney, AL 35773
MLS# 21923941Listed by: OPENDOOR BROKERAGE LLC - Open Sun, 7 to 9pmNew
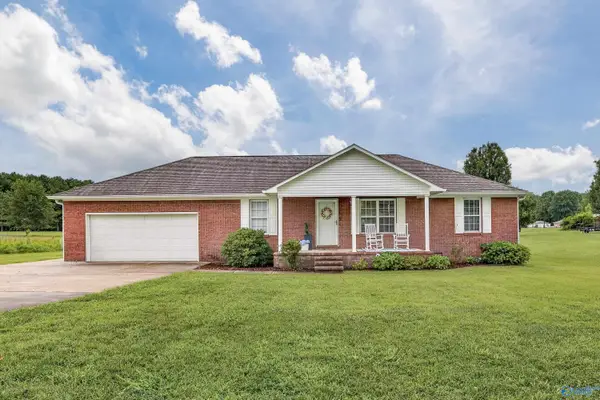 $249,000Active3 beds 2 baths1,370 sq. ft.
28738 Dorning Road, Toney, AL 35773
MLS# 21923791Listed by: LEADING EDGE RE GRP-FAYETVILLE - New
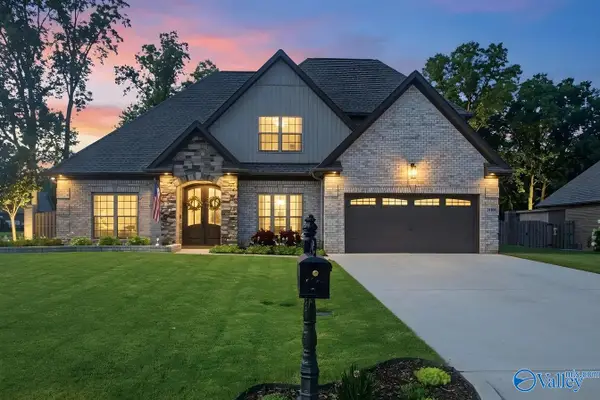 $489,000Active4 beds 3 baths2,356 sq. ft.
29400 Carnaby Lane, Toney, AL 35773
MLS# 21923794Listed by: MATT CURTIS REAL ESTATE, INC. - New
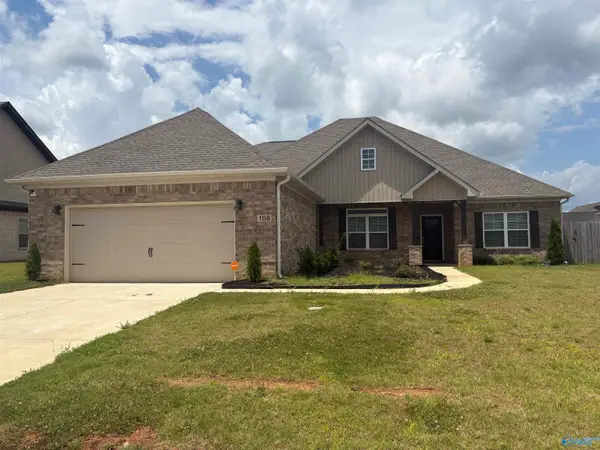 $385,000Active4 beds 3 baths3,097 sq. ft.
108 Barn Trail Way, Toney, AL 35773
MLS# 21923674Listed by: CHANDA DAVIS REAL ESTATE - New
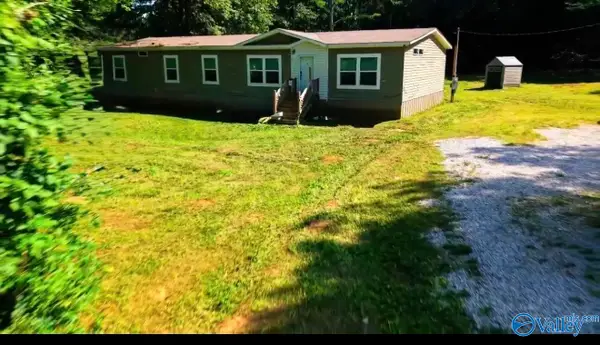 $365,000Active4 beds 2 baths2,200 sq. ft.
112 Shoshone Trail, Toney, AL 35773
MLS# 21923003Listed by: KELLER WILLIAMS REALTY MADISON 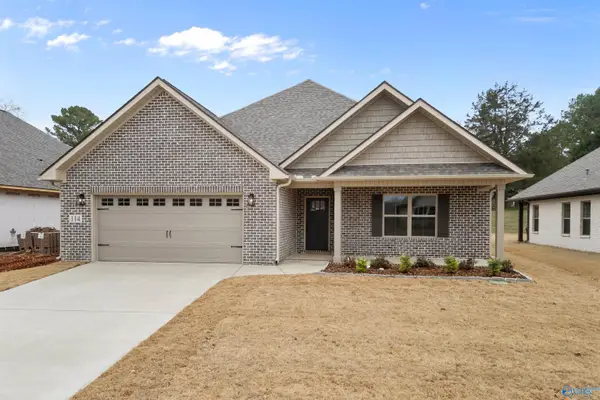 $339,900Pending3 beds 2 baths1,936 sq. ft.
102 Alton Dale Drive, Toney, AL 35773
MLS# 21923502Listed by: LEGEND REALTY- New
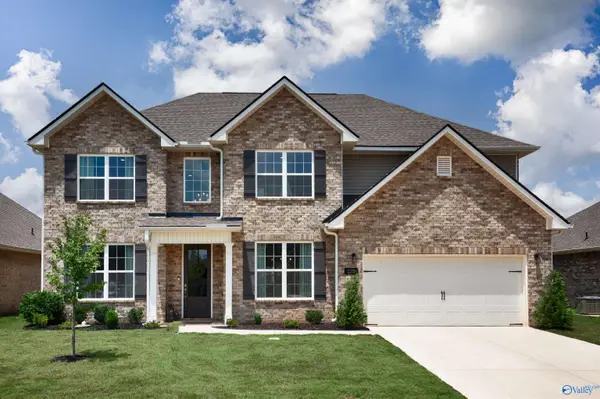 $424,900Active5 beds 4 baths3,079 sq. ft.
225 White Horse Way, Toney, AL 35773
MLS# 21923448Listed by: CAPSTONE REALTY LLC HUNTSVILLE - New
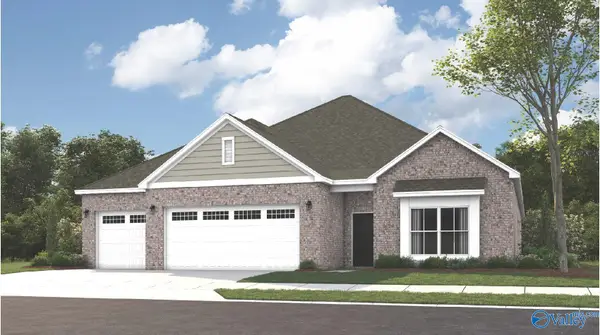 $438,369Active4 beds 3 baths2,634 sq. ft.
235 Bluebonnet Street, Toney, AL 35773
MLS# 21923272Listed by: PORCH LIGHT REAL ESTATE LLC - New
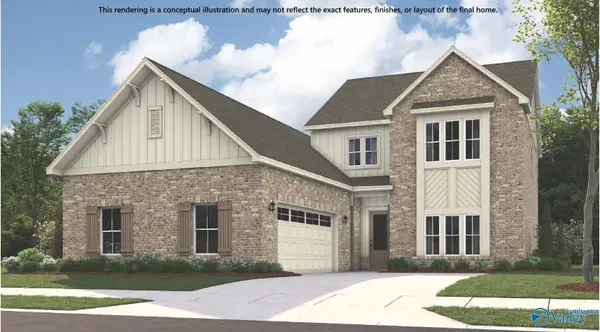 $472,319Active4 beds 4 baths2,934 sq. ft.
332 Natures Edge Way, Toney, AL 35773
MLS# 21923273Listed by: PORCH LIGHT REAL ESTATE LLC


Protect your home and budget from life's surprises with an Assurant Home Warranty, backed by a partner that supports you through every step of homeownership. Explore Plans.
©2026 Century 21 Real Estate LLC. All rights reserved. CENTURY 21®, the CENTURY 21 Logo and C21® are service marks owned by Century 21 Real Estate LLC. Century 21 Real Estate LLC fully supports the principles of the Fair Housing Act and the Equal Opportunity Act. Each office is independently owned and operated. Listing information is deemed reliable but not guaranteed accurate.