
136 Sophia Drive, Toney, AL 35773
Local realty services provided by:CENTURY 21 J And L Realty
136 Sophia Drive,Toney, AL 35773
$215,000
- 3 Beds
- 2 Baths
- 1,178 sq. ft.
- Single family
- Active
Listed by: lesley ward
Office: weichert realtors-the sp plce
MLS#:21928193
Source:AL_NALMLS
Price summary
- Price:$215,000
- Price per sq. ft.:$182.51
About this home
UP TO $1,500 LENDER CREDIT! This charming home is conveniently located near everyday amenities. Step inside to a functional floor plan designed for comfortable living. The spacious living room is the perfect place to unwind, while the eat-in kitchen provides a welcoming space for casual dining. The carpet-free interior makes cleaning & upkeep simple. Outside, the large fenced backyard offers plenty of room to relax, entertain, or let pets roam. The detached shed adds extra storage space. Major updates offer added peace of mind, including newer HVAC (2021), water heater (2023) & NEW ROOF (2026).
Contact an agent
Home facts
- Year built:2004
- Subdivision & Development:Metes And Bounds
- Listing ID #:21928193
- Added:46 day(s) ago
- Updated:October 19, 2026 at 02:33 PM
Rooms and interior
- Bedrooms:3
- Total bathrooms:2
- Full bathrooms:2
- Living area:1,178 sq. ft.
Heating and cooling
- Cooling:Central Air
- Heating:Central Heater
- Central air:Yes
Structure and exterior
- Year built:2004
- Building area:1,178 sq. ft.
- Architectural Style:Ranch/1 Story
- Foundation Description:Slab
- Levels:1 Story
Schools
- High school:Sparkman
- Middle school:Sparkman
- Elementary school:Madison Cross Roads
Utilities
- Water:Public
- Sewer:Septic Tank
Finances and disclosures
- Price:$215,000
- Price per sq. ft.:$182.51

New listings near 136 Sophia Drive
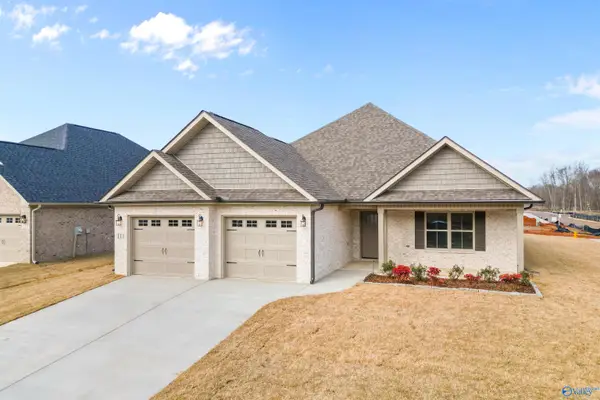 $430,930Pending4 beds 3 baths2,228 sq. ft.
104 Buck Crossing Drive, Toney, AL 35773
MLS# 21931964Listed by: LEGEND REALTY- New
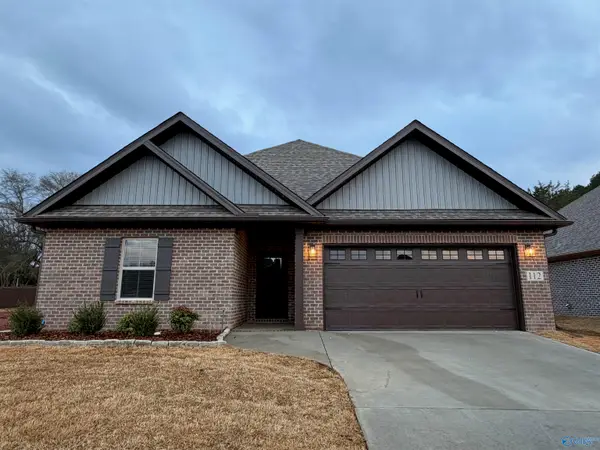 $289,900Active3 beds 2 baths1,646 sq. ft.
110 Izell Drive, Toney, AL 35773
MLS# 21931947Listed by: LEGEND REALTY - New
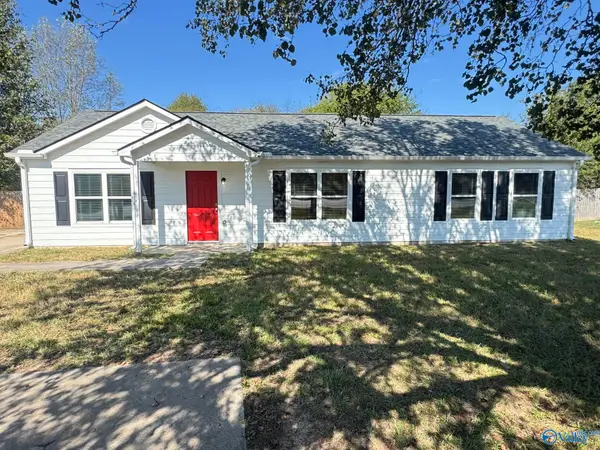 $255,000Active4 beds 2 baths1,600 sq. ft.
1731 Mckee Road, Toney, AL 35773
MLS# 21931886Listed by: HAMLETT PROPERTY MANAGEMENT - New
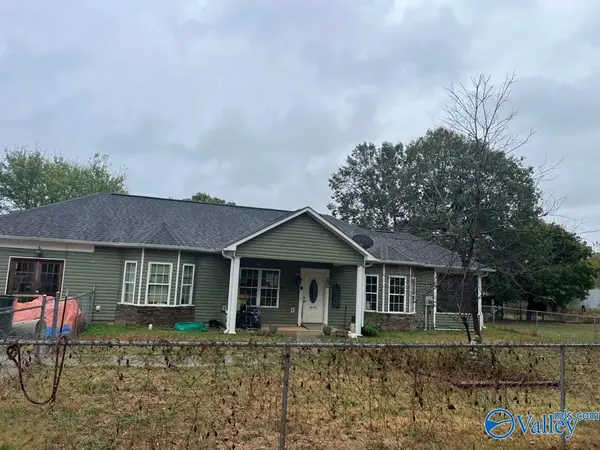 $100,000Active3 beds 2 baths1,200 sq. ft.
1870 Ready Section Road, Toney, AL 35773
MLS# 21931840Listed by: VAN MASSEY REALTY & AUCTION 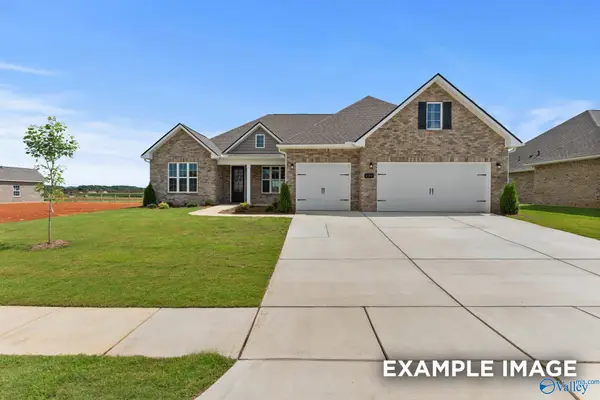 $463,335Pending3 beds 3 baths2,759 sq. ft.
111 Sniper Street, Toney, AL 35773
MLS# 21931800Listed by: DAVIDSON HOMES LLC 4- New
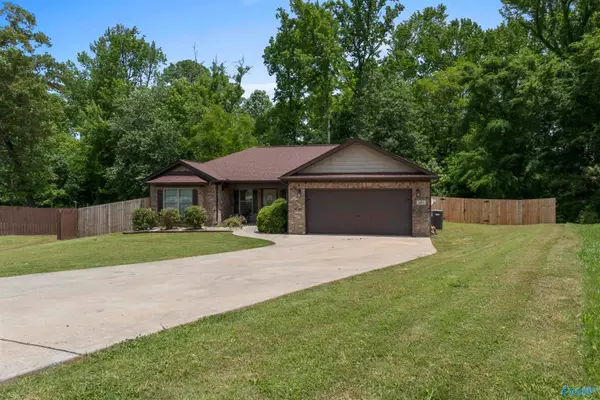 $225,000Active3 beds 2 baths1,353 sq. ft.
107 Tall Pine Court, Toney, AL 35773
MLS# 21931794Listed by: KELLER WILLIAMS REALTY MADISON - New
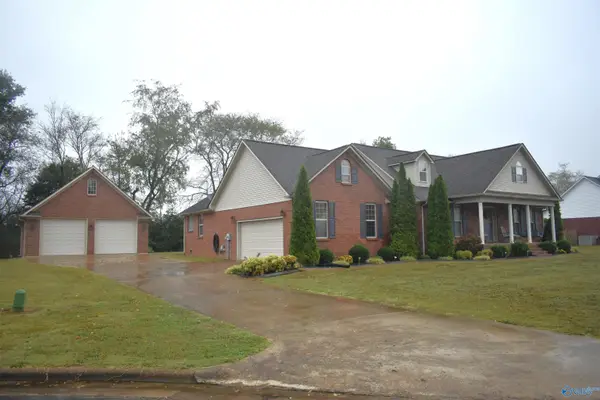 $374,900Active3 beds 2 baths2,011 sq. ft.
27829 J B Magnusson Drive, Toney, AL 35773
MLS# 21931740Listed by: BHHS RISE REAL ESTATE - New
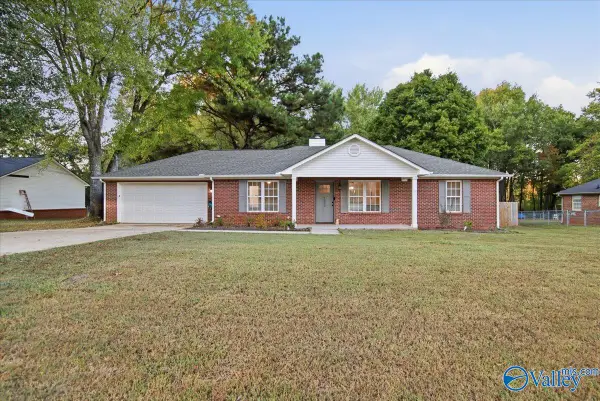 $255,000Active3 beds 2 baths1,310 sq. ft.
2353 Grimwood Road, Toney, AL 35773
MLS# 21931298Listed by: REDFIN CORPORATION - New
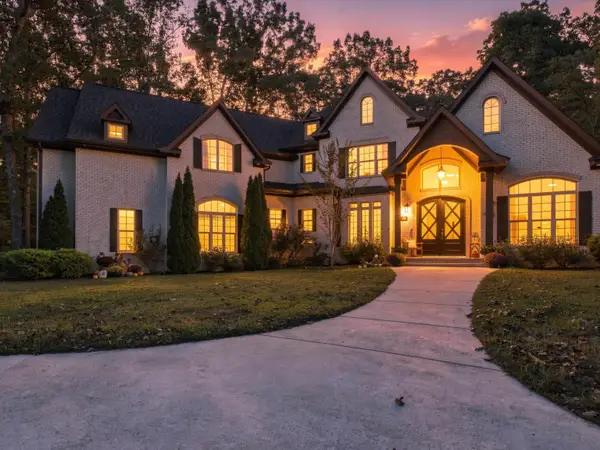 $1,469,000Active3 beds 4 baths4,285 sq. ft.
199 Toney Acres Dr, Toney, AL 35773
MLS# 531743Listed by: DREAM KEY - New
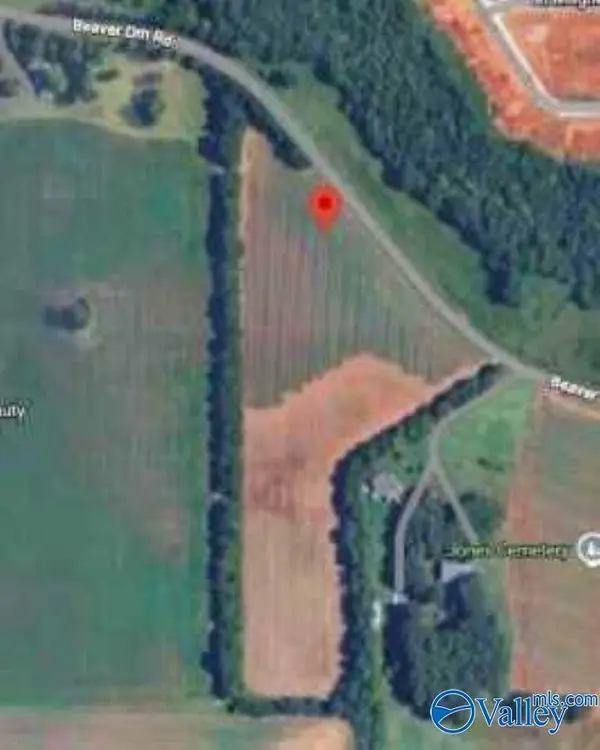 $550,000Active0 Acres
18 Acres Beaver Dam Road, Toney, AL 35773
MLS# 21931326Listed by: PORCH LIGHT REAL ESTATE LLC


Protect your home and budget from life's surprises with an Assurant Home Warranty, backed by a partner that supports you through every step of homeownership. Explore Plans.
©2026 Century 21 Real Estate LLC. All rights reserved. CENTURY 21®, the CENTURY 21 Logo and C21® are service marks owned by Century 21 Real Estate LLC. Century 21 Real Estate LLC fully supports the principles of the Fair Housing Act and the Equal Opportunity Act. Each office is independently owned and operated. Listing information is deemed reliable but not guaranteed accurate.