
141 Cowdray Circle, Toney, AL 35773
Local realty services provided by:CENTURY 21 J And L Realty
141 Cowdray Circle,Toney, AL 35773
$423,984
- 4 Beds
- 4 Baths
- 2,678 sq. ft.
- Single family
- Pending
Office: davidson homes llc. 4
MLS#:21925274
Source:AL_NALMLS
Price summary
- Price:$423,984
- Price per sq. ft.:$158.32
About this home
Under Construction-Under Construction - August move in. Welcome to the Harrison ! A beautifully crafted 4-bedroom, 3 bath home. Step into the light-filled family room, where a wall of windows floods it with natural light. The kitchen is a chef’s dream, showcasing crisp white cabinetry, a stylish tile backsplash, quartz countertops, a central island, stainless steel appliances, a spacious pantry, and an electric range. The owner’s suite offers a peaceful retreat with a tiled shower, a separate soaking tub, and a large walk-in closet. Enjoy outdoor living at its best with covered front and back porches—perfect for relaxing or entertaining year-round. Pool & Cabana COMING SOON!
Contact an agent
Home facts
- Subdivision & Development:KENDALL DOWNS
- Listing ID #:21925274
- Added:91 day(s) ago
- Updated:October 31, 2026 at 08:27 AM
Rooms and interior
- Bedrooms:4
- Total bathrooms:4
- Full bathrooms:3
- Half bathrooms:1
- Rooms Total:7
- Living area:2,678 sq. ft.
Heating and cooling
- Cooling:Central Air
- Heating:Electric
- Central air:Yes
Structure and exterior
- Building area:2,678 sq. ft.
- Lot area:0.24 Acres
- Architectural Style:Ranch
- Construction Materials:Brick
- Exterior Features:Covered, Patio, Porch
- Foundation Description:Slab
Schools
- High school:SPARKMAN
- Middle school:SPARKMAN
- Elementary school:MADISON CROSS ROADS
Utilities
- Sewer:Private Sewer
Finances and disclosures
- Price:$423,984
- Price per sq. ft.:$158.32
Parking
- Parking description:Attached, Concrete, Driveway, Garage, Garage Door Opener

New listings near 141 Cowdray Circle
- New
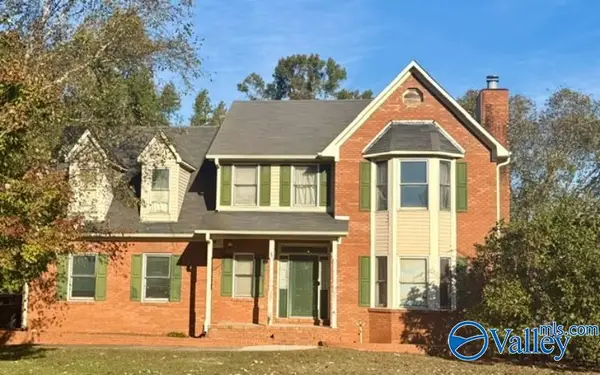 $305,000Active4 beds 3 baths2,372 sq. ft.
156 Whitt Haven Drive, TONEY, AL 35773
MLS# 21932968Listed by: NORLUXE REALTY HUNTSVILLE  $50,000Active0.63 Acres
Lot 16 Jessica Drive, TONEY, AL 35773
MLS# 1829439Listed by: ZERISS REALTY, LLC $45,000Active0.63 Acres
Lot 17 Jessica Drive, TONEY, AL 35773
MLS# 1829441Listed by: ZERISS REALTY, LLC- New
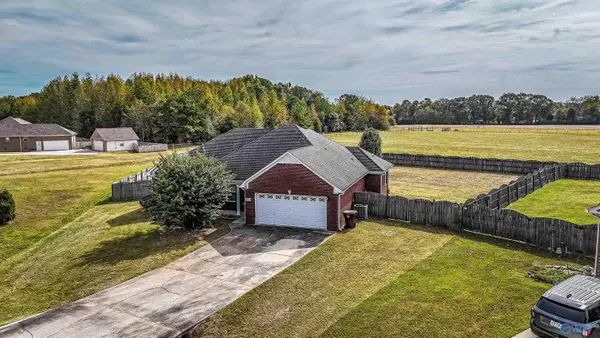 $265,000Active3 beds 2 baths1,529 sq. ft.
27734 Jeffrey Lee Lane, TONEY, AL 35773
MLS# 21932850Listed by: LEADING EDGE - New
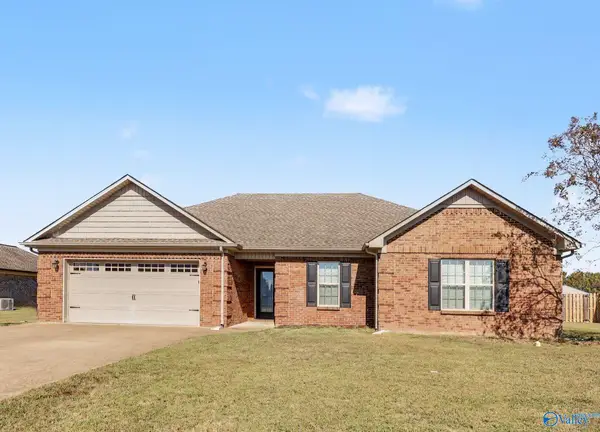 $295,000Active4 beds 2 baths1,654 sq. ft.
28209 Ferguson Lane, TONEY, AL 35773
MLS# 21932825Listed by: EXP REALTY LLC CENTRAL - Open Sat, 5 to 7pmNew
 $360,000Active4 beds 3 baths2,439 sq. ft.
127 Ocean Springs Avenue, TONEY, AL 35773
MLS# 21932716Listed by: LEGEND REALTY - New
 $419,000Active5 beds 4 baths2,976 sq. ft.
359 Kendall Downs Boulevard, TONEY, AL 35773
MLS# 21932684Listed by: CORNERSTONE REAL ESTATE - New
 $395,000Active4 beds 3 baths2,125 sq. ft.
29222 Carnaby Lane, TONEY, AL 35773
MLS# 21932657Listed by: DREAM KEY - New
 $274,850Active21.87 Acres
21.87 Acres Scott Road, TONEY, AL 35773
MLS# 21932653Listed by: KW HUNTSVILLE - New
 $210,000Active13 Acres
13 Acres Beaver Dam Road, TONEY, AL 35773
MLS# 21932592Listed by: A.H. SOTHEBYS INT. REALTY


Protect your home and budget from life's surprises with an Assurant Home Warranty, backed by a partner that supports you through every step of homeownership. Explore Plans.
©2026 Century 21 Real Estate LLC. All rights reserved. CENTURY 21®, the CENTURY 21 Logo and C21® are service marks owned by Century 21 Real Estate LLC. Century 21 Real Estate LLC fully supports the principles of the Fair Housing Act and the Equal Opportunity Act. Each office is independently owned and operated. Listing information is deemed reliable but not guaranteed accurate.