
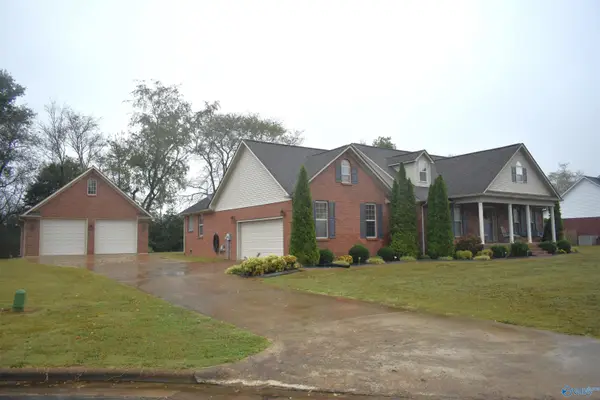
141 Josie Loop Trail, Toney, AL 35773
Local realty services provided by:CENTURY 21 J And L Realty
141 Josie Loop Trail,Toney, AL 35773
$799,900
- 5 Beds
- 5 Baths
- 3,884 sq. ft.
- Single family
- Active
Listed by: stephanie beckert
Office: woodland real estate, inc.
MLS#:21932042
Source:AL_NALMLS
Price summary
- Price:$799,900
- Price per sq. ft.:$205.95
- Monthly HOA dues:$45.83
About this home
LESS THAN 5 MINUTES FROM MERIDIANVILLE'S NEW DEVELOPMENT! 3 car garage! Open-concept living showcases vaulted ceilings, exposed beams, hardwood floors, quartz countertops, custom soft-close cabinetry, double ovens & commercial-style gas cooktop. The HUGE primary suite is a showstopper with a custom wood closet featuring its own island! Western sliding doors open to a spacious covered veranda, perfect for entertaining. Custom wood closets in ALL bedrooms, coffered ceiling & Rinnai tankless water heater complete this impressive home. Under Construction-PHOTOS SHOW SIMILAR, NOT IDENTICAL TO WHAT THE FINISHED HOME WILL INCLUDE.
Contact an agent
Home facts
- Subdivision & Development:Laney Preserve
- Listing ID #:21932042
- Added:1 day(s) ago
- Updated:October 19, 2026 at 10:39 PM
Rooms and interior
- Bedrooms:5
- Total bathrooms:5
- Full bathrooms:4
- Half bathrooms:1
- Living area:3,884 sq. ft.
Heating and cooling
- Cooling:Central Air, Electric
- Heating:Central Heater, Electric
- Central air:Yes
Structure and exterior
- Building area:3,884 sq. ft.
- Architectural Style:Contemporary
- Construction Materials:Brick, Fiber Cement Siding
- Foundation Description:Slab
- Levels:2 Story
Schools
- High school:Hazel Green
- Middle school:Meridianville
- Elementary school:Lynn Fanning
Utilities
- Sewer:Private Sewer
Finances and disclosures
- Price:$799,900
- Price per sq. ft.:$205.95
Parking
- Parking description:Garage Door Opener, Garage Faces Side

New listings near 141 Josie Loop Trail
- New
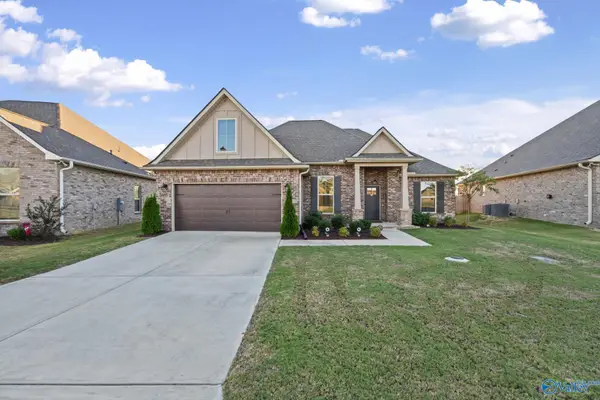 $310,000Active3 beds 2 baths1,936 sq. ft.
24495 Bekah Lane, Toney, AL 35773
MLS# 21932061Listed by: BEYCOME BROKERAGE REALTY LLC - New
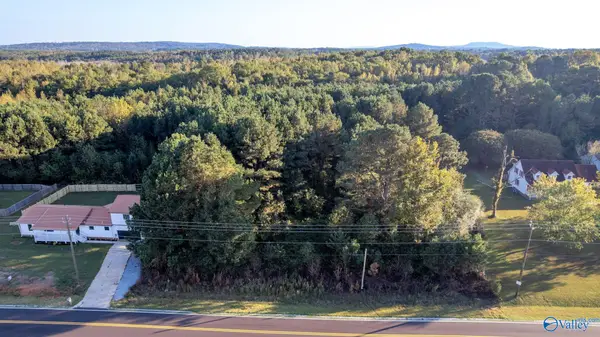 $300,000Active0 Acres
436 Will Raby Road, Toney, AL 35773
MLS# 21931992Listed by: MATT CURTIS REAL ESTATE, INC. 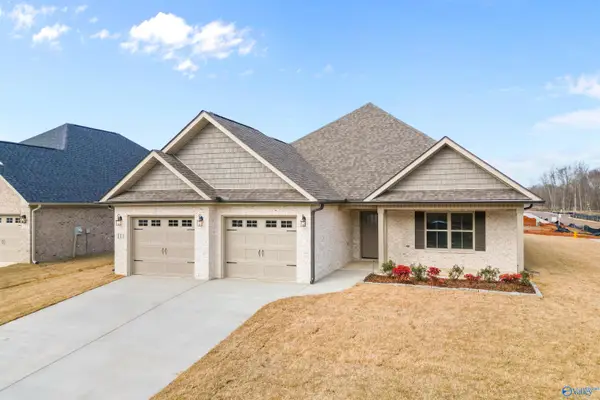 $430,930Pending4 beds 3 baths2,228 sq. ft.
104 Buck Crossing Drive, Toney, AL 35773
MLS# 21931964Listed by: LEGEND REALTY- New
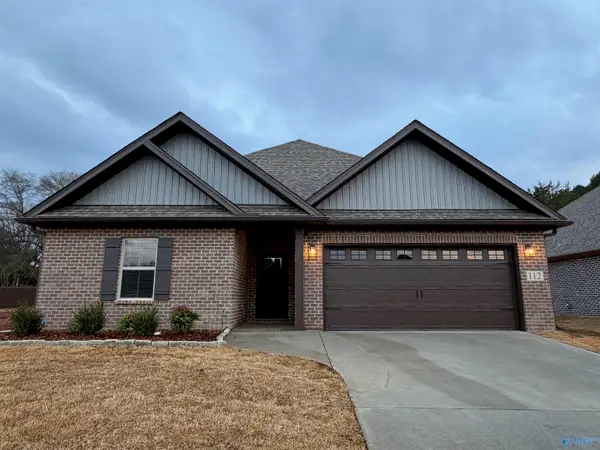 $289,900Active3 beds 2 baths1,646 sq. ft.
110 Izell Drive, Toney, AL 35773
MLS# 21931947Listed by: LEGEND REALTY - New
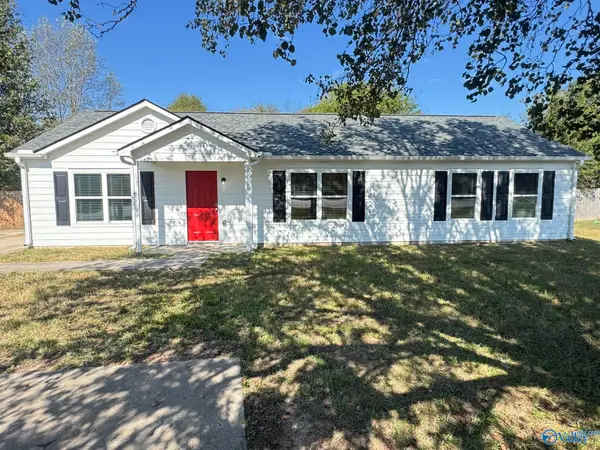 $255,000Active4 beds 2 baths1,600 sq. ft.
1731 Mckee Road, Toney, AL 35773
MLS# 21931886Listed by: HAMLETT PROPERTY MANAGEMENT - New
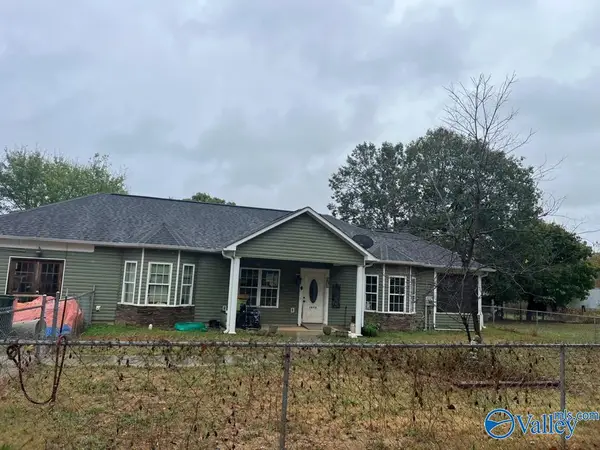 $100,000Active3 beds 2 baths1,200 sq. ft.
1870 Ready Section Road, Toney, AL 35773
MLS# 21931840Listed by: VAN MASSEY REALTY & AUCTION 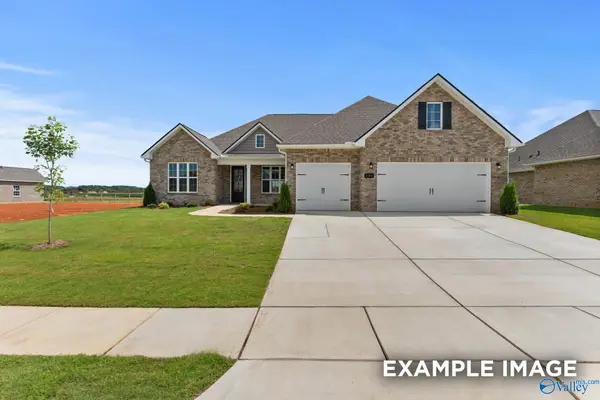 $463,335Pending3 beds 3 baths2,759 sq. ft.
111 Sniper Street, Toney, AL 35773
MLS# 21931800Listed by: DAVIDSON HOMES LLC 4- New
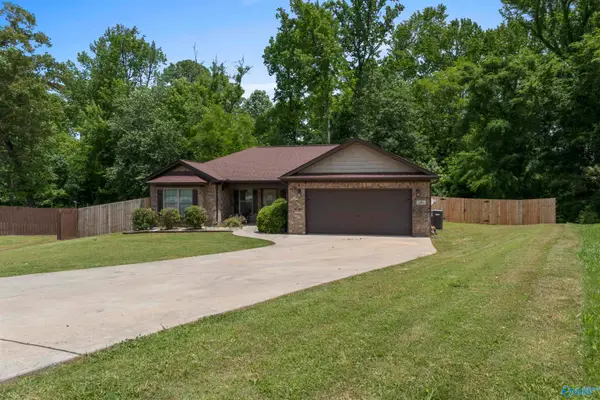 $225,000Active3 beds 2 baths1,353 sq. ft.
107 Tall Pine Court, Toney, AL 35773
MLS# 21931794Listed by: KELLER WILLIAMS REALTY MADISON - New
 $374,900Active3 beds 2 baths2,011 sq. ft.
27829 J B Magnusson Drive, Toney, AL 35773
MLS# 21931740Listed by: BHHS RISE REAL ESTATE


Protect your home and budget from life's surprises with an Assurant Home Warranty, backed by a partner that supports you through every step of homeownership. Explore Plans.
©2026 Century 21 Real Estate LLC. All rights reserved. CENTURY 21®, the CENTURY 21 Logo and C21® are service marks owned by Century 21 Real Estate LLC. Century 21 Real Estate LLC fully supports the principles of the Fair Housing Act and the Equal Opportunity Act. Each office is independently owned and operated. Listing information is deemed reliable but not guaranteed accurate.