
142 Birds Nest Lane, Toney, AL 35773
Local realty services provided by:CENTURY 21 J And L Realty
142 Birds Nest Lane,Toney, AL 35773
$257,900
- 3 Beds
- 2 Baths
- 1,484 sq. ft.
- Single family
- Active
Listed by: angela hawke
Office: davidson homes llc. 4
MLS#:21930449
Source:AL_NALMLS
Price summary
- Price:$257,900
- Price per sq. ft.:$173.79
- Monthly HOA dues:$12.5
About this home
Imagine Christmas in your new home. Experience one-level living in this Asheville V home, ready in December The open floor plan centers around a kitchen featuring elegant quartz countertops and a large kitchen island that overlooks the spacious living room. High-end LVP flooring flows through the main areas, leading to an isolated primary suite designed for privacy.Outside, a covered patio offers a quiet spot to enjoy the treelined backyard. This home includes a two-car garage and sits near Blue Water Springs Park walking trails. Enjoy quick access to I-65 and local recreation. Ask about current promotions and tour today!
Contact an agent
Home facts
- Year built:2026
- Subdivision & Development:Kendall Glades
- Listing ID #:21930449
- Added:2 day(s) ago
- Updated:October 02, 2026 at 02:49 PM
Rooms and interior
- Bedrooms:3
- Total bathrooms:2
- Full bathrooms:2
- Living area:1,484 sq. ft.
Heating and cooling
- Cooling:Central Air
- Heating:Central Heater
- Central air:Yes
Structure and exterior
- Year built:2026
- Building area:1,484 sq. ft.
- Architectural Style:Ranch/1 Story
- Construction Materials:Brick
- Foundation Description:Slab
- Levels:1 Story
Schools
- High school:Sparkman
- Middle school:Sparkman
- Elementary school:Madison Cross Roads
Utilities
- Water:Public
- Sewer:Private Sewer
Finances and disclosures
- Price:$257,900
- Price per sq. ft.:$173.79
Parking
- Parking description:Garage Door Opener, Garage Faces Front

New listings near 142 Birds Nest Lane
- Open Sun, 10pm to 12amNew
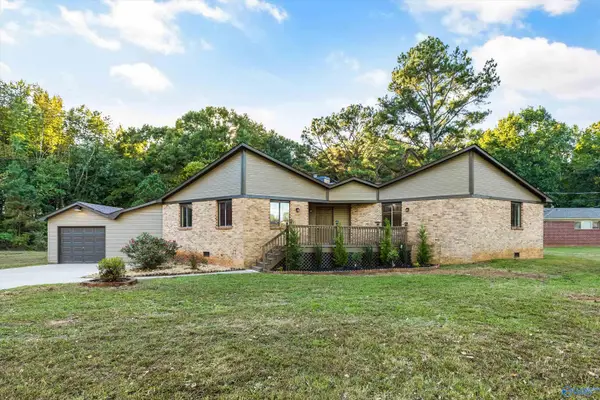 $325,000Active3 beds 2 baths1,972 sq. ft.
186 Dawn Drive, Toney, AL 35773
MLS# 21930608Listed by: KW HUNTSVILLE - New
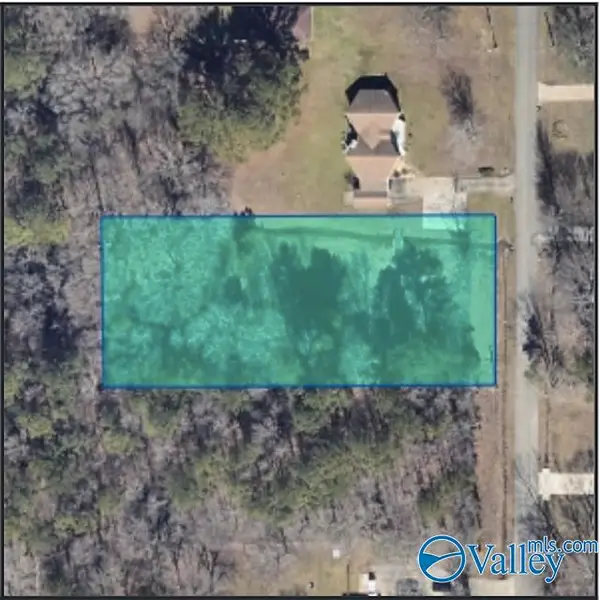 $50,000Active0 Acres
.95 acres Dawn Drive, Toney, AL 35773
MLS# 21930615Listed by: KW HUNTSVILLE - New
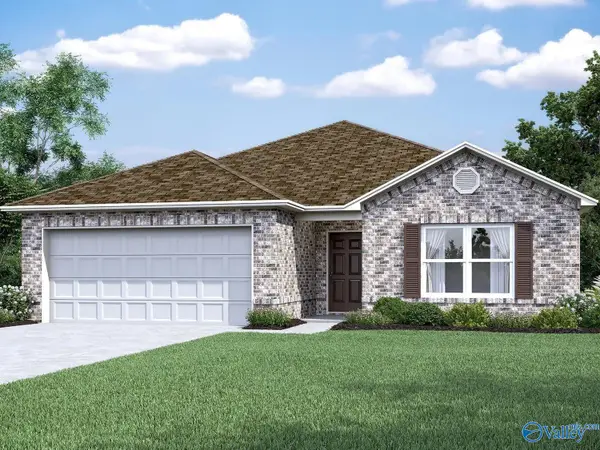 $246,090Active3 beds 2 baths1,420 sq. ft.
124 Coral Bells Road, Toney, AL 35773
MLS# 21930514Listed by: LENNAR HOMES COASTAL REALTY - New
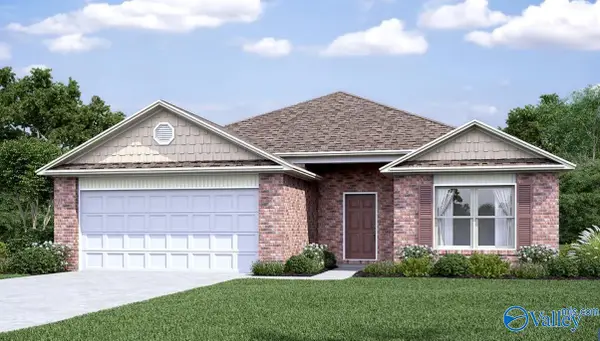 $263,032Active4 beds 2 baths1,855 sq. ft.
180 Delta Dawn Avenue, Toney, AL 35773
MLS# 21930515Listed by: LENNAR HOMES COASTAL REALTY - New
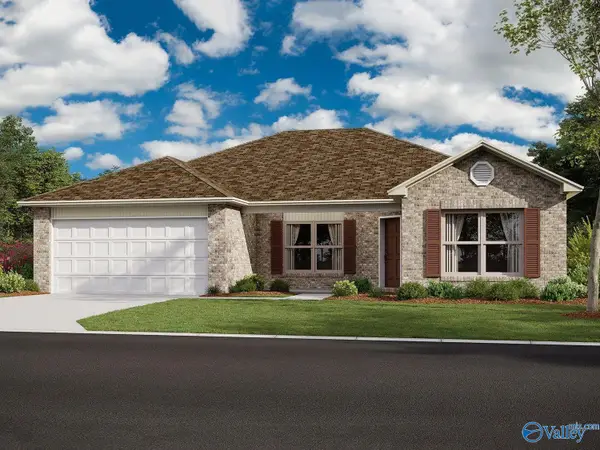 $252,400Active4 beds 2 baths1,559 sq. ft.
122 Coral Bells Road, Toney, AL 35773
MLS# 21930516Listed by: LENNAR HOMES COASTAL REALTY - New
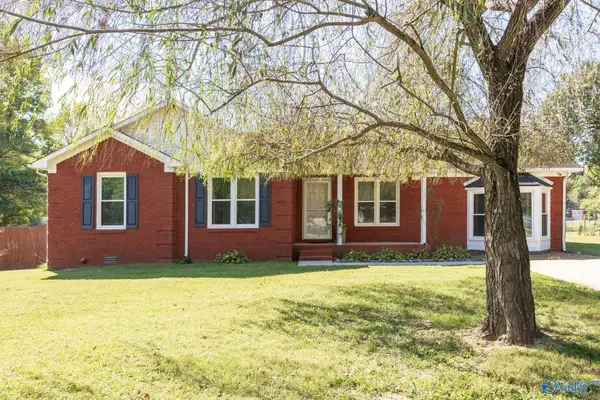 $255,000Active4 beds 3 baths1,584 sq. ft.
3742 Elkwood Section Road, Toney, AL 35773
MLS# 21930364Listed by: SELLING ROCKET CITY, LLC - New
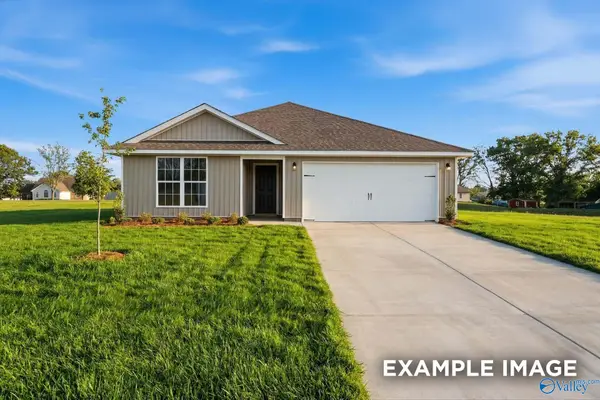 $265,900Active3 beds 2 baths1,620 sq. ft.
138 Birds Nest Lane, Toney, AL 35773
MLS# 21930368Listed by: DAVIDSON HOMES LLC 4 - New
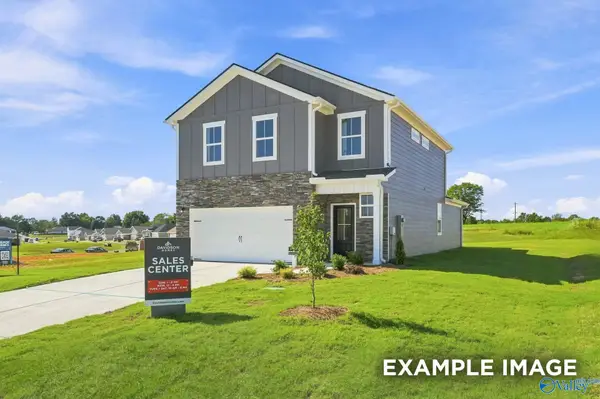 $299,900Active5 beds 3 baths2,200 sq. ft.
140 Birds Nest Lane, Toney, AL 35773
MLS# 21930371Listed by: DAVIDSON HOMES LLC 4 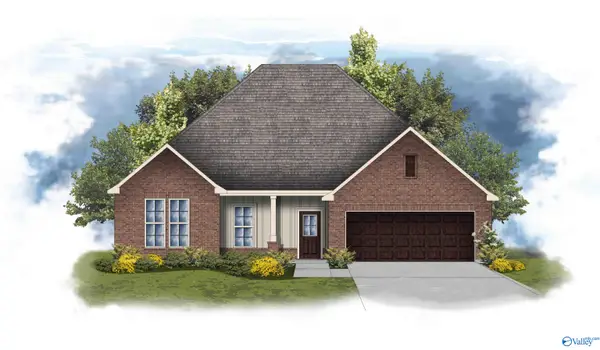 $379,990Pending6 beds 3 baths3,144 sq. ft.
24333 Bekah Lane, Toney, AL 35773
MLS# 21930336Listed by: DSLD HOMES GULF COAST LLC


Protect your home and budget from life's surprises with an Assurant Home Warranty, backed by a partner that supports you through every step of homeownership. Explore Plans.
©2026 Century 21 Real Estate LLC. All rights reserved. CENTURY 21®, the CENTURY 21 Logo and C21® are service marks owned by Century 21 Real Estate LLC. Century 21 Real Estate LLC fully supports the principles of the Fair Housing Act and the Equal Opportunity Act. Each office is independently owned and operated. Listing information is deemed reliable but not guaranteed accurate.