
225 Soland Drive, Toney, AL 35773
Local realty services provided by:CENTURY 21 Clement Realty, Inc.
225 Soland Drive,Toney, AL 35773
$419,900
- 4 Beds
- 3 Baths
- 2,935 sq. ft.
- Single family
- Active
Listed by: amy steele
Office: legend realty
MLS#:21926651
Source:AL_NALMLS
Price summary
- Price:$419,900
- Price per sq. ft.:$143.07
- Monthly HOA dues:$30
About this home
Under Construction-*NEW MODEL Home* This gorgeous new home is loaded with standout features & designed for modern living. Enjoy an open-concept layout w/ stainless steel appliances, solid countertops, a stylish tile backsplash, and soft-close cabinetry throughout. Primary suite showcases a tile shower w/ double vanity. Luxury vinyl plank flooring enhances the main living with tile in wet areas, while elegant crown molding and a cozy fireplace add warmth & charm. Additional highlights include solid custom shelving in pantry & primary closet, a fully sodded lawn w/irrigation, and spacious covered back porch—perfect for relaxing and entertaining!! *LISTED BASE PRICE. *PHOTOS OF SIMILAR HOME!
Contact an agent
Home facts
- Subdivision & Development:Soland Farms At Beaver Dam
- Listing ID #:21926651
- Added:58 day(s) ago
- Updated:October 14, 2026 at 02:58 PM
Rooms and interior
- Bedrooms:4
- Total bathrooms:3
- Full bathrooms:2
- Half bathrooms:1
- Rooms Total:10
- Kitchen Description:Dishwasher, Disposal, Microwave, Range
- Living area:2,935 sq. ft.
Heating and cooling
- Cooling:Central Air, Electric
- Heating:Central Heater, Electric
- Central air:Yes
Structure and exterior
- Building area:2,935 sq. ft.
- Architectural Style:Open Floor Plan
- Construction Materials:Brick
- Exterior Features:Covered Porch, Curb/Gutters, Front Porch, Sidewalks, Sprinker System
- Foundation Description:Slab
- Levels:2 Story
Schools
- High school:Sparkman
- Middle school:Sparkman
- Elementary school:Madison Cross Roads
Utilities
- Water:Public
- Sewer:Private Sewer
Finances and disclosures
- Price:$419,900
- Price per sq. ft.:$143.07
Features and amenities
- Appliances:Dishwasher, Microwave, Range
- Amenities:Common Grounds, Sprinkler System
Parking
- Parking description:Driveway-Concrete, Garage Door Opener, Garage Faces Front

New listings near 225 Soland Drive
- Open Sun, 6 to 8pmNew
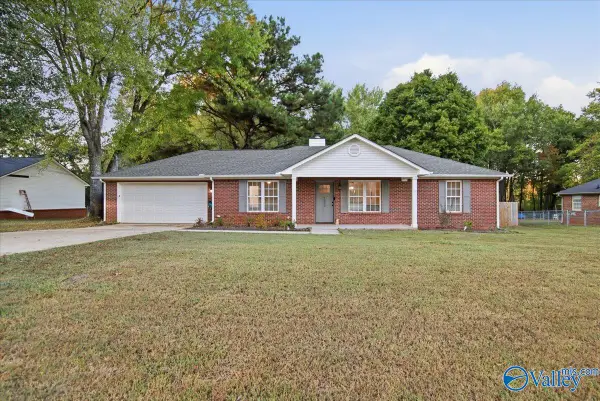 $255,000Active3 beds 2 baths1,310 sq. ft.
2353 Grimwood Road, Toney, AL 35773
MLS# 21931298Listed by: REDFIN CORPORATION - New
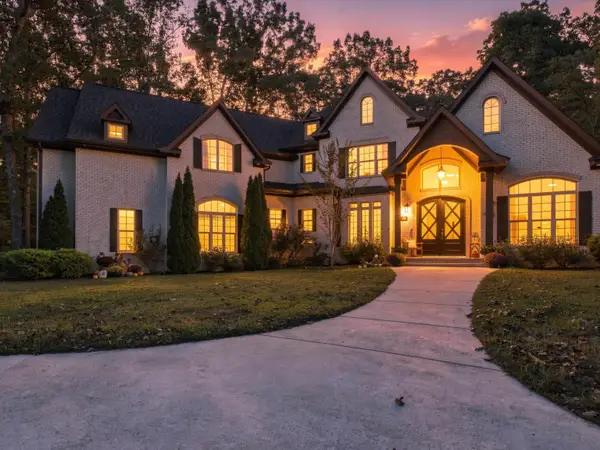 $1,469,000Active3 beds 4 baths4,285 sq. ft.
199 Toney Acres Dr, Toney, AL 35773
MLS# 531743Listed by: DREAM KEY - New
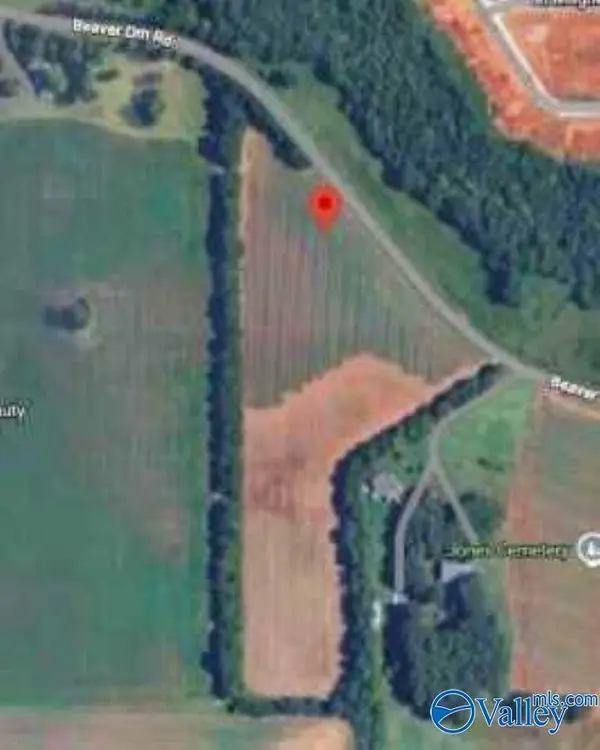 $550,000Active0 Acres
18 Acres Beaver Dam Road, Toney, AL 35773
MLS# 21931326Listed by: PORCH LIGHT REAL ESTATE LLC - New
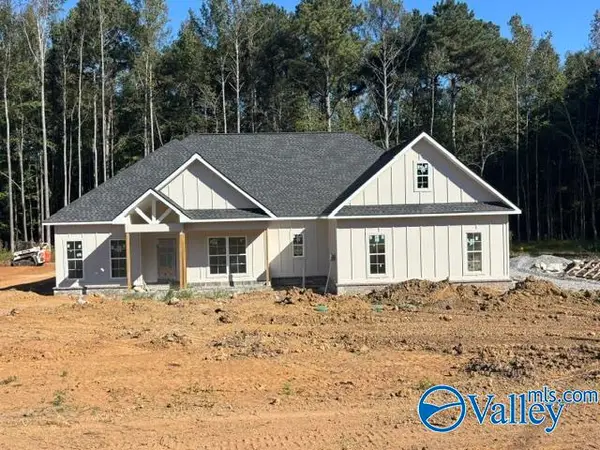 $519,900Active3 beds 2 baths2,255 sq. ft.
2511 Carters Gin Road, Toney, AL 35773
MLS# 21931228Listed by: KENDALL JAMES REALTY - New
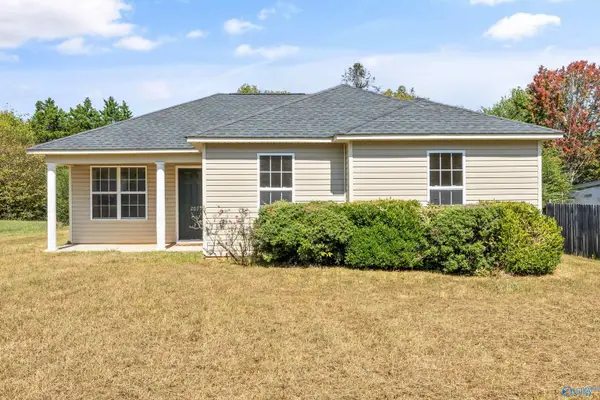 $199,900Active3 beds 2 baths1,057 sq. ft.
2077 Ready Section Road, Toney, AL 35773
MLS# 21931195Listed by: ELEVATE REALTY - New
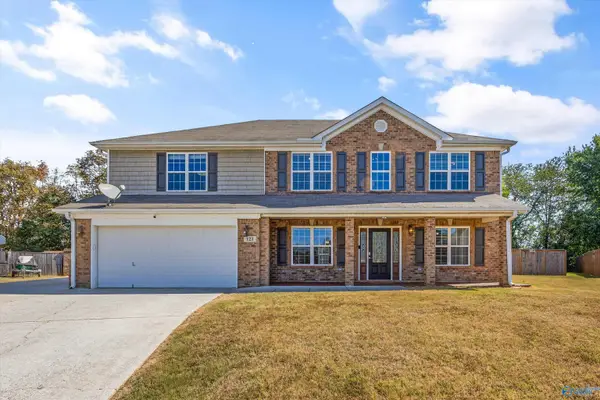 $520,000Active5 beds 3 baths3,409 sq. ft.
123 Upland Circle, Toney, AL 35773
MLS# 21931191Listed by: INTOWN PARTNERS - New
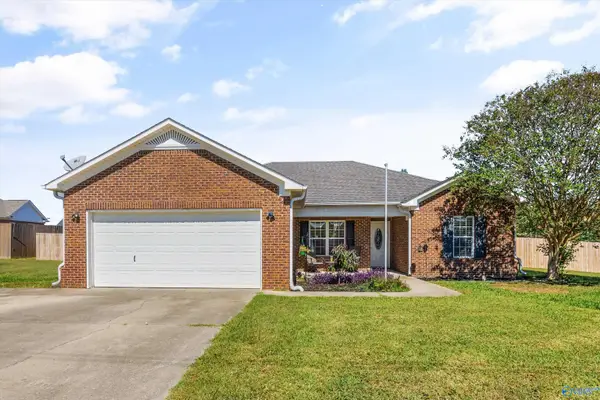 $242,000Active3 beds 2 baths1,416 sq. ft.
12884 Pulaski Pike, Toney, AL 35773
MLS# 21931175Listed by: KW HUNTSVILLE - Open Fri, 6 to 9pmNew
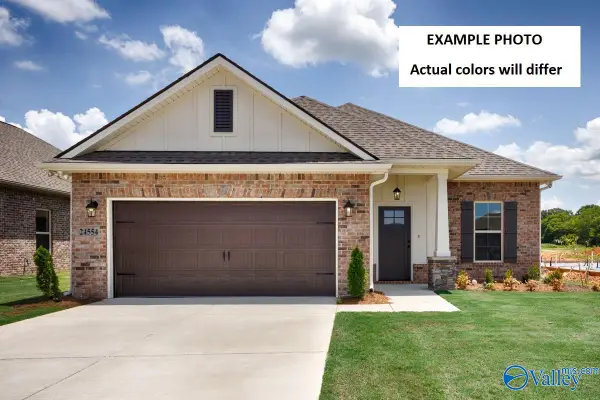 $271,205Active3 beds 2 baths1,660 sq. ft.
24330 Bekah Lane, Toney, AL 35773
MLS# 21931096Listed by: DSLD HOMES GULF COAST LLC - New
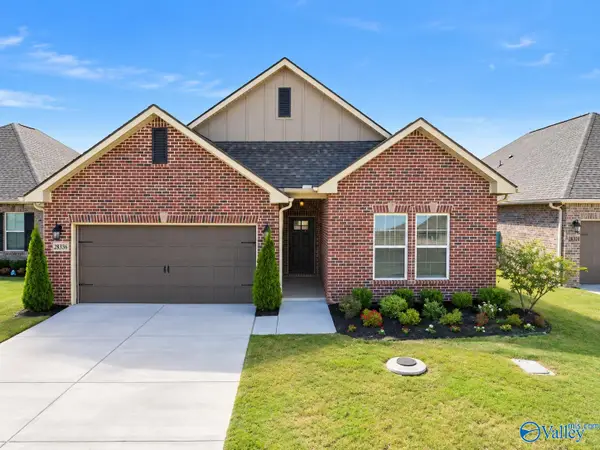 $289,900Active3 beds 2 baths1,905 sq. ft.
28336 Molly Bee Lane, Toney, AL 35773
MLS# 21930921Listed by: TOMMY PRUETT REAL ESTATE, INC. - New
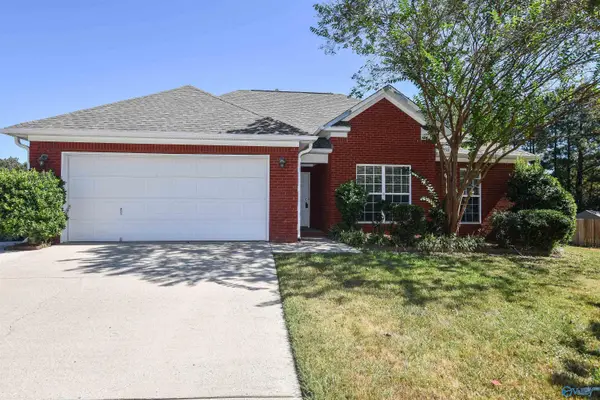 $249,900Active3 beds 2 baths1,381 sq. ft.
105 Sand Pine Court, Toney, AL 35773
MLS# 21930970Listed by: LAMPIASI REAL ESTATE


Protect your home and budget from life's surprises with an Assurant Home Warranty, backed by a partner that supports you through every step of homeownership. Explore Plans.
©2026 Century 21 Real Estate LLC. All rights reserved. CENTURY 21®, the CENTURY 21 Logo and C21® are service marks owned by Century 21 Real Estate LLC. Century 21 Real Estate LLC fully supports the principles of the Fair Housing Act and the Equal Opportunity Act. Each office is independently owned and operated. Listing information is deemed reliable but not guaranteed accurate.