
400 Will Raby Road, Toney, AL 35773
Local realty services provided by:CENTURY 21 Clement Realty, Inc.
400 Will Raby Road,Toney, AL 35773
$345,900
- 4 Beds
- 2 Baths
- 2,320 sq. ft.
- Single family
- Active
Listed by: sonia brown
Office: re/max unlimited
MLS#:21928213
Source:AL_NALMLS
Price summary
- Price:$345,900
- Price per sq. ft.:$149.09
About this home
5K TOWARDS BUYER CLOSING COST/RATE BUYDOWN. ELIGIBLE FOR 100% FINANCING. POSSIBLE 10K DOWN PAYMENT ASSISTANCE. Welcome to this thoughtfully renovated 4-bedroom, 2-bath home, complete with a spacious bonus room over the 2-car garage! Situated on a beautiful 3/4 acre lot with privacy fenced backyard and no neighbors behind you. Freshly painted and NEW flooring throughout- bamboo hardwood flooring in common areas, carpeted bedrooms with tile in both bathrooms. The kitchen & bathrooms are enhanced with granite countertops, adding a stylish & updated touch. MAJOR UPDATES 2026: wiring, plumbing, windows & septic system, providing peace of mind for years to come. 1YR Home Warranty included!
Contact an agent
Home facts
- Subdivision & Development:Metes And Bounds
- Listing ID #:21928213
- Added:41 day(s) ago
- Updated:October 14, 2026 at 02:58 PM
Rooms and interior
- Bedrooms:4
- Total bathrooms:2
- Full bathrooms:1
- Rooms Total:7
- Kitchen Description:Dishwasher, Microwave, Range, Refrigerator
- Basement Description:Crawl Space
- Living area:2,320 sq. ft.
Heating and cooling
- Cooling:Central Air, Electric
- Heating:Central Heater, Electric
- Central air:Yes
Structure and exterior
- Building area:2,320 sq. ft.
- Architectural Style:Open Floor Plan
- Construction Materials:Wood
- Exterior Features:Deck, Front Porch, Treed Lot
- Foundation Description:Crawl Space
- Levels:One and One Half
Schools
- High school:Sparkman
- Middle school:Sparkman
- Elementary school:Madison Cross Roads
Utilities
- Water:Public
- Sewer:Septic Tank
Finances and disclosures
- Price:$345,900
- Price per sq. ft.:$149.09
Features and amenities
- Appliances:Dishwasher, Microwave, Range, Refrigerator
Parking
- Parking description:Driveway-Concrete, Garage Door Opener

New listings near 400 Will Raby Road
- Open Sun, 6 to 8pmNew
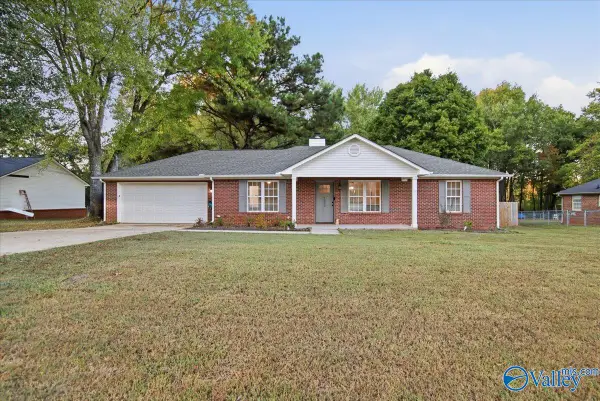 $255,000Active3 beds 2 baths1,310 sq. ft.
2353 Grimwood Road, Toney, AL 35773
MLS# 21931298Listed by: REDFIN CORPORATION - New
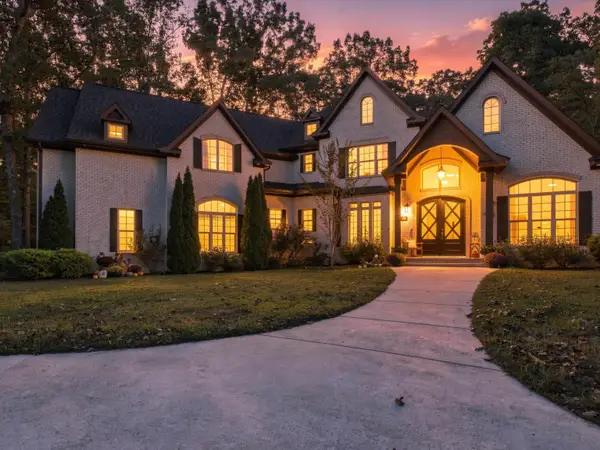 $1,469,000Active3 beds 4 baths4,285 sq. ft.
199 Toney Acres Dr, Toney, AL 35773
MLS# 531743Listed by: DREAM KEY - New
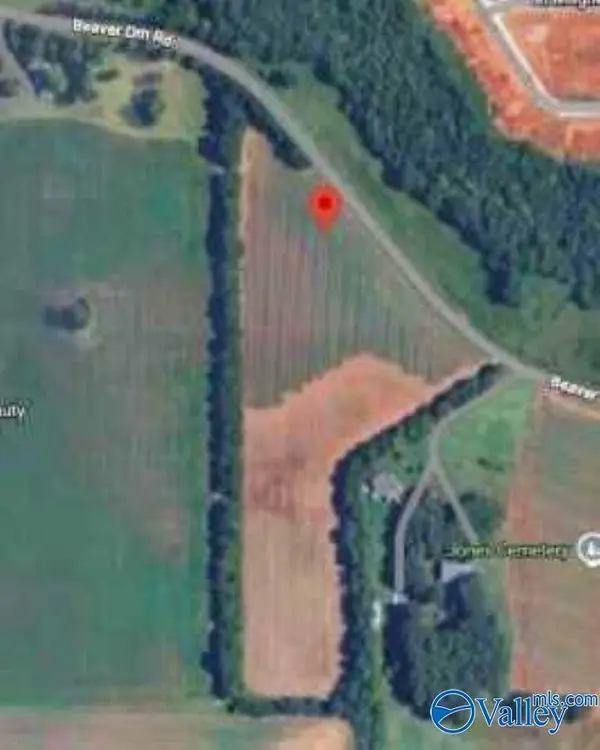 $550,000Active0 Acres
18 Acres Beaver Dam Road, Toney, AL 35773
MLS# 21931326Listed by: PORCH LIGHT REAL ESTATE LLC - New
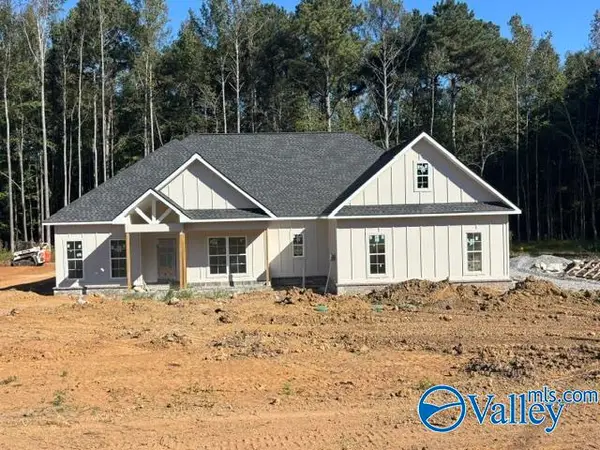 $519,900Active3 beds 2 baths2,255 sq. ft.
2511 Carters Gin Road, Toney, AL 35773
MLS# 21931228Listed by: KENDALL JAMES REALTY - New
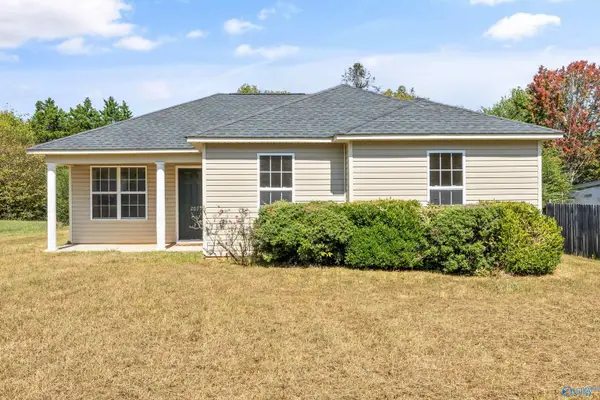 $199,900Active3 beds 2 baths1,057 sq. ft.
2077 Ready Section Road, Toney, AL 35773
MLS# 21931195Listed by: ELEVATE REALTY - New
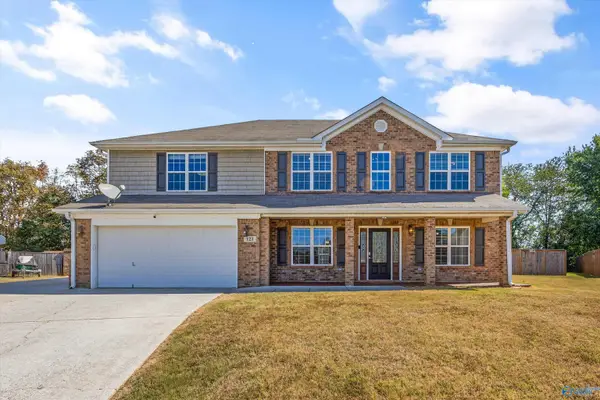 $520,000Active5 beds 3 baths3,409 sq. ft.
123 Upland Circle, Toney, AL 35773
MLS# 21931191Listed by: INTOWN PARTNERS - New
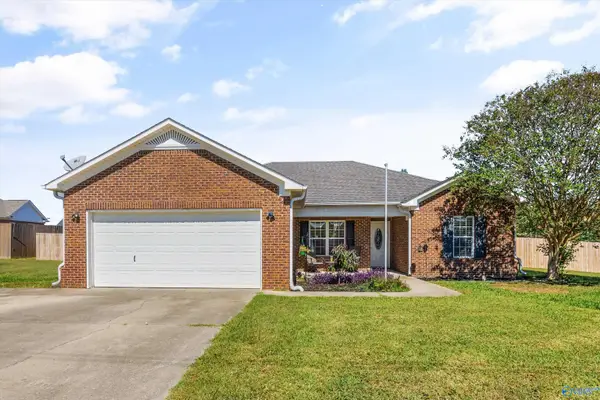 $242,000Active3 beds 2 baths1,416 sq. ft.
12884 Pulaski Pike, Toney, AL 35773
MLS# 21931175Listed by: KW HUNTSVILLE - Open Fri, 6 to 9pmNew
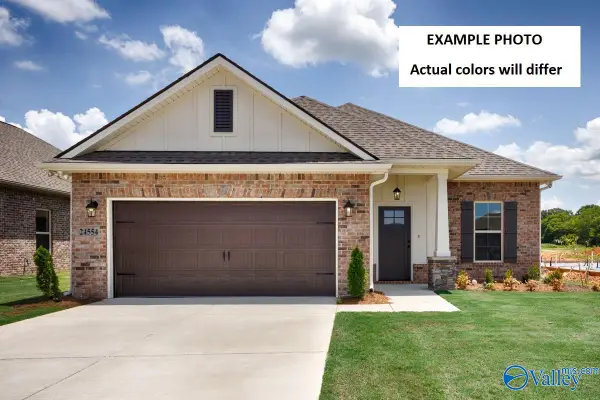 $271,205Active3 beds 2 baths1,660 sq. ft.
24330 Bekah Lane, Toney, AL 35773
MLS# 21931096Listed by: DSLD HOMES GULF COAST LLC - New
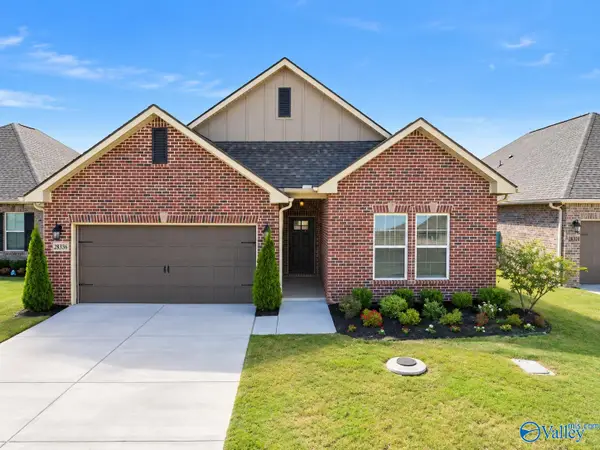 $289,900Active3 beds 2 baths1,905 sq. ft.
28336 Molly Bee Lane, Toney, AL 35773
MLS# 21930921Listed by: TOMMY PRUETT REAL ESTATE, INC. - New
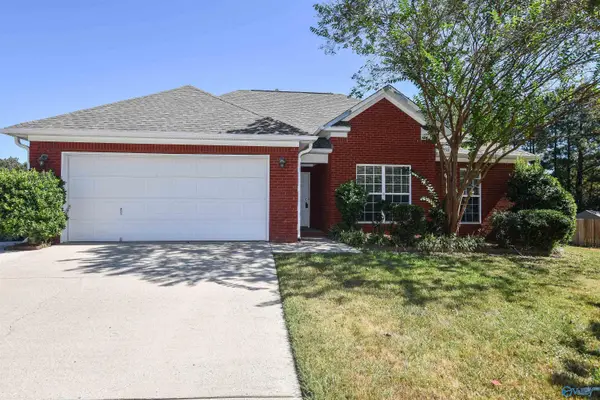 $249,900Active3 beds 2 baths1,381 sq. ft.
105 Sand Pine Court, Toney, AL 35773
MLS# 21930970Listed by: LAMPIASI REAL ESTATE


Protect your home and budget from life's surprises with an Assurant Home Warranty, backed by a partner that supports you through every step of homeownership. Explore Plans.
©2026 Century 21 Real Estate LLC. All rights reserved. CENTURY 21®, the CENTURY 21 Logo and C21® are service marks owned by Century 21 Real Estate LLC. Century 21 Real Estate LLC fully supports the principles of the Fair Housing Act and the Equal Opportunity Act. Each office is independently owned and operated. Listing information is deemed reliable but not guaranteed accurate.