
28 BRIARWOOD CIRCLE, Trafford, AL 35172
Local realty services provided by:CENTURY 21 Novus
Listed by: andrea rouse
Office: re/max on main
MLS#:21460278
Source:AL_BAMLS
Price summary
- Price:$549,900
- Price per sq. ft.:$195.62
About this home
Beautiful 4 bedroom, 4.5 bath with bonus room on 8 acres. Locust Fork Schools. This full brick home offers the perfect blend of space, & country living. You will love the acreage, barn, stocked pond, & the creek at the back of the property. A covered front porch welcomes you to the front door. The living room showcases gorgeous hardwood floors & a cozy wood-burning fireplace. The large kitchen/ dining area features granite counters, stainless appliances, & a breakfast bar. Laundry room is located off the kitchen. Half bath for guests too. The HUGE primary suite features a walk-in closet, jetted tub, & tile shower. Upstairs you'll find 2 oversized bedrooms & a full bath. The suite above the garage offers a full bath with a charming clawfoot tub—ideal for a teen or guests. Accessory space off the back patio complete with a kitchenette & full bath. Whether you envision a pool house, guest quarters, office, or gym this space will fit your needs. RV shed & whole- home generator will remain.
Contact an agent
Home facts
- Year built:2007
- Listing ID #:21460278
- Added:37 day(s) ago
- Updated:September 01, 2026 at 02:42 PM
Rooms and interior
- Bedrooms:4
- Total bathrooms:5
- Full bathrooms:4
- Half bathrooms:1
- Rooms Total:2
- Flooring:Carpet, Hardwood, Hardwood Laminate, Tile Floor
- Bathrooms Description:Jetted Tub, Linen Closet, Separate Shower, Tub/Shower Combo
- Kitchen Description:Dishwasher Built-In, Microwave Built-In, Refrigerator, Stove-Gas, Tile Counter
- Bedroom Description:Split Bedrooms, Walk-In Closets
- Basement Description:All Finished, Concrete Block, Partial Basement
- Living area:2,811 sq. ft.
Heating and cooling
- Cooling:Central
- Heating:Central
Structure and exterior
- Year built:2007
- Building area:2,811 sq. ft.
- Lot area:8 Acres
- Construction Materials:4 Sides Brick
- Exterior Features:Barn, Covered Patio, Fenced Yard, Open Deck, Porch
- Foundation Description:Basement
- Levels:1.5 Stories
Schools
- High school:LOCUST FORK
- Middle school:LOCUST FORK
- Elementary school:LOCUST FORK
Utilities
- Water:Public Water
- Sewer:Septic
Finances and disclosures
- Price:$549,900
- Price per sq. ft.:$195.62
Features and amenities
- Appliances:Dishwasher Built-In, Microwave Built-In, Refrigerator, Stove - Gas
- Laundry features:Dryer-Electric, Laundry in Middle Level, Washer Hookup
- Amenities:Recess Lighting, Smooth Ceilings, Walk-up Attic
Parking
- Parking description:Carport 1 Car, Driveway Parking
- Garage spaces:2
- Carport spaces:1
New listings near 28 BRIARWOOD CIRCLE
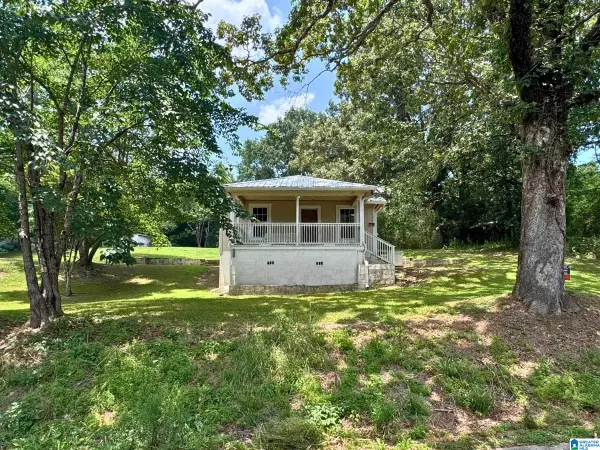 $125,000Active2 beds 1 baths1,134 sq. ft.
9132 3RD AVENUE, Trafford, AL 35172
MLS# 21458018Listed by: KELLER WILLIAMS METRO SOUTH $260,780Pending3 beds 2 baths1,740 sq. ft.
9388 BRUNSWICK AVENUE, Kimberly, AL 35091
MLS# 21456123Listed by: SDH ALABAMA LLC $319,035Pending3 beds 3 baths2,231 sq. ft.
9375 BRUNSWICK AVENUE, Kimberly, AL 35091
MLS# 21455802Listed by: SDH ALABAMA LLC $329,640Pending4 beds 3 baths2,565 sq. ft.
9352 BRUNSWICK AVENUE, Kimberly, AL 35091
MLS# 21455413Listed by: SDH ALABAMA LLC $262,000Active3 beds 2 baths1,535 sq. ft.
9331 BRUNSWICK AVENUE, Kimberly, AL 35116
MLS# 21455120Listed by: YOUR HOME SOLD GUARANTEED REAL- Open Sat, 11am to 5pm
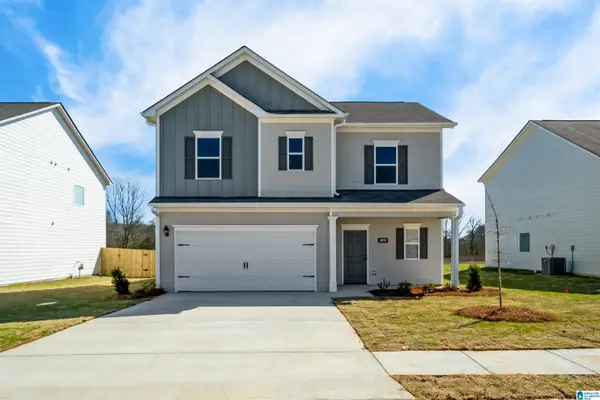 $274,995Active3 beds 3 baths1,813 sq. ft.
9364 BRUNSWICK AVENUE, Kimberly, AL 35091
MLS# 21454702Listed by: SDH ALABAMA LLC 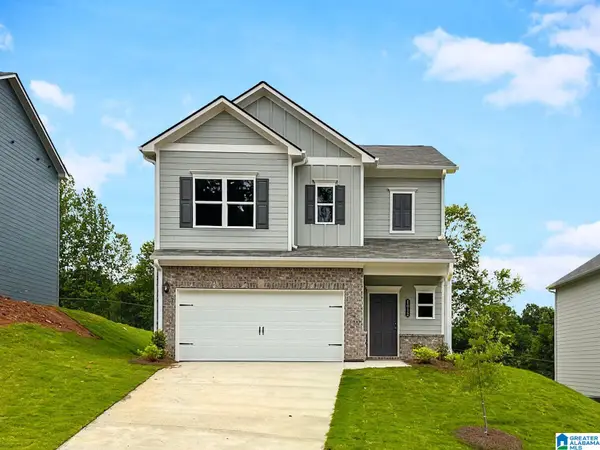 $302,380Pending3 beds 3 baths1,933 sq. ft.
9376 BRUNSWICK AVENUE, Kimberly, AL 35091
MLS# 21451114Listed by: SDH ALABAMA LLC $299,730Active3 beds 3 baths2,231 sq. ft.
9371 BRUNSWICK AVENUE, Kimberly, AL 35091
MLS# 21451112Listed by: SDH ALABAMA LLC $330,660Active4 beds 3 baths2,565 sq. ft.
9372 BRUNSWICK AVENUE, Kimberly, AL 35091
MLS# 21450922Listed by: SDH ALABAMA LLC $254,140Pending3 beds 2 baths1,535 sq. ft.
9368 BRUNSWICK AVENUE, Kimberly, AL 35091
MLS# 21449877Listed by: SDH ALABAMA LLC


Protect your home and budget from life's surprises with an Assurant Home Warranty, backed by a partner that supports you through every step of homeownership. Explore Plans.
©2026 Century 21 Real Estate LLC. All rights reserved. CENTURY 21®, the CENTURY 21 Logo and C21® are service marks owned by Century 21 Real Estate LLC. Century 21 Real Estate LLC fully supports the principles of the Fair Housing Act and the Equal Opportunity Act. Each office is independently owned and operated. Listing information is deemed reliable but not guaranteed accurate.