
176 Forest Home Drive, Trinity, AL 35673
Local realty services provided by:CENTURY 21 BELLORA
176 Forest Home Drive,Trinity, AL 35673
$374,900
- 4 Beds
- 3 Baths
- 2,204 sq. ft.
- Single family
- Active
Listed by: amy thrasher
Office: apex real estate inc
MLS#:21925386
Source:AL_NALMLS
Price summary
- Price:$374,900
- Price per sq. ft.:$170.1
About this home
Welcome home to this spacious 4 Bedroom, 2.5 bath brick home situated on large lot w/both a two-car attached garage and 24X30 detached garage - perfect for extra vehicles, hobbies or storage. The desirable split floor plan features large primary bedroom suite w/trey ceilings and walk-in closet. Primary bath has tile, tub and shower separate, double sink vanity. Lots of kitchen cabinets, granite countertops, breakfast bar and pantry. Grand entrance to living room w/10 ft ceilings, fireplace and overlooks fenced backyard. Backyard has covered porch and uncovered patio. Access to detached garage from side entry inside backyard. High-speed Flashfiber internet. Did I mention it has FOUR bedrooms!
Contact an agent
Home facts
- Year built:2003
- Subdivision & Development:Forest Home
- Listing ID #:21925386
- Added:73 day(s) ago
- Updated:October 14, 2026 at 02:58 PM
Rooms and interior
- Bedrooms:4
- Total bathrooms:3
- Full bathrooms:2
- Half bathrooms:1
- Rooms Total:8
- Living area:2,204 sq. ft.
Heating and cooling
- Cooling:Central Air
- Heating:Central Heater
- Central air:Yes
Structure and exterior
- Year built:2003
- Building area:2,204 sq. ft.
- Architectural Style:Ranch/1 Story, Traditional
- Construction Materials:Brick
- Exterior Features:Covered Patio
- Foundation Description:Slab
- Levels:1 Story
Schools
- High school:West Morgan
- Middle school:West Morgan
- Elementary school:West Morgan
Utilities
- Water:Public
- Sewer:Septic Tank
Finances and disclosures
- Price:$374,900
- Price per sq. ft.:$170.1
Parking
- Parking description:Driveway-Concrete

New listings near 176 Forest Home Drive
- New
 $275,000Active5 beds 2 baths2,842 sq. ft.
112 N Greenway Drive, Trinity, AL 35673
MLS# 21931405Listed by: KENDALL JAMES REALTY - New
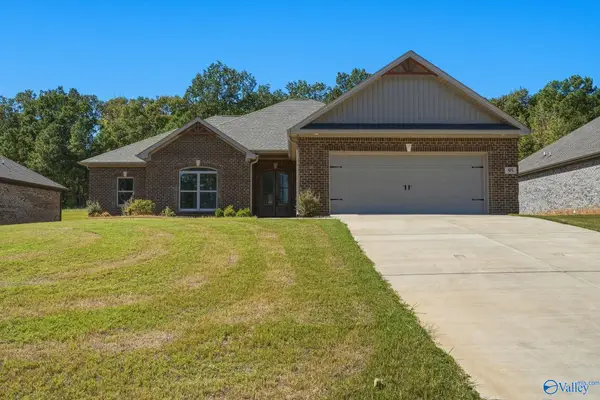 $379,260Active4 beds 2 baths2,107 sq. ft.
95 Hawthorn Way, Trinity, AL 35673
MLS# 21931151Listed by: EXP REALTY THE CINDER GROUP  $209,900Active3 beds 2 baths1,435 sq. ft.
73 N North Greenway Drive, Trinity, AL 35673
MLS# 21930809Listed by: REMAX PLATINUM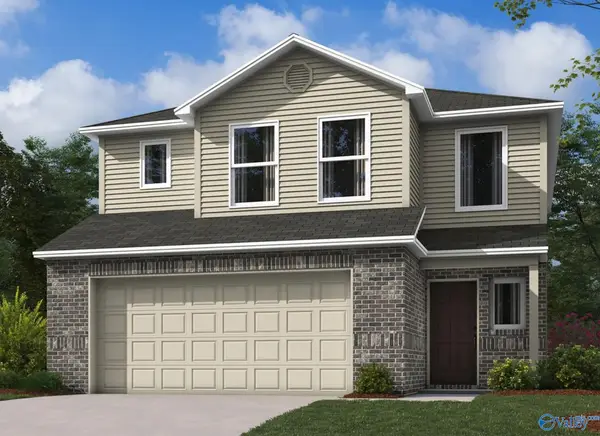 $262,600Active3 beds 3 baths1,689 sq. ft.
1074 Rider Drive, Trinity, AL 35673
MLS# 21929813Listed by: LENNAR HOMES COASTAL REALTY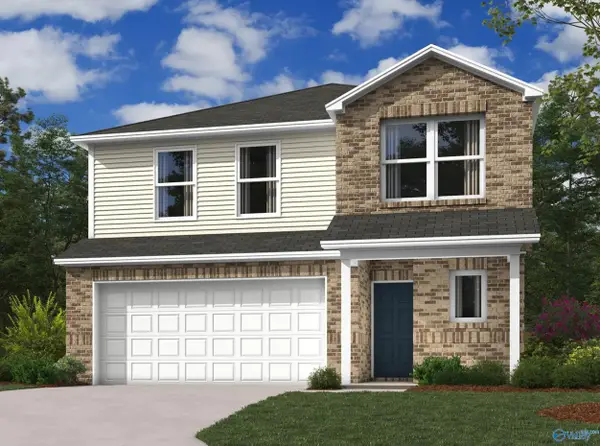 $272,549Active4 beds 3 baths2,065 sq. ft.
1025 John Avenue, Trinity, AL 35673
MLS# 21929814Listed by: LENNAR HOMES COASTAL REALTY $135,900Active4 beds 2 baths1,344 sq. ft.
392 John Johnson Road, Trinity, AL 35673
MLS# 21928783Listed by: MARMAC REAL ESTATE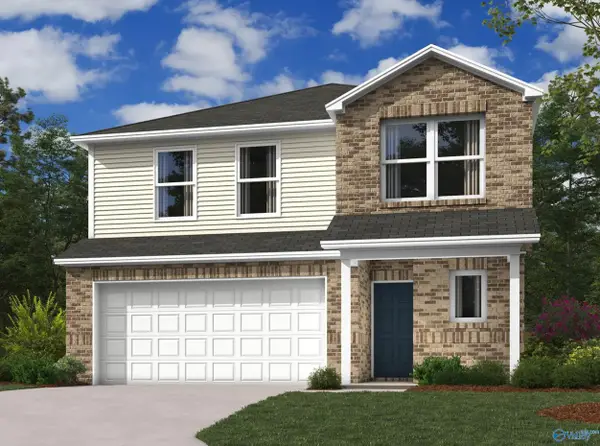 $276,450Pending4 beds 3 baths2,065 sq. ft.
1060 Rider Drive, Trinity, AL 35673
MLS# 21922941Listed by: LENNAR HOMES COASTAL REALTY $276,700Pending4 beds 3 baths2,065 sq. ft.
1045 Rider Drive, Trinity, AL 35673
MLS# 21928608Listed by: LENNAR HOMES COASTAL REALTY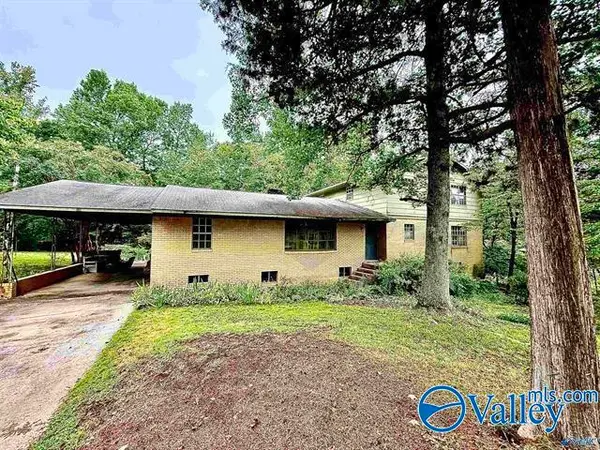 $179,900Pending6 beds 3 baths3,036 sq. ft.
258 N Mountain Drive, Trinity, AL 35673
MLS# 21928049Listed by: REMAX UNLIMITED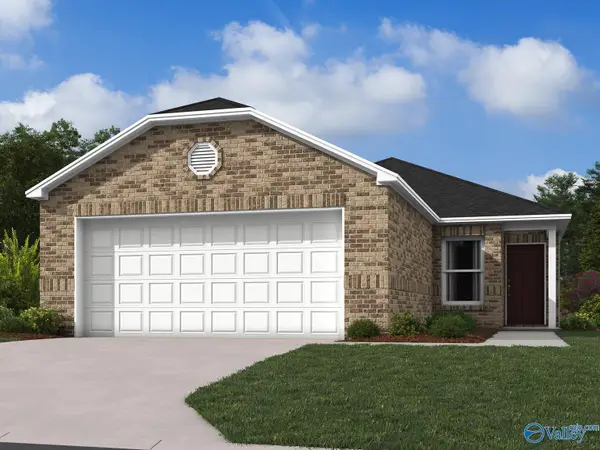 $222,117Active3 beds 2 baths1,248 sq. ft.
1029 Rider Drive, Trinity, AL 35673
MLS# 21927680Listed by: LENNAR HOMES COASTAL REALTY


Protect your home and budget from life's surprises with an Assurant Home Warranty, backed by a partner that supports you through every step of homeownership. Explore Plans.
©2026 Century 21 Real Estate LLC. All rights reserved. CENTURY 21®, the CENTURY 21 Logo and C21® are service marks owned by Century 21 Real Estate LLC. Century 21 Real Estate LLC fully supports the principles of the Fair Housing Act and the Equal Opportunity Act. Each office is independently owned and operated. Listing information is deemed reliable but not guaranteed accurate.