
38 Owensby Way, Trinity, AL 35673
Local realty services provided by:CENTURY 21 Clement Realty, Inc.
38 Owensby Way,Trinity, AL 35673
$275,000
- 3 Beds
- 2 Baths
- 1,393 sq. ft.
- Single family
- Active
Listed by: jeremy crowe
Office: exit realty 3:16
MLS#:21928462
Source:AL_NALMLS
Price summary
- Price:$275,000
- Price per sq. ft.:$197.42
- Monthly HOA dues:$41.67
About this home
Welcome to 38 Owensby Way in Trinity! This beautifully maintained 3-bedroom, 2-bath home offers 1,393± sq. ft. of thoughtfully designed living space on a 0.26-acre lot. Enjoy peace of mind with a roof less than one year old and stylish finishes throughout, including double-tray ceilings in both the living room and primary suite, luxury vinyl plank flooring in the main living areas, and abundant natural light. The open-concept layout creates an ideal space for everyday living and entertaining. The kitchen features rich cabinetry, stainless steel appliances, a pantry, and ample counter space. The spacious primary suite offers a walk-in closet and en-suite bath with double vanities. Two additio
Contact an agent
Home facts
- Year built:2013
- Subdivision & Development:Stone Village
- Listing ID #:21928462
- Added:1 day(s) ago
- Updated:September 05, 2026 at 04:50 PM
Rooms and interior
- Bedrooms:3
- Total bathrooms:2
- Full bathrooms:2
- Living area:1,393 sq. ft.
Heating and cooling
- Cooling:Central Air, Electric
- Heating:Central Heater, Electric
- Central air:Yes
Structure and exterior
- Year built:2013
- Building area:1,393 sq. ft.
- Architectural Style:Contemporary, Open Floor Plan, Ranch/1 Story
- Construction Materials:Brick
- Foundation Description:Slab
- Levels:1 Story
Schools
- High school:West Morgan
- Middle school:West Morgan
- Elementary school:West Morgan
Utilities
- Sewer:Public Sewer
Finances and disclosures
- Price:$275,000
- Price per sq. ft.:$197.42

New listings near 38 Owensby Way
- New
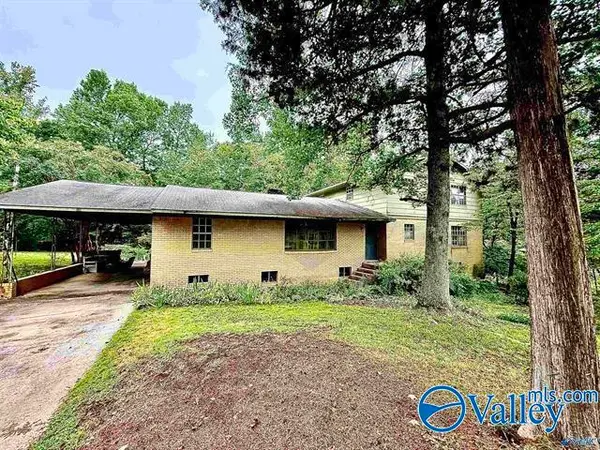 $179,900Active6 beds 3 baths3,036 sq. ft.
258 N Mountain Drive, Trinity, AL 35673
MLS# 21928049Listed by: RE/MAX UNLIMITED - New
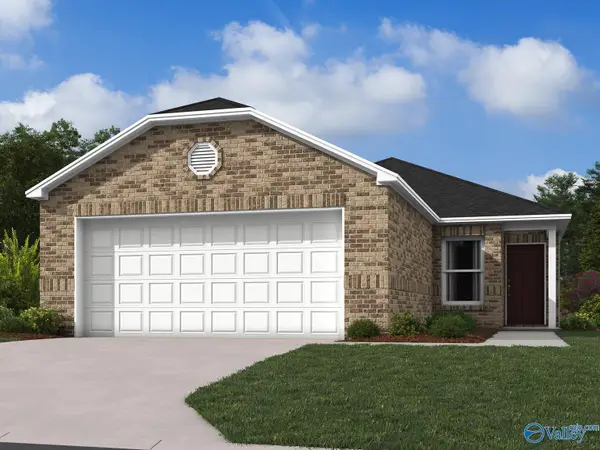 $225,500Active3 beds 2 baths1,248 sq. ft.
1029 Rider Drive, Trinity, AL 35673
MLS# 21927680Listed by: LENNAR HOMES COASTAL REALTY - Open Sun, 6 to 8pmNew
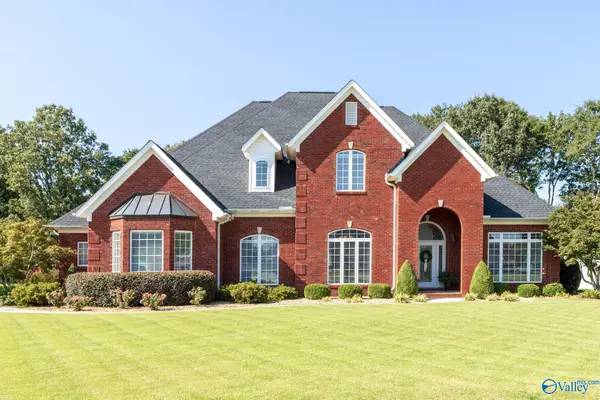 $649,900Active4 beds 4 baths3,653 sq. ft.
180 Braxton Court, Decatur, AL 35603
MLS# 21927664Listed by: IPEX REALTY, LLC  $249,900Active3 beds 2 baths1,560 sq. ft.
89 Woodland Avenue, Trinity, AL 35673
MLS# 21927212Listed by: LEADING EDGE, R.E. GROUP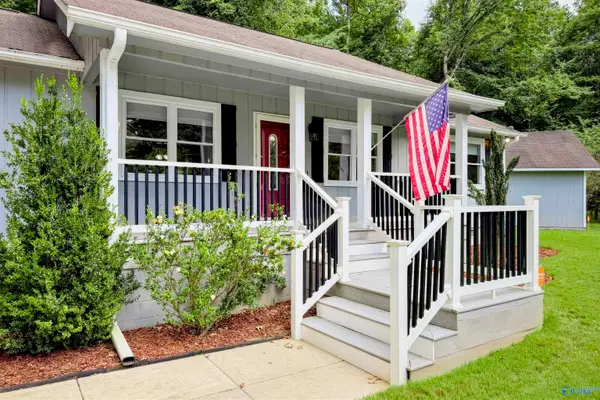 $329,871Active4 beds 3 baths2,632 sq. ft.
309 N Seneca Drive, Trinity, AL 35673
MLS# 21926025Listed by: PARKER JONES REAL ESTATE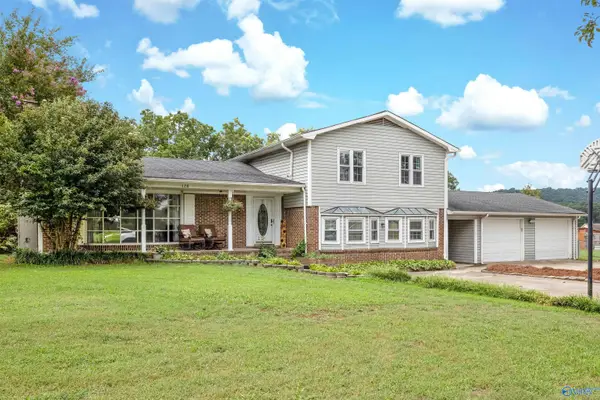 $375,000Pending4 beds 3 baths2,595 sq. ft.
128 Terry Lane, Trinity, AL 35673
MLS# 21925643Listed by: REDSTONE REALTY SOLUTIONS-DEC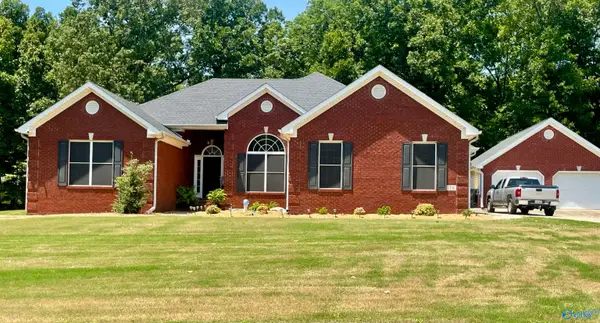 $374,900Active4 beds 3 baths2,204 sq. ft.
176 Forest Home Drive, Trinity, AL 35673
MLS# 21925386Listed by: APEX REAL ESTATE INC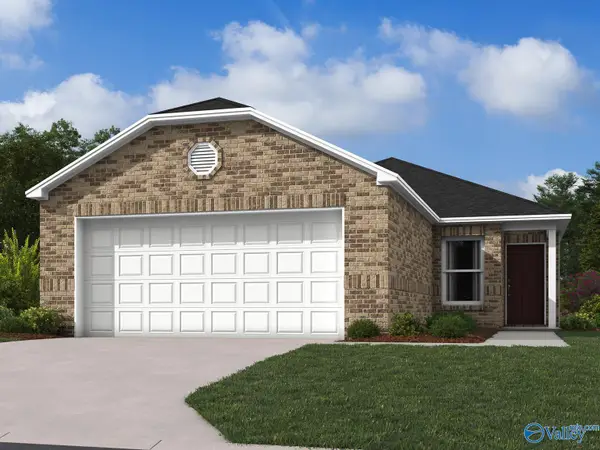 $209,000Pending3 beds 2 baths1,248 sq. ft.
1005 Rider Drive, Trinity, AL 35673
MLS# 21924985Listed by: LENNAR HOMES COASTAL REALTY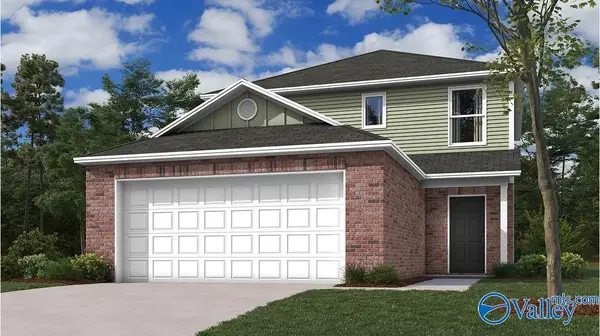 $249,650Active3 beds 3 baths1,596 sq. ft.
1057 Rider Drive, Trinity, AL 35673
MLS# 21924987Listed by: LENNAR HOMES COASTAL REALTY


Protect your home and budget from life's surprises with an Assurant Home Warranty, backed by a partner that supports you through every step of homeownership. Explore Plans.
©2026 Century 21 Real Estate LLC. All rights reserved. CENTURY 21®, the CENTURY 21 Logo and C21® are service marks owned by Century 21 Real Estate LLC. Century 21 Real Estate LLC fully supports the principles of the Fair Housing Act and the Equal Opportunity Act. Each office is independently owned and operated. Listing information is deemed reliable but not guaranteed accurate.