
115 Ananias Street, Troy, AL 36079
Local realty services provided by:CENTURY 21 Regency Realty, Inc.
115 Ananias Street,Troy, AL 36079
$429,000
- 4 Beds
- 3 Baths
- 2,751 sq. ft.
- Single family
- Active
Listed by: jojo meredith
Office: meredith + co real estate
MLS#:558857
Source:AL_WGRS
Price summary
- Price:$429,000
- Price per sq. ft.:$155.94
About this home
This beautiful Rosewood floor plan offers the space, style, and flexibility today’s buyers are looking for, with 4 bedrooms, 3 full bathrooms, and a spacious bonus room upstairs. From the moment you enter, the beautiful foyer creates a welcoming first impression and opens to a formal dining room with plenty of space for family dinners, holidays, and entertaining a crowd.
The heart of the home is the open-concept kitchen, living, and breakfast area. The kitchen features a fabulous island with plenty of room for gathering, meal prep, or casual dining, while the adjoining living and breakfast areas keep everyone connected. Whether you are hosting friends or simply enjoying an evening at home, this layout offers the open, comfortable feel that works so well for everyday living.
The primary suite is truly a standout! The spacious bedroom is complemented by a beautiful bath featuring a tiled shower, separate soaking tub, and large walk-in closet - it’s a gem! Three additional bedrooms and another full bath are also located downstairs, offering a convenient and functional layout.
Upstairs, you’ll find a large bonus room and full bathroom, creating so many possibilities. Use it as a guest suite, home office, den, game room, workout space, or whatever best fits your needs.
Outside, the fenced backyard offers privacy and plenty of room to enjoy. Relax on the covered patio or take advantage of the additional concrete space for grilling, a fire pit, outdoor dining, or extra seating. A 2-car garage plus 2 additional parking spaces complete this well-designed home. There is so much to love here. Let’s go take a look!
*HOA dues are approximately $300 per year - will be prorated at closing....
Contact an agent
Home facts
- Year built:2022
- Subdivision & Development:Walters Branch
- Listing ID #:558857
- Added:24 day(s) ago
- Updated:October 23, 2026 at 02:34 PM
Rooms and interior
- Bedrooms:4
- Total bathrooms:3
- Full bathrooms:3
- Flooring:Plank, carpet, vinyl
- Bathrooms Description:Double Vanity, Garden Tub/Roman Tub
- Kitchen Description:Disposal, Gas Range, Microwave, Microwave Hood Fan, Refrigerator
- Living area:2,751 sq. ft.
Heating and cooling
- Cooling:Central Air, Electric
- Heating:Central, Gas
- Central air:Yes
Structure and exterior
- Year built:2022
- Building area:2,751 sq. ft.
- Lot area:0.28 Acres
- Lot Features:City Lot, Sprinklers In Ground, Subdivision
- Construction Materials:Foam Insulation, brick
- Exterior Features:Covered, Fence, Patio
- Foundation Description:Slab
Schools
- Middle school:,
Utilities
- Water:Public Water
- Sewer:Public Sewer
Finances and disclosures
- Price:$429,000
- Price per sq. ft.:$155.94
Features and amenities
- Appliances:Disposal, Microwave, Refrigerator, Tankless Water Heater
- Laundry features:Dryer Hookup
- Amenities:Gas Water Heater, Tankless Water Heater
Parking
- Parking description:Garage
- Garage:Yes
- Garage spaces:2
New listings near 115 Ananias Street
 $270,900Active3 beds 2 baths1,618 sq. ft.
213 Sawtooth Drive, Troy, AL 36079
MLS# 588577Listed by: DHI REALTY OF AL. LLC. MONTG. $320,000Active4 beds 2 baths2,054 sq. ft.
173 Union Hill Road, Troy, AL 36081
MLS# 591038Listed by: AMERISELL REALTY $41,890Active3 beds 1 baths1,002 sq. ft.
106 Arrowhead Drive, Troy, AL 36081
MLS# 10857901Listed by: Dawsons Realty & Mortgages, Inc.
 $600,000Active4 beds 3 baths3,041 sq. ft.
2863 Enzor Road, Troy, AL 36079
MLS# 558847Listed by: MEREDITH + CO REAL ESTATE $249,000Active2 beds 3 baths1,800 sq. ft.
2200 COUNTY ROAD 5511, Troy, AL 36081
MLS# 21465807Listed by: HITCHCOCK REAL ESTATE AL LLC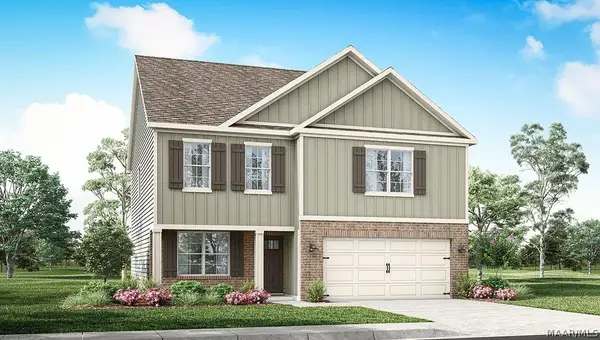 $313,900Active4 beds 3 baths2,175 sq. ft.
211 Sawtooth Drive, Troy, AL 36079
MLS# 590580Listed by: DHI REALTY OF AL. LLC. MONTG.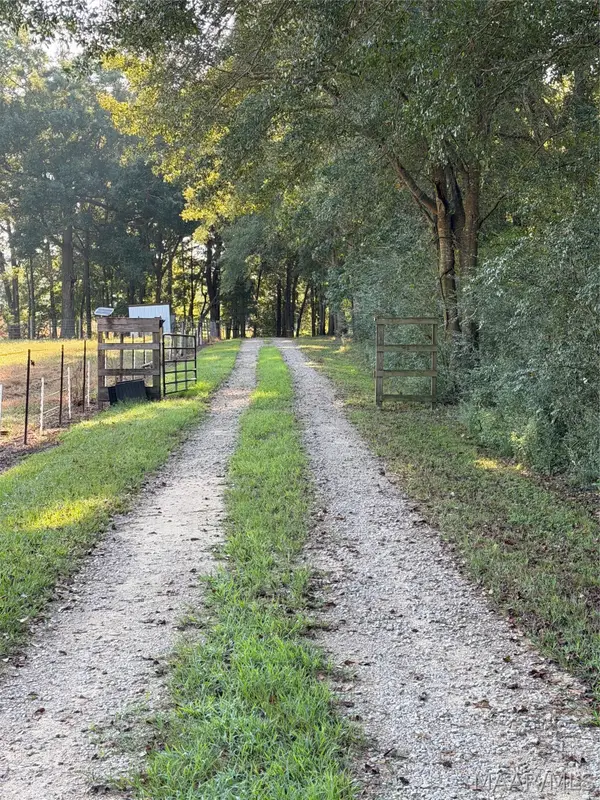 $182,500Active13 Acres
2365 Smart Road, Troy, AL 36079
MLS# 590576Listed by: SOUTHEASTERN LAND GROUP, INC.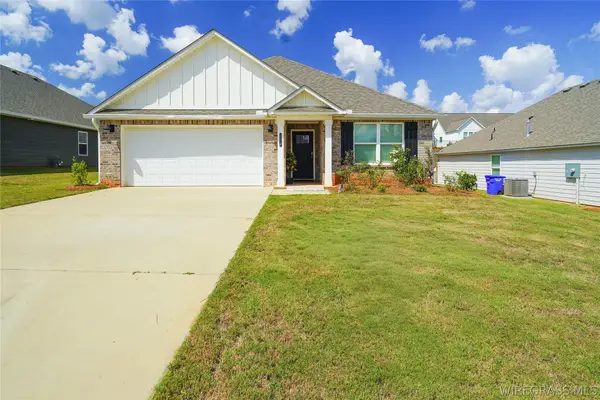 $259,900Active3 beds 2 baths1,624 sq. ft.
113 Sawtooth Drive, Troy, AL 36079
MLS# 558740Listed by: GINA E REALTY $745,500Active4 beds 5 baths3,471 sq. ft.
1197 County Road 2254, Troy, AL 36079
MLS# 558765Listed by: MARLIN REAL ESTATE GROUP, LLC


Protect your home and budget from life's surprises with an Assurant Home Warranty, backed by a partner that supports you through every step of homeownership. Explore Plans.
©2026 Century 21 Real Estate LLC. All rights reserved. CENTURY 21®, the CENTURY 21 Logo and C21® are service marks owned by Century 21 Real Estate LLC. Century 21 Real Estate LLC fully supports the principles of the Fair Housing Act and the Equal Opportunity Act. Each office is independently owned and operated. Listing information is deemed reliable but not guaranteed accurate.