
112 SILVERLEAF DRIVE, Trussville, AL 35173
Local realty services provided by:CENTURY 21 Busch Realty Group
Listed by: jonathan hyatt
Office: keller williams
MLS#:21461110
Source:AL_BAMLS
Price summary
- Price:$349,900
- Price per sq. ft.:$183.39
About this home
Completely renovated from top to bottom, this 3-bedroom, 2-bath home is move-in ready. Downstairs den with fireplace and closet could easily be a 4th bedroom if needed. Deck off kitchen for enjoying the private backyard. Every detail has been updated, giving you the feel of a brand-new home while maintaining its original charm. Enjoy all-new flooring, designer lighting and plumbing fixtures, a remodeled kitchen with modern finishes, and completely updated bathrooms. Fresh paint, new windows, and new trim.
Contact an agent
Home facts
- Year built:1973
- Listing ID #:21461110
- Added:79 day(s) ago
- Updated:October 22, 2026 at 02:41 PM
Rooms and interior
- Bedrooms:3
- Total bathrooms:2
- Full bathrooms:2
- Flooring:Vinyl
- Dining Description:Dining Room
- Bathrooms Description:Linen Closet, Separate Shower, Shared Bath, Tub/Shower Combo
- Kitchen Description:Dishwasher Built-In, Eating Area, Some Stainless Appliances, Stone Counter, Stove-Electric
- Basement Description:Both finished and unfinished, Concrete Block, Daylight Basement, Full Basement
- Living area:1,908 sq. ft.
Heating and cooling
- Cooling:Central, Electric
- Heating:Central, Gas Heat
Structure and exterior
- Year built:1973
- Building area:1,908 sq. ft.
- Lot area:0.47 Acres
- Lot Features:Interior Lot
- Construction Materials:Siding-Vinyl
- Exterior Features:Open Deck, Porch
- Foundation Description:Basement
- Levels:1 Story
Schools
- High school:HEWITT-TRUSSVILLE
- Middle school:HEWITT-TRUSSVILLE
- Elementary school:MAGNOLIA
Utilities
- Water:Public Water
- Sewer:Sewer Connected
Finances and disclosures
- Price:$349,900
- Price per sq. ft.:$183.39
Features and amenities
- Appliances:Dishwasher Built-In, Some Stainless Appliances, Stove - Electric
- Laundry features:Dryer-Electric, Laundry in Basement, Washer Hookup
- Amenities:Pull-Down Attic
Parking
- Parking description:Basement Parking, Driveway Parking
- Garage spaces:2
New listings near 112 SILVERLEAF DRIVE
- New
 $530,000Active4 beds 4 baths3,001 sq. ft.
5173 MISSY LANE, Trussville, AL 35173
MLS# 21468169Listed by: REALTYSOUTH-OTM-ACTON RD  $423,900Pending5 beds 3 baths2,511 sq. ft.
6564 LITTLE GOOSE DRIVE, Trussville, AL 35173
MLS# 21468190Listed by: DHI REALTY OF ALABAMA- New
 $429,900Active3 beds 2 baths1,657 sq. ft.
5713 LONG VIEW TRAIL, Trussville, AL 35173
MLS# 21467977Listed by: EXIT REALTY SOUTHERN SELECT - New
 $499,056Active4 beds 4 baths2,416 sq. ft.
6707 SPRING STREET, Trussville, AL 35173
MLS# 21467978Listed by: HARRIS DOYLE HOMES - New
 $279,900Active3 beds 2 baths1,480 sq. ft.
120 LYNN DRIVE, Trussville, AL 35173
MLS# 21467840Listed by: KELLER WILLIAMS HOMEWOOD - New
 $299,000Active3 beds 2 baths1,700 sq. ft.
4583 ROCK CREEK CIRCLE, Trussville, AL 35173
MLS# 21467789Listed by: JONATHAN CHAMNESS REALTY GROUP - New
 $469,000Active5 beds 3 baths2,592 sq. ft.
7316 PINEWOOD DRIVE, Trussville, AL 35173
MLS# 21467701Listed by: KELLER WILLIAMS METRO SOUTH - Open Sun, 1 to 4pmNew
 $512,117Active3 beds 3 baths2,009 sq. ft.
5451 LONGMEADOW RIDGE, Trussville, AL 35173
MLS# 21467696Listed by: HARRIS DOYLE HOMES - New
 $336,000Active3 beds 2 baths1,673 sq. ft.
209 W OAK DRIVE, Trussville, AL 35173
MLS# 21467637Listed by: KELLER WILLIAMS 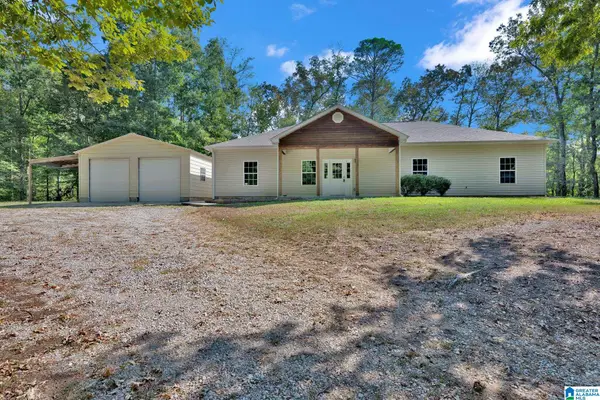 $399,000Active4 beds 2 baths1,866 sq. ft.
7009 MCFRANCIS ROAD, Trussville, AL 35173
MLS# 21465520Listed by: KELLER WILLIAMS


Protect your home and budget from life's surprises with an Assurant Home Warranty, backed by a partner that supports you through every step of homeownership. Explore Plans.
©2026 Century 21 Real Estate LLC. All rights reserved. CENTURY 21®, the CENTURY 21 Logo and C21® are service marks owned by Century 21 Real Estate LLC. Century 21 Real Estate LLC fully supports the principles of the Fair Housing Act and the Equal Opportunity Act. Each office is independently owned and operated. Listing information is deemed reliable but not guaranteed accurate.