
1460 OVERLOOK DRIVE, Trussville, AL 35173
Local realty services provided by:CENTURY 21 Clement Realty, Inc.
Listed by: steven pharo
Office: genstone llc.
MLS#:21464664
Source:AL_BAMLS
Price summary
- Price:$389,900
- Price per sq. ft.:$185.67
About this home
Enjoy lakefront living with beautiful views and approximately 105 feet of waterfront right in your backyard! This 3-bedroom, 2-bath home offers convenient main-level living plus a finished bonus room above the garage, perfect for an office, guest space, hobby room or additional flex space. Neutral finishes and beautiful hardwood floors lead to a spacious living room with gas fireplace opening to a bright kitchen featuring granite countertops, tile backsplash, pantry and breakfast bar. The private primary suite offers a tray ceiling, generous closet space and private bath. Two additional bedrooms share a full bath. Outside, relax or entertain under the covered stone patio, then follow the stone steps down to the waterfront where you can fish, unwind and enjoy the lake views. Schedule your showing today!
Contact an agent
Home facts
- Year built:2007
- Listing ID #:21464664
- Added:1 day(s) ago
- Updated:September 12, 2026 at 10:35 AM
Rooms and interior
- Bedrooms:3
- Total bathrooms:2
- Full bathrooms:2
- Flooring:Hardwood, Tile Floor
- Bathrooms Description:Garden Tub, Linen Closet, Separate Shower, Separate Vanities, Tub/Shower Combo
- Kitchen Description:Breakfast Bar, Convection Oven, Dishwasher Built-In, Eating Area, Microwave Built-In, Pantry, Refrigerator, Some Stainless Appliances, Stone Counter
- Bedroom Description:Walk-In Closets
- Living area:2,100 sq. ft.
Heating and cooling
- Cooling:Central, Electric
- Heating:Central, Gas Heat
Structure and exterior
- Year built:2007
- Building area:2,100 sq. ft.
- Lot area:0.26 Acres
- Construction Materials:4 Sides Brick
- Exterior Features:Covered Patio, Grill
- Foundation Description:Slab
- Levels:1 Story
Schools
- High school:HEWITT-TRUSSVILLE
- Middle school:HEWITT-TRUSSVILLE
- Elementary school:PAINE
Utilities
- Water:Public Water
- Sewer:Sewer Connected
Finances and disclosures
- Price:$389,900
- Price per sq. ft.:$185.67
Features and amenities
- Appliances:Dishwasher Built-In, Microwave Built-In, Refrigerator, Some Stainless Appliances
- Laundry features:Dryer-Electric, Laundry in Middle Level, Washer Hookup
- Amenities:BBQ Area, Bike Trails, Boat Launch, Boat Slip, Boats-Non Motor Only, Clubhouse, Crown Molding, Fishing, Gate Attendant, Gate Entrance/Comm, Private Lake, Pull-Down Attic, Recess Lighting, Sidewalks, Smooth Ceilings, Street Lights, Swimming Allowed, Tennis Courts, Trey Ceilings, Walking Paths, Water Access
- Pool features:Community, In-Ground, Perimeter Fencing, Pool
Parking
- Parking description:Driveway Parking
- Garage spaces:2
New listings near 1460 OVERLOOK DRIVE
- New
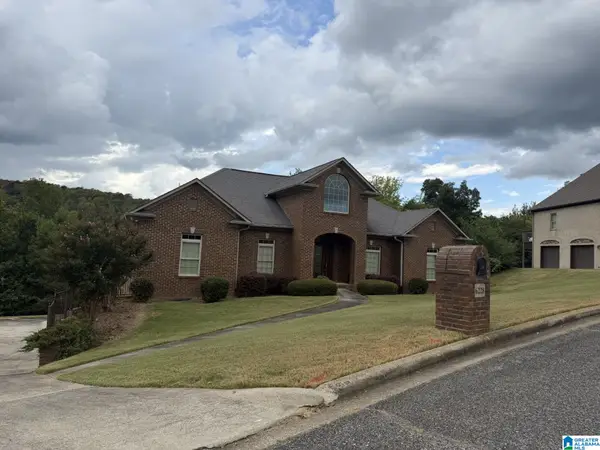 $299,000Active3 beds 5 baths2,385 sq. ft.
6228 JONATHANS WAY, Trussville, AL 35173
MLS# 21464787Listed by: RE/MAX MARKETPLACE - New
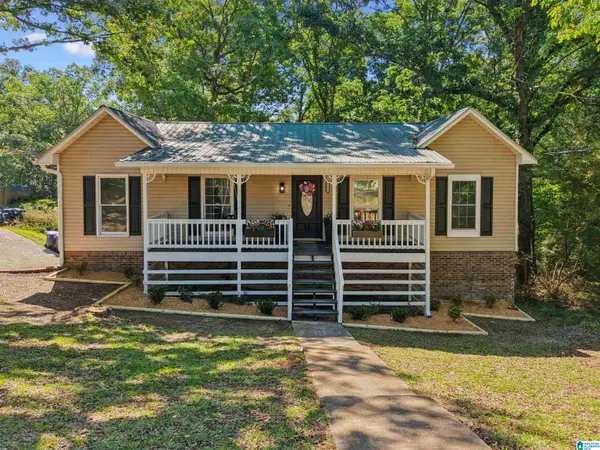 $304,900Active4 beds 2 baths1,709 sq. ft.
3384 CEDARBROOK CIRCLE, Trussville, AL 35173
MLS# 21464743Listed by: EXIT REALTY CROSSROADS - New
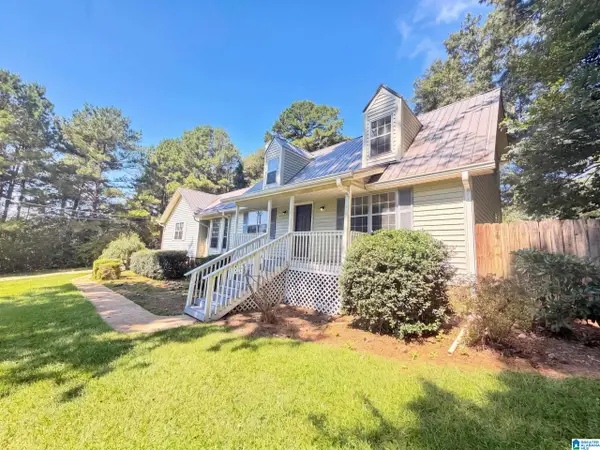 $290,000Active3 beds 2 baths2,082 sq. ft.
7161 ROPER ROAD, Trussville, AL 35173
MLS# 21464751Listed by: OPENDOOR BROKERAGE LLC - Open Sun, 2 to 4pmNew
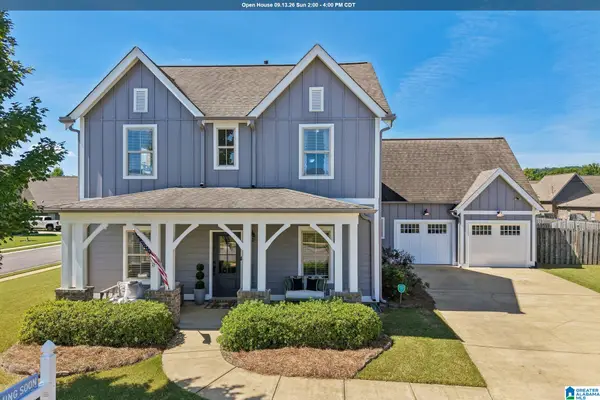 $549,900Active5 beds 3 baths3,317 sq. ft.
5160 CRUISE STREET, Trussville, AL 35173
MLS# 21464711Listed by: KELLER WILLIAMS HOMEWOOD - New
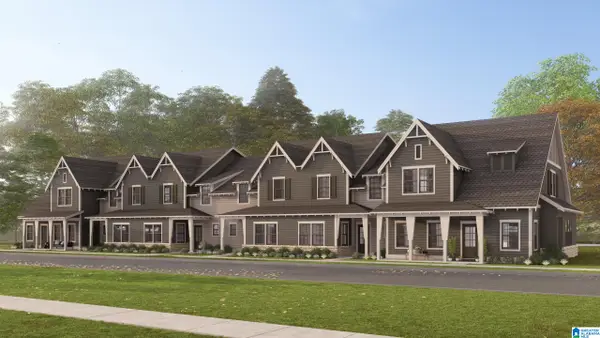 $373,869Active3 beds 3 baths1,924 sq. ft.
6640 SPRING STREET, Trussville, AL 35173
MLS# 21464483Listed by: HARRIS DOYLE HOMES - New
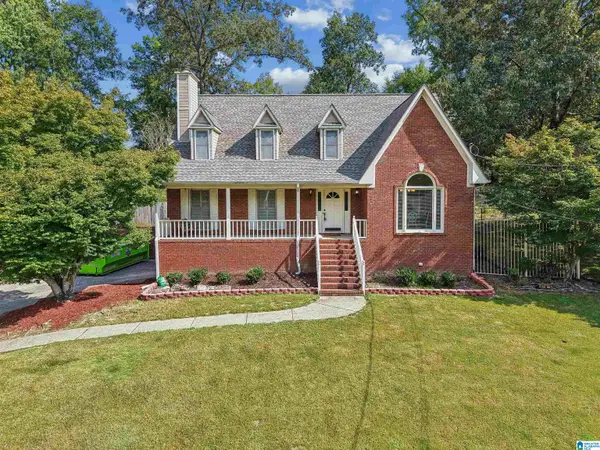 $469,900Active3 beds 3 baths2,875 sq. ft.
123 BLACK WALNUT LANE, Trussville, AL 35173
MLS# 21464414Listed by: KELLER WILLIAMS - New
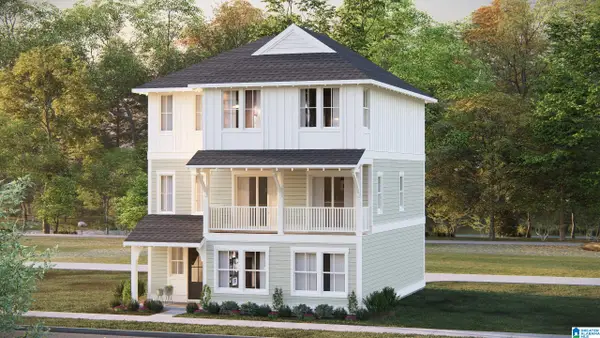 $470,619Active4 beds 4 baths2,416 sq. ft.
6639 SPRING STREET, Trussville, AL 35173
MLS# 21464399Listed by: HARRIS DOYLE HOMES - New
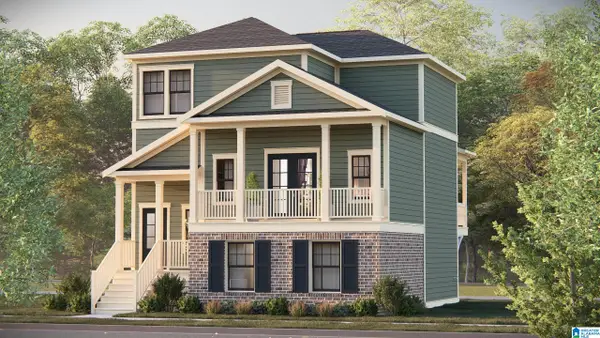 $389,500Active3 beds 3 baths1,763 sq. ft.
6635 SPRING STREET, Trussville, AL 35173
MLS# 21464403Listed by: HARRIS DOYLE HOMES - New
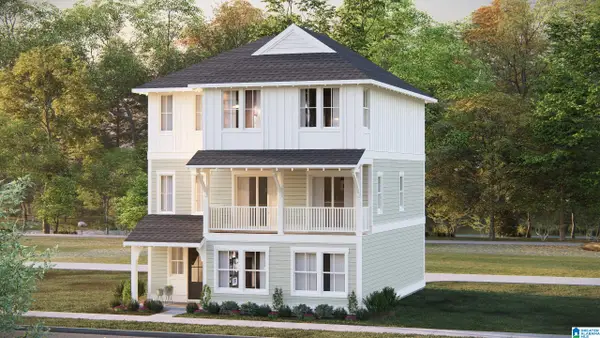 $439,000Active4 beds 4 baths2,416 sq. ft.
6631 SPRING STREET, Trussville, AL 35173
MLS# 21464404Listed by: HARRIS DOYLE HOMES


Protect your home and budget from life's surprises with an Assurant Home Warranty, backed by a partner that supports you through every step of homeownership. Explore Plans.
©2026 Century 21 Real Estate LLC. All rights reserved. CENTURY 21®, the CENTURY 21 Logo and C21® are service marks owned by Century 21 Real Estate LLC. Century 21 Real Estate LLC fully supports the principles of the Fair Housing Act and the Equal Opportunity Act. Each office is independently owned and operated. Listing information is deemed reliable but not guaranteed accurate.