
237 GLEN CROSS DRIVE, Trussville, AL 35173
Local realty services provided by:CENTURY 21 Advantage
237 GLEN CROSS DRIVE,Trussville, AL 35173
$439,900
- 4 Beds
- 3 Baths
- 2,400 sq. ft.
- Single family
- Active
Listed by: carol bailey
Office: realtysouth-inverness office
MLS#:21464783
Source:AL_BAMLS
Price summary
- Price:$439,900
- Price per sq. ft.:$183.29
About this home
Fabulous like new home built in 2022! Four large bedrooms plus a bonus room and lots of upgrades! LVP and tile flooring throughout! Popular floor plan with a large living room with remote control electric fireplace with year round ambiance, big eat in kitchen with granite, a pantry that can open into a dessert or coffee bar, stainless appliances, and breakfast bar. The formal dining room adds plenty of additional eating space for large gatherings. King size Master suite on the main level with dual quartz sinks, a huge shower, separate water closet and large walk-in closet. Laundry room conveniently located on the main level. The upper level has 3 large bedrooms, plus a bonus room, full bath with dual quartz sinks, tub/shower combo and 2 walk in attic spaces! Large fenced level yard! Sought after neighborhood with sidewalks, street lights and neighborhood playground. Five minute drive to all Trussville amenities. Trussville schools with easy 3 block walk to Magnolia Elementary. Hurry!
Contact an agent
Home facts
- Year built:2022
- Listing ID #:21464783
- Added:3 day(s) ago
- Updated:September 15, 2026 at 11:17 AM
Rooms and interior
- Bedrooms:4
- Total bathrooms:3
- Full bathrooms:2
- Half bathrooms:1
- Flooring:Hardwood Laminate, Tile Floor, Vinyl
- Dining Description:Dining Room
- Bathrooms Description:Linen Closet, Separate Shower, Tub/Shower Combo
- Kitchen Description:Breakfast Bar, Dishwasher Built-In, Eating Area, Pantry, Stove-Electric, Tile Counter
- Bedroom Description:Split Bedrooms, Walk-In Closets
- Living area:2,400 sq. ft.
Heating and cooling
- Cooling:Central, Dual Systems
- Heating:Central, Dual Systems
Structure and exterior
- Year built:2022
- Building area:2,400 sq. ft.
- Lot area:0.17 Acres
- Construction Materials:3 Sides Brick, Siding-Vinyl
- Exterior Features:Fenced Yard, Open Patio
- Foundation Description:Slab
- Levels:2 Stories
Schools
- High school:HEWITT-TRUSSVILLE
- Middle school:HEWITT-TRUSSVILLE
- Elementary school:MAGNOLIA
Utilities
- Water:Public Water
- Sewer:Sewer Connected
Finances and disclosures
- Price:$439,900
- Price per sq. ft.:$183.29
Features and amenities
- Appliances:Dishwasher Built-In, Stove - Electric
- Laundry features:Dryer-Electric, Floor Drain, Laundry in Middle Level, Washer Hookup
- Amenities:Recess Lighting, Sidewalks, Smooth Ceilings, Street Lights, Walk-In Attic
Parking
- Parking description:Attached, Driveway Parking
- Garage spaces:2
New listings near 237 GLEN CROSS DRIVE
- New
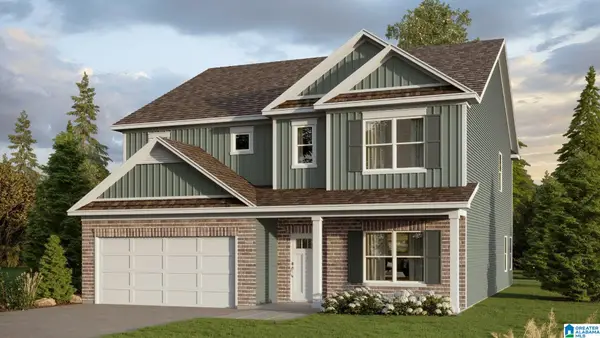 $476,900Active4 beds 3 baths3,233 sq. ft.
6584 LITTLE GOOSE DRIVE, Trussville, AL 35173
MLS# 21464964Listed by: DHI REALTY OF ALABAMA - New
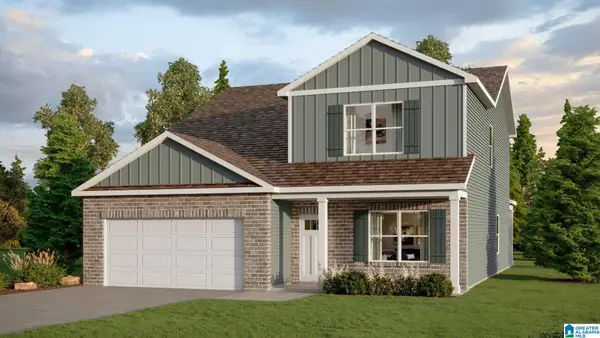 $439,900Active5 beds 3 baths2,632 sq. ft.
6605 LITTLE GOOSE DRIVE, Trussville, AL 35173
MLS# 21464968Listed by: DHI REALTY OF ALABAMA - New
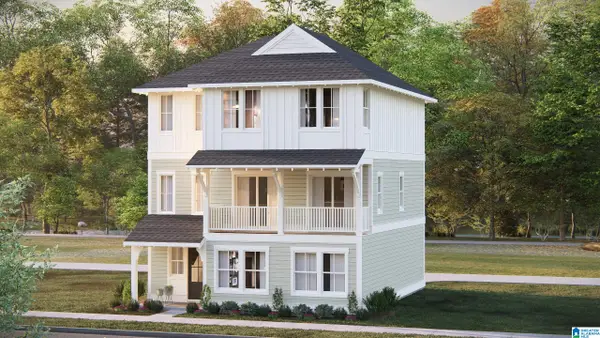 $439,000Active4 beds 4 baths2,416 sq. ft.
6675 SPRING STREET, Trussville, AL 35173
MLS# 21464941Listed by: HARRIS DOYLE HOMES - New
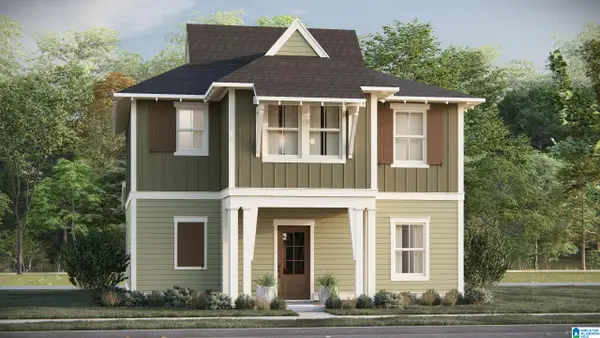 $349,000Active3 beds 3 baths1,659 sq. ft.
6667 SPRING STREET, Trussville, AL 35173
MLS# 21464944Listed by: HARRIS DOYLE HOMES - New
 $417,627Active3 beds 3 baths1,797 sq. ft.
6632 SPRING STREET, Trussville, AL 35173
MLS# 21464857Listed by: HARRIS DOYLE HOMES - New
 $406,626Active3 beds 3 baths1,924 sq. ft.
6634 SPRING STREET, Trussville, AL 35173
MLS# 21464858Listed by: HARRIS DOYLE HOMES - New
 $375,775Active3 beds 3 baths1,924 sq. ft.
6638 SPRING STREET, Trussville, AL 35173
MLS# 21464859Listed by: HARRIS DOYLE HOMES - New
 $382,000Active3 beds 3 baths1,797 sq. ft.
6648 SPRING STREET, Trussville, AL 35173
MLS# 21464860Listed by: HARRIS DOYLE HOMES - New
 $359,000Active3 beds 3 baths1,924 sq. ft.
6650 SPRING STREET, Trussville, AL 35173
MLS# 21464861Listed by: HARRIS DOYLE HOMES - New
 $359,000Active3 beds 3 baths1,924 sq. ft.
6652 SPRING STREET, Trussville, AL 35173
MLS# 21464863Listed by: HARRIS DOYLE HOMES


Protect your home and budget from life's surprises with an Assurant Home Warranty, backed by a partner that supports you through every step of homeownership. Explore Plans.
©2026 Century 21 Real Estate LLC. All rights reserved. CENTURY 21®, the CENTURY 21 Logo and C21® are service marks owned by Century 21 Real Estate LLC. Century 21 Real Estate LLC fully supports the principles of the Fair Housing Act and the Equal Opportunity Act. Each office is independently owned and operated. Listing information is deemed reliable but not guaranteed accurate.