
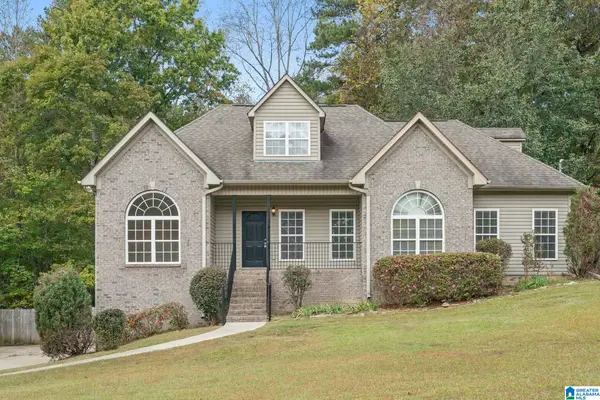
318 GLEN CROSS WAY, Trussville, AL 35173
Local realty services provided by:CENTURY 21 Novus
Listed by: stephanie loyd
Office: keller williams
MLS#:21469344
Source:AL_BAMLS
Price summary
- Price:$420,000
- Price per sq. ft.:$139.26
About this home
Welcome to 318 Glen Cross Drive in Trussville! Offering over 3,000 square feet of living space, this spacious 4-bedroom, 2.5-bath home is one of the largest in the neighborhood! Conveniently located near Magnolia Elementary, this home offers the perfect combination of space, comfort, and convenience. Inside, you'll find generously sized bedrooms and multiple living areas, providing plenty of room to spread out, entertain, and enjoy everyday living. Step outside to your own backyard retreat, featuring an above-ground saltwater pool and a screened-in patio—perfect for relaxing, hosting friends, or enjoying those warm Alabama days! With room to grow, spaces to gather, and outdoor amenities to enjoy, this home has so much to offer. Don't miss your opportunity to make 318 Glenn Cross your next home. Schedule your private showing today!
Contact an agent
Home facts
- Year built:2016
- Listing ID #:21469344
- Added:1 day(s) ago
- Updated:November 05, 2026 at 12:16 PM
Rooms and interior
- Bedrooms:4
- Total bathrooms:3
- Full bathrooms:2
- Half bathrooms:1
- Flooring:Carpet, Hardwood Laminate, Tile Floor
- Dining Description:Dining Room
- Bathrooms Description:Garden Tub, Separate Shower
- Kitchen Description:Cooktop-Electric, Dishwasher Built-In, Microwave Built-In, Oven-Electric, Refrigerator, Stone Counter, Stove-Electric
- Bedroom Description:Walk-In Closets
- Living area:3,016 sq. ft.
Heating and cooling
- Cooling:Central
- Heating:Central
Structure and exterior
- Year built:2016
- Building area:3,016 sq. ft.
- Lot area:0.2 Acres
- Construction Materials:Siding-Hardiplank, Stone
- Exterior Features:Fenced Yard, Fireplace, Open Deck, Open Patio, Porch Screened, Screen Patio, Screened Deck
- Foundation Description:Slab
- Levels:2 Stories
Schools
- High school:HEWITT-TRUSSVILLE
- Middle school:HEWITT-TRUSSVILLE
- Elementary school:MAGNOLIA
Utilities
- Water:Public Water
- Sewer:Sewer Connected
Finances and disclosures
- Price:$420,000
- Price per sq. ft.:$139.26
Features and amenities
- Appliances:Cooktop - Electric, Dishwasher Built-In, Microwave Built-In, Oven - Electric, Refrigerator, Stove - Electric
- Laundry features:Dryer-Electric, Laundry in Middle Level, Washer Hookup
- Amenities:Pull-Down Attic, Recess Lighting, Smooth Ceilings
- Pool features:Above Ground, Personal Pool, Pool, Salt Water
Parking
- Parking description:Carport 2 Cars, Driveway Parking
- Garage spaces:2
- Carport spaces:2
New listings near 318 GLEN CROSS WAY
- New
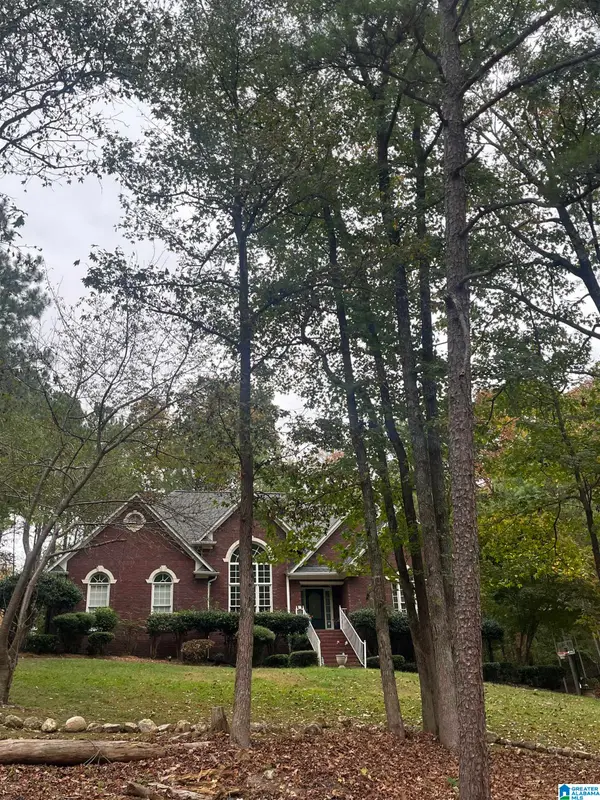 $419,000Active4 beds 4 baths2,639 sq. ft.
6674 ADVENT CIRCLE, Trussville, AL 35173
MLS# 21469354Listed by: DREAM HOME REALTORS, LLC - New
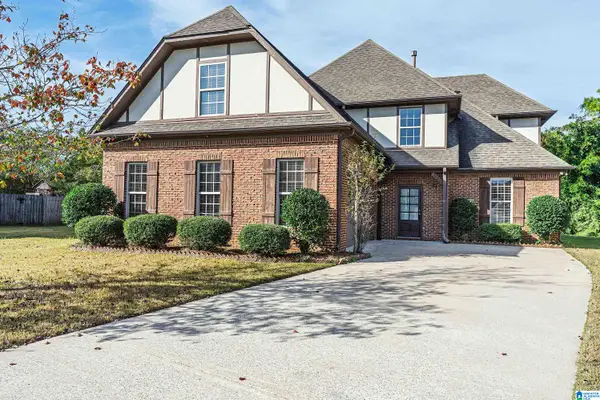 $399,900Active4 beds 3 baths2,572 sq. ft.
6228 PEREGRINE CIRCLE, Trussville, AL 35173
MLS# 21469308Listed by: ARC REALTY 280 - New
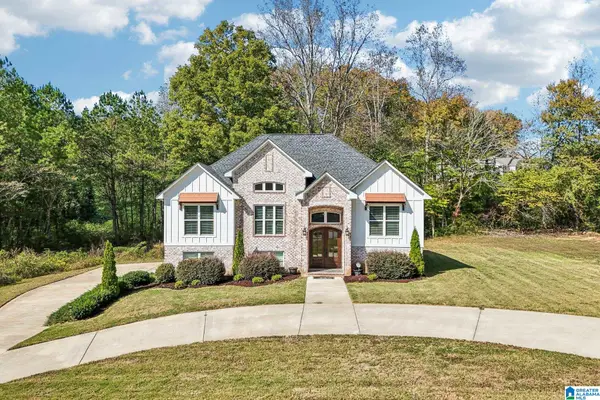 $499,900Active4 beds 3 baths2,484 sq. ft.
8414 TRAILS END LANE, Trussville, AL 35173
MLS# 21469315Listed by: HICKS REALTY LLC - New
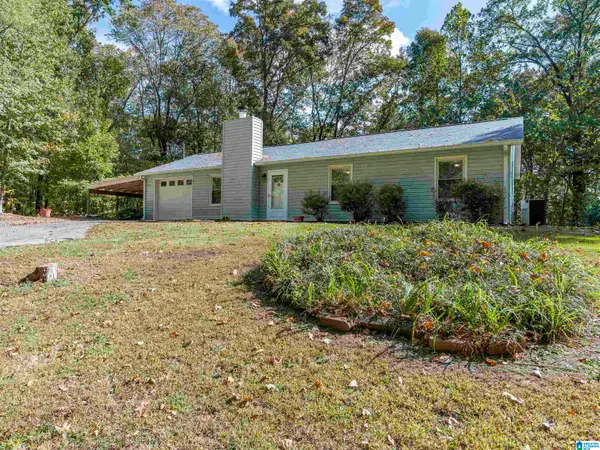 $279,900Active3 beds 2 baths1,092 sq. ft.
5200 BONNIE RUTH ROAD, Trussville, AL 35173
MLS# 21469297Listed by: KELLER WILLIAMS REALTY VESTAVIA - New
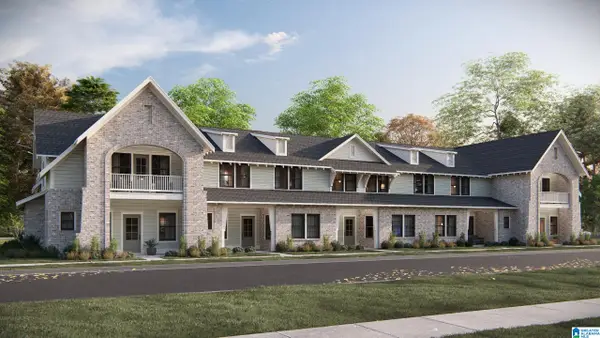 $395,037Active3 beds 3 baths1,797 sq. ft.
6648 SPRING STREET, Trussville, AL 35173
MLS# 21469204Listed by: HARRIS DOYLE HOMES - New
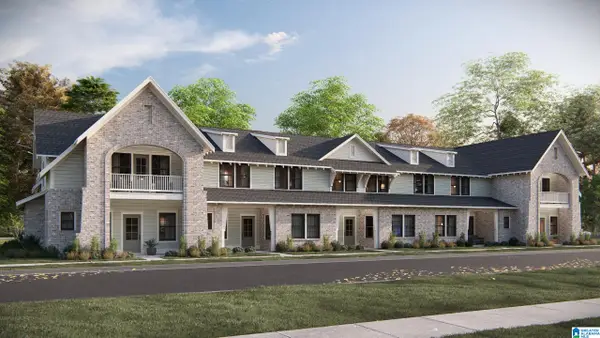 $373,583Active3 beds 3 baths1,924 sq. ft.
6650 SPRING STREET, Trussville, AL 35173
MLS# 21469206Listed by: HARRIS DOYLE HOMES - New
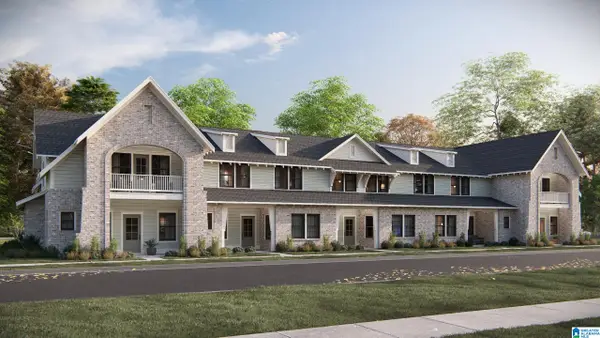 $374,189Active3 beds 3 baths1,924 sq. ft.
6652 SPRING STREET, Trussville, AL 35173
MLS# 21469208Listed by: HARRIS DOYLE HOMES - New
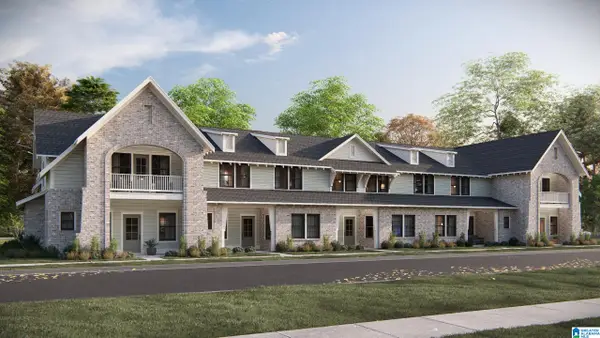 $372,893Active3 beds 3 baths1,924 sq. ft.
6654 SPRING STREET, Trussville, AL 35173
MLS# 21469210Listed by: HARRIS DOYLE HOMES - New
 $409,900Active4 beds 3 baths2,200 sq. ft.
3316 CHURCHILL DRIVE, Trussville, AL 35173
MLS# 21469172Listed by: RE/MAX REALTY BROKERS


Protect your home and budget from life's surprises with an Assurant Home Warranty, backed by a partner that supports you through every step of homeownership. Explore Plans.
©2026 Century 21 Real Estate LLC. All rights reserved. CENTURY 21®, the CENTURY 21 Logo and C21® are service marks owned by Century 21 Real Estate LLC. Century 21 Real Estate LLC fully supports the principles of the Fair Housing Act and the Equal Opportunity Act. Each office is independently owned and operated. Listing information is deemed reliable but not guaranteed accurate.