
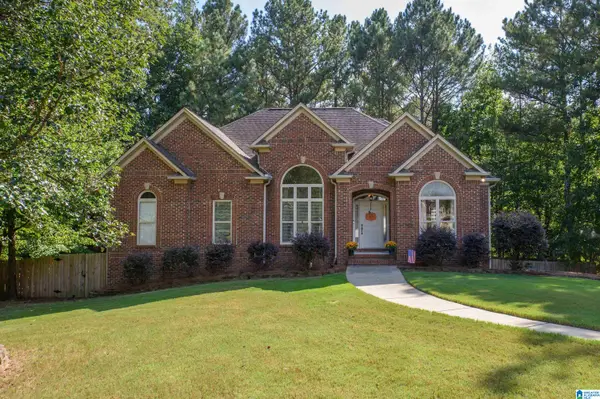
3390 SMITH SIMS ROAD, Trussville, AL 35173
Local realty services provided by:CENTURY 21 Clement Realty, Inc.
Upcoming open houses
- Sun, Sep 2702:00 pm - 04:00 pm
Listed by: jamie miller
Office: keller williams homewood
MLS#:21465163
Source:AL_BAMLS
Price summary
- Price:$400,000
- Price per sq. ft.:$147.06
About this home
Welcome home to a space that feels warm, refined, and effortlessly livable! Set on a .48-acre lot in Trussville, AL, and minutes from the entertainment district, this 3-bedroom, 2.5-bath home offers inviting spaces for quiet moments and meaningful gatherings. Hardwood floors, a tray ceiling, and a fireplace create a beautiful main living area, while the flexible front room can become whatever life calls for. The spacious primary suite offers a peaceful retreat with a garden tub, separate shower, double vanities, and walk-in closet. Downstairs, a finished basement with a kitchenette, coffee bar, beverage fridge, and half bath creates the perfect space for movie nights, entertaining, or relaxing. The home boasts a large two-car garage with lots of storage. Outside, a grilling deck, patio, and expansive lawn with a cute swing set create a private setting made for slow mornings, summer evenings, and making memories. Make this home yours before the holidays!
Contact an agent
Home facts
- Year built:2005
- Listing ID #:21465163
- Added:5 day(s) ago
- Updated:September 22, 2026 at 05:17 PM
Rooms and interior
- Bedrooms:3
- Total bathrooms:3
- Full bathrooms:2
- Half bathrooms:1
- Flooring:Carpet, Hardwood, Tile Floor
- Dining Description:Dining Room
- Bathrooms Description:Garden Tub, Linen Closet, Separate Shower, Tub/Shower Combo
- Kitchen Description:Dishwasher Built-In, Microwave Built-In, Oven-Electric, Self-Cleaning, Stone Counter, Stove-Electric
- Bedroom Description:Split Bedrooms
- Basement Description:Both finished and unfinished, Full Basement, Plumbing Stubbed
- Living area:2,720 sq. ft.
Heating and cooling
- Cooling:Central
- Heating:Central
Structure and exterior
- Year built:2005
- Building area:2,720 sq. ft.
- Lot area:0.48 Acres
- Construction Materials:Brick Over Foundation, Siding-Hardiplank
- Exterior Features:Covered Patio, Fenced Yard, Open Deck
- Foundation Description:Basement
- Levels:1 Story
Schools
- High school:HEWITT-TRUSSVILLE
- Middle school:HEWITT-TRUSSVILLE
- Elementary school:PAINE
Utilities
- Water:Public Water
- Sewer:Septic
Finances and disclosures
- Price:$400,000
- Price per sq. ft.:$147.06
Features and amenities
- Appliances:Dishwasher Built-In, Microwave Built-In, Oven - Electric, Stove - Electric
- Laundry features:Dryer-Electric, Laundry in Middle Level, Washer Hookup
- Amenities:Bay Window, Crown Molding, Pull-Down Attic, Recess Lighting, Smooth Ceilings, Sound System, Trey Ceilings
Parking
- Parking description:Basement Parking, Driveway Parking
- Garage spaces:2
New listings near 3390 SMITH SIMS ROAD
- New
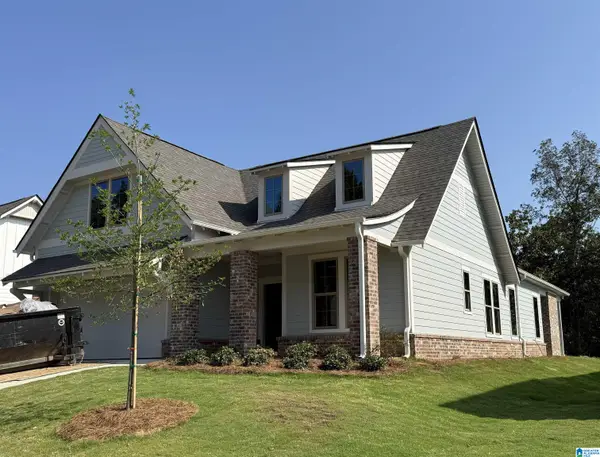 $510,452Active3 beds 3 baths2,009 sq. ft.
5451 LONGMEADOW RIDGE, Trussville, AL 35173
MLS# 21465524Listed by: HARRIS DOYLE HOMES - New
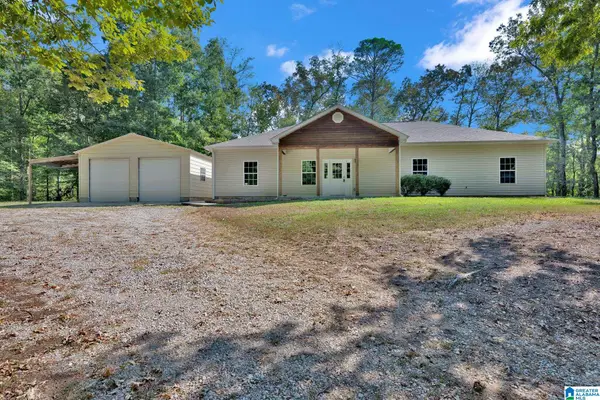 $399,000Active4 beds 2 baths1,866 sq. ft.
7009 MCFRANCIS ROAD, Trussville, AL 35173
MLS# 21465520Listed by: KELLER WILLIAMS - New
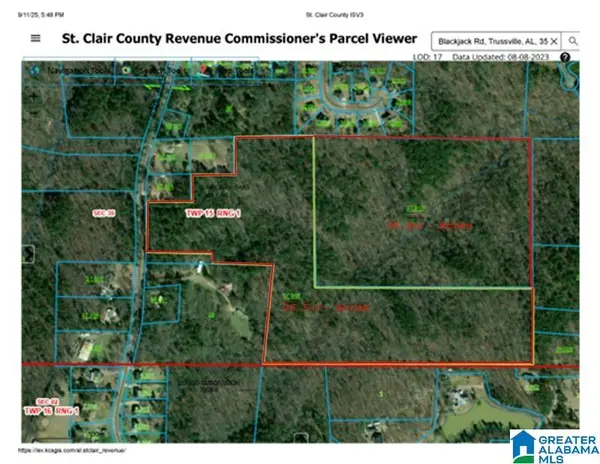 $335,000Active52.75 Acres
0 BLACKJACK ROAD, Argo, AL 35173
MLS# 21465500Listed by: LAH SOTHEBY'S INTERNATIONAL REALTY MOUNTAIN BROOK 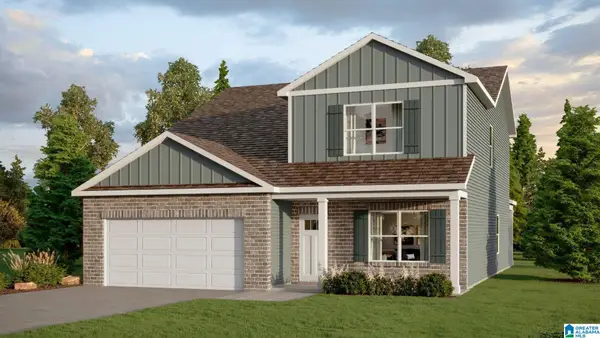 $439,900Pending5 beds 3 baths2,632 sq. ft.
6516 LITTLE GOOSE DRIVE, Trussville, AL 35173
MLS# 21465467Listed by: DHI REALTY OF ALABAMA- New
 $428,075Active4 beds 3 baths2,339 sq. ft.
6509 LITTLE GOOSE DRIVE, Trussville, AL 35173
MLS# 21465476Listed by: DHI REALTY OF ALABAMA - New
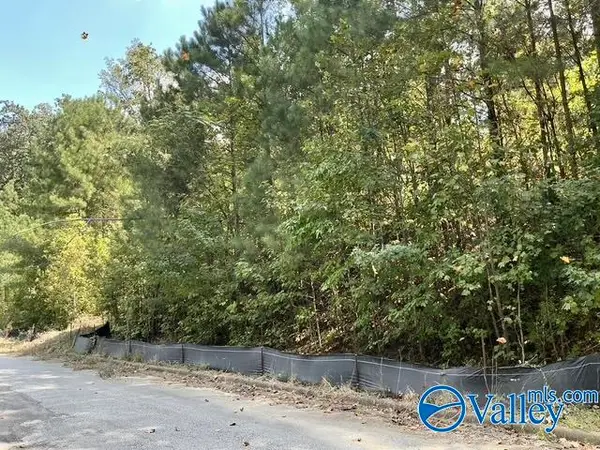 $30,000Active0 Acres
6783 Ivey Way, Trussville, AL 35173
MLS# 21929477Listed by: SOUTH TOWNE REALTORS, LLC - New
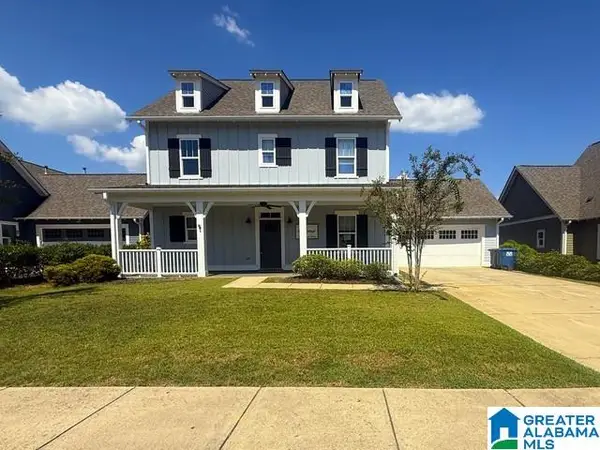 $440,000Active4 beds 3 baths2,567 sq. ft.
7640 PAINE DRIVE, Trussville, AL 35173
MLS# 21465349Listed by: NEW IMAGE REALTY - New
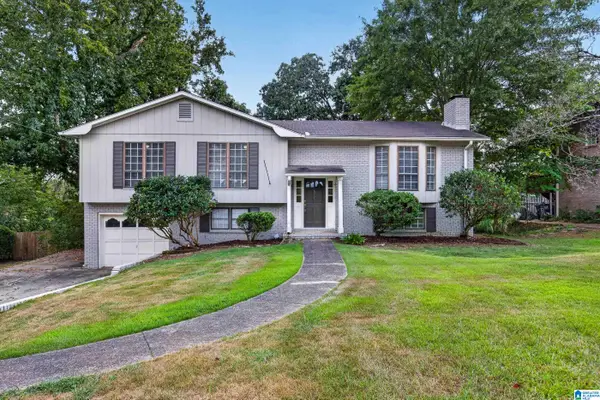 $375,000Active4 beds 2 baths2,565 sq. ft.
611 ASHWOOD LANE, Trussville, AL 35173
MLS# 21465261Listed by: KELLER WILLIAMS REALTY HOOVER - New
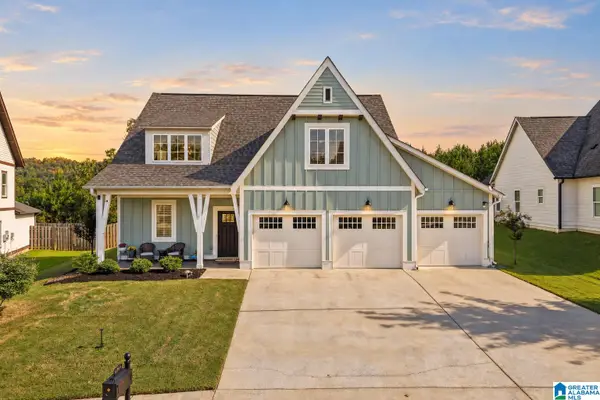 $599,900Active5 beds 4 baths3,227 sq. ft.
4965 NATALIE WAY, Trussville, AL 35173
MLS# 21465219Listed by: HICKS REALTY LLC - New
 $349,900Active3 beds 2 baths1,918 sq. ft.
280 CRESTVIEW CIRCLE, Trussville, AL 35173
MLS# 21465207Listed by: ARC REALTY - HOOVER


Protect your home and budget from life's surprises with an Assurant Home Warranty, backed by a partner that supports you through every step of homeownership. Explore Plans.
©2026 Century 21 Real Estate LLC. All rights reserved. CENTURY 21®, the CENTURY 21 Logo and C21® are service marks owned by Century 21 Real Estate LLC. Century 21 Real Estate LLC fully supports the principles of the Fair Housing Act and the Equal Opportunity Act. Each office is independently owned and operated. Listing information is deemed reliable but not guaranteed accurate.