
3432 QUEENSTOWN ROAD, Trussville, AL 35173
Local realty services provided by:CENTURY 21 Advantage
Listed by: quinton prothro
Office: keller williams realty vestavia
MLS#:21465822
Source:AL_BAMLS
Price summary
- Price:$350,000
- Price per sq. ft.:$90.23
About this home
Opportunity Awaits! This spacious 4-bedroom, 3.5-bath home sits on 6 acres overlooking a private lake. The finished basement features a den and full bathroom, offering additional living space and flexibility. Enjoy breathtaking sunrise views while sipping your morning coffee and taking in the peaceful surroundings. The home needs a little TLC but offers plenty of potential to make it your own. The only thing missing is you and your vision. Set up your showing today!*** The seller is calling for highest and best by 5pm on Sun(10/4)***
Contact an agent
Home facts
- Year built:1975
- Listing ID #:21465822
- Added:12 day(s) ago
- Updated:October 06, 2026 at 04:46 PM
Rooms and interior
- Bedrooms:4
- Total bathrooms:4
- Full bathrooms:3
- Half bathrooms:1
- Flooring:Carpet, Hardwood, Tile Floor
- Dining Description:Dining Room
- Bathrooms Description:Separate Shower
- Kitchen Description:Eating Area, Laminate Counter, Oven-Electric, Refrigerator, Stove-Electric
- Bedroom Description:Walk-In Closets
- Basement Description:Both finished and unfinished, Full Basement, Plumbing Stubbed
- Living area:3,879 sq. ft.
Heating and cooling
- Cooling:Central
- Heating:Central
Structure and exterior
- Year built:1975
- Building area:3,879 sq. ft.
- Lot area:6 Acres
- Construction Materials:Siding-Wood, Stone
- Exterior Features:Covered Deck, Covered Patio, Porch, Storage Building
- Foundation Description:Basement
- Levels:1 Story
Schools
- High school:HEWITT-TRUSSVILLE
- Middle school:HEWITT-TRUSSVILLE
- Elementary school:MAGNOLIA
Utilities
- Water:Public Water
- Sewer:Septic
Finances and disclosures
- Price:$350,000
- Price per sq. ft.:$90.23
Features and amenities
- Appliances:Oven - Electric, Refrigerator, Stove - Electric
- Laundry features:Dryer-Electric, Laundry in Middle Level, Washer Hookup
- Amenities:Cathedral/Vaulted, Central Vacuum, Storage Building
- Pool features:In-Ground, Personal Pool, Pool
Parking
- Parking description:Carport 1 Car, Driveway Parking
- Carport spaces:1
New listings near 3432 QUEENSTOWN ROAD
- New
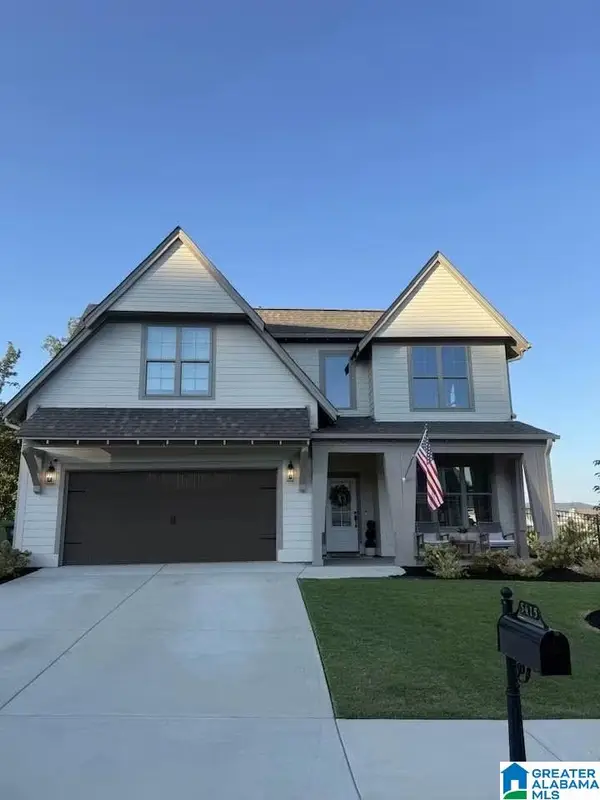 $569,900Active4 beds 3 baths2,825 sq. ft.
5415 LONGMEADOW RIDGE, Trussville, AL 35173
MLS# 21466951Listed by: KELLER WILLIAMS HOMEWOOD - New
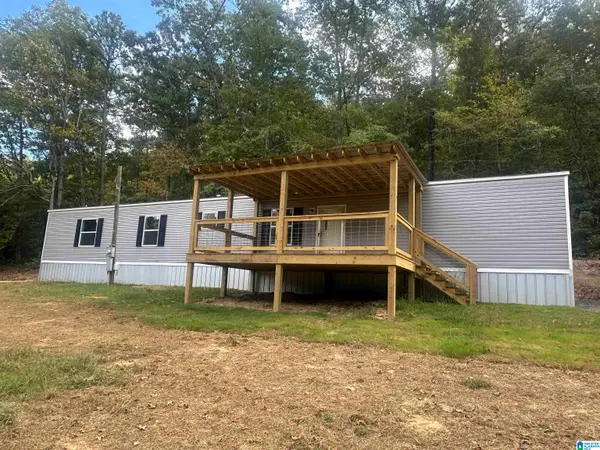 $188,000Active3 beds 2 baths1,140 sq. ft.
849 ARGO MARGARET ROAD, Trussville, AL 35173
MLS# 21466907Listed by: KELLER WILLIAMS - New
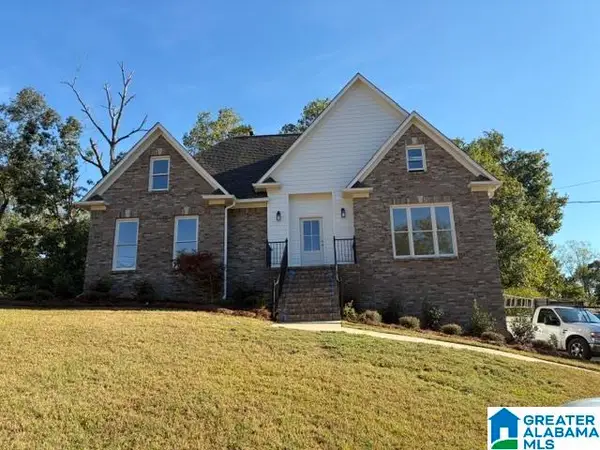 $449,000Active4 beds 3 baths3,596 sq. ft.
6536 HEMLOCK STREET, Trussville, AL 35173
MLS# 21466867Listed by: ALL STAR REALTY 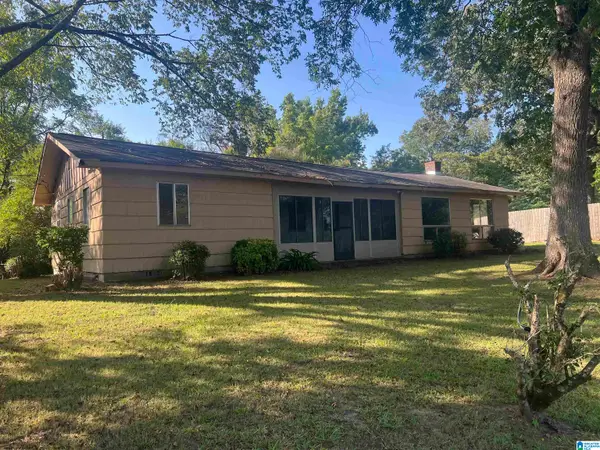 $149,999Pending3 beds 1 baths1,528 sq. ft.
128 MOBILE AVENUE, Trussville, AL 35173
MLS# 21462215Listed by: EXP REALTY, LLC CENTRAL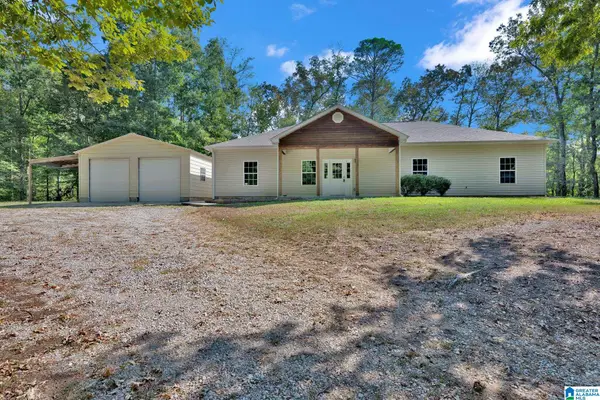 $399,000Active4 beds 2 baths1,866 sq. ft.
6999 MCFRANCIS ROAD, Trussville, AL 35173
MLS# 21465520Listed by: KELLER WILLIAMS- New
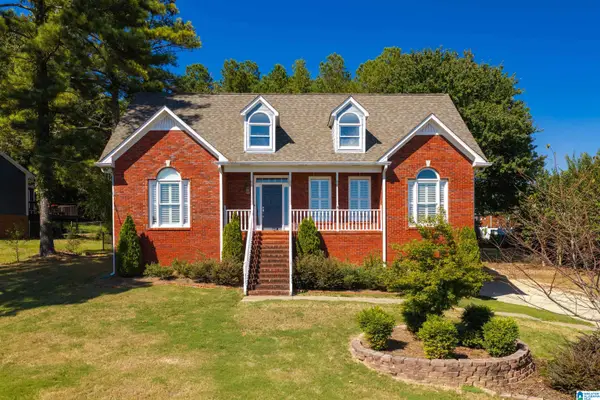 $444,900Active3 beds 3 baths2,757 sq. ft.
7504 ROPER TUNNEL ROAD, Trussville, AL 35173
MLS# 21466795Listed by: RE/MAX MARKETPLACE - New
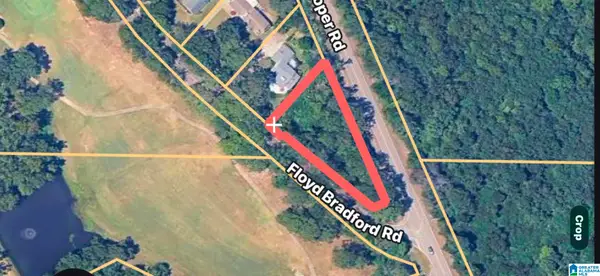 $43,500Active0.47 Acres
3476 FLOYD BRADFORD ROAD, Trussville, AL 35173
MLS# 21466778Listed by: KELLY RIGHT REAL ESTATE OF ALA - New
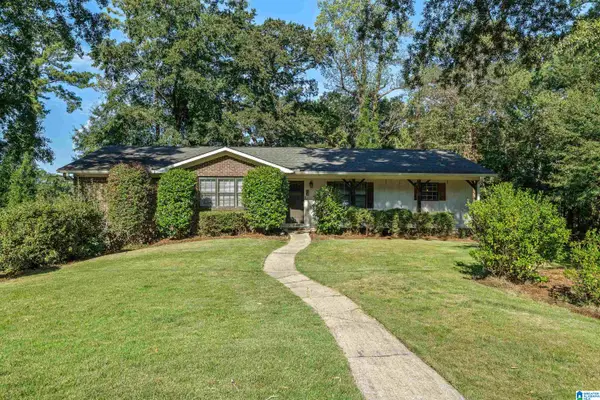 $415,000Active4 beds 3 baths2,945 sq. ft.
110 WOODLAND CIRCLE, Trussville, AL 35173
MLS# 21466612Listed by: EXIT REALTY SOUTHERN SELECT - ALABASTER - New
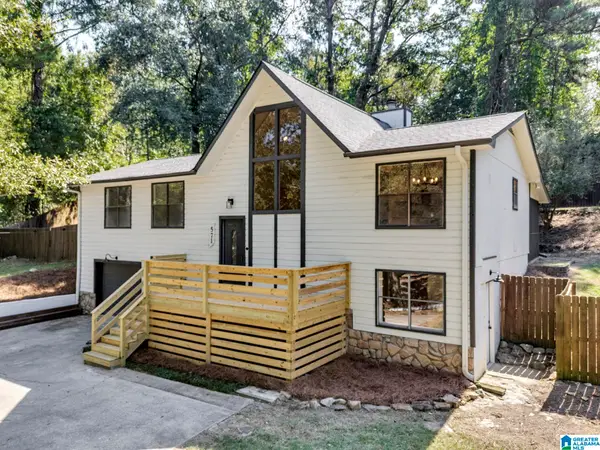 $349,900Active4 beds 2 baths2,408 sq. ft.
571 E OAK DRIVE, Trussville, AL 35173
MLS# 21466592Listed by: EXPERT REALTY, INC - New
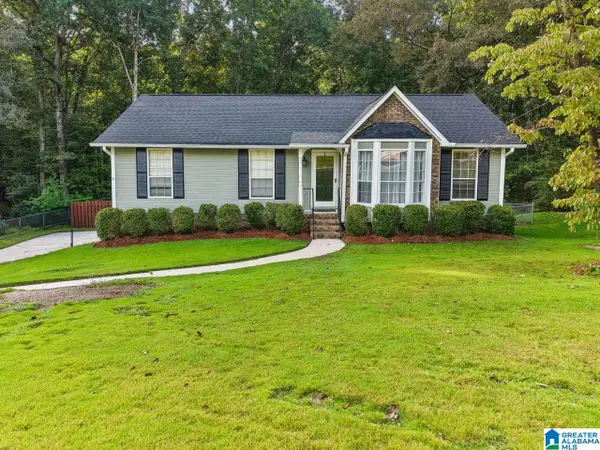 $299,000Active3 beds 3 baths2,315 sq. ft.
3443 CEDARBROOK CIRCLE, Trussville, AL 35173
MLS# 21466442Listed by: KELLER WILLIAMS REALTY VESTAVIA


Protect your home and budget from life's surprises with an Assurant Home Warranty, backed by a partner that supports you through every step of homeownership. Explore Plans.
©2026 Century 21 Real Estate LLC. All rights reserved. CENTURY 21®, the CENTURY 21 Logo and C21® are service marks owned by Century 21 Real Estate LLC. Century 21 Real Estate LLC fully supports the principles of the Fair Housing Act and the Equal Opportunity Act. Each office is independently owned and operated. Listing information is deemed reliable but not guaranteed accurate.