
4998 NATALIE WAY, Trussville, AL 35173
Local realty services provided by:CENTURY 21 Novus
Listed by: stacey hill
Office: exit realty southern select - alabaster
MLS#:21459936
Source:AL_BAMLS
Price summary
- Price:$439,900
- Price per sq. ft.:$220.17
About this home
Welcome home where comfort, convenience, and community come together. Nestled in the Stockton neighborhood, this home offers the perfect blend of easy living and the lifestyle so many buyers are searching for. Imagine mornings spent enjoying your coffee on the porch, afternoons taking advantage of nearby parks, shopping, and dining, and evenings relaxing in a peaceful setting just minutes from everything Trussville has to offer. With easy access to major highways, award-winning schools, and all the conveniences of the Birmingham metro area, this location makes everyday life effortless. Inside, you'll find a home designed for comfortable living and making memories, while outside you'll enjoy the sense of community that makes this neighborhood feel like home. Whether you're looking for your first home or simply searching for a place where life feels a little easier, 4998 Natalie Way is ready to welcome you. Come experience why so many people love calling Trussville home!
Contact an agent
Home facts
- Year built:2019
- Listing ID #:21459936
- Added:48 day(s) ago
- Updated:September 10, 2026 at 02:32 PM
Rooms and interior
- Bedrooms:4
- Total bathrooms:3
- Full bathrooms:2
- Half bathrooms:1
- Flooring:Carpet, Hardwood, Tile Floor
- Dining Description:Breakfast Room
- Bathrooms Description:Garden Tub, Linen Closet, Separate Shower, Tub/Shower Combo
- Kitchen Description:Breakfast Bar, Dishwasher Built-In, Island, Pantry, Refrigerator, Stone Counter, Stove-Gas
- Bedroom Description:Split Bedrooms, Walk-In Closets
- Living area:1,998 sq. ft.
Heating and cooling
- Cooling:Central
- Heating:Central
Structure and exterior
- Year built:2019
- Building area:1,998 sq. ft.
- Lot area:0.16 Acres
- Construction Materials:Siding-Hardiplank
- Exterior Features:Fenced Yard, Porch
- Foundation Description:Slab
- Levels:1.5 Stories
Schools
- High school:HEWITT-TRUSSVILLE
- Middle school:HEWITT-TRUSSVILLE
- Elementary school:PAINE
Utilities
- Water:Public Water
- Sewer:Sewer Connected
Finances and disclosures
- Price:$439,900
- Price per sq. ft.:$220.17
Features and amenities
- Appliances:Dishwasher Built-In, Refrigerator, Stove - Gas
- Laundry features:Dryer-Electric, Laundry in Middle Level, Washer Hookup
- Amenities:Clubhouse, Park, Pull-Down Attic, Recess Lighting, Smooth Ceilings
- Pool features:Community, In-Ground, Perimeter Fencing, Pool
Parking
- Parking description:Attached, Driveway Parking, Parking (MLVL)
- Garage spaces:2
New listings near 4998 NATALIE WAY
- New
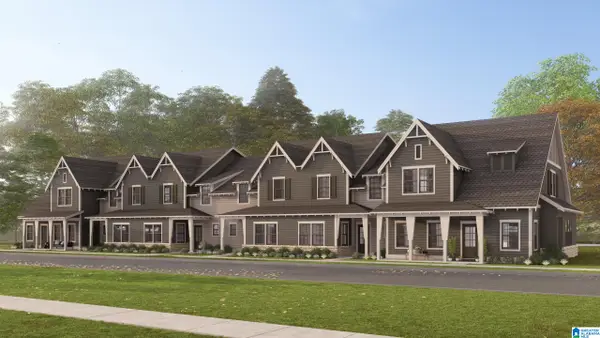 $373,869Active3 beds 3 baths1,924 sq. ft.
6640 SPRING STREET, Trussville, AL 35173
MLS# 21464483Listed by: HARRIS DOYLE HOMES - New
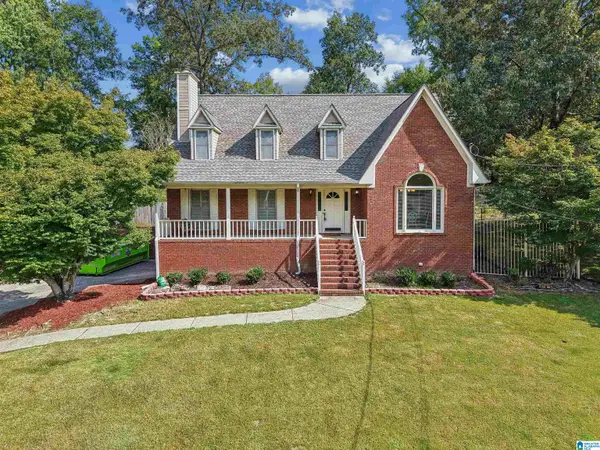 $469,900Active3 beds 3 baths2,875 sq. ft.
123 BLACK WALNUT LANE, Trussville, AL 35173
MLS# 21464414Listed by: KELLER WILLIAMS - New
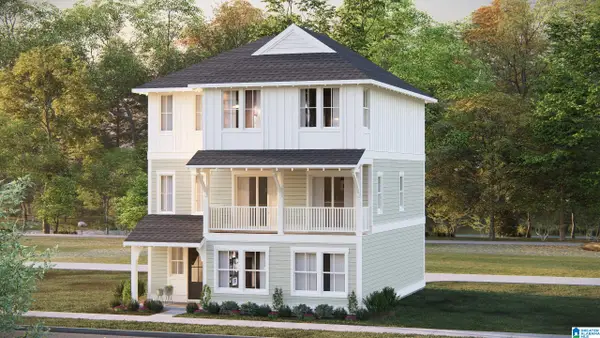 $470,619Active4 beds 4 baths2,416 sq. ft.
6639 SPRING STREET, Trussville, AL 35173
MLS# 21464399Listed by: HARRIS DOYLE HOMES - New
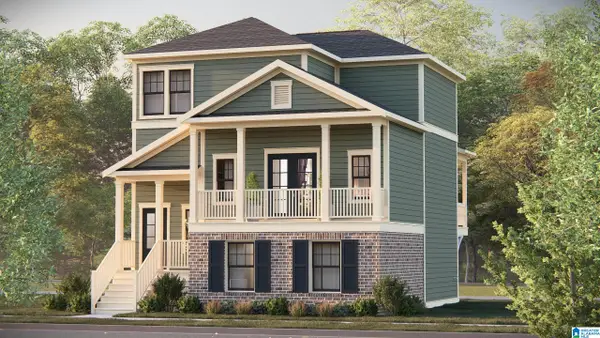 $389,500Active3 beds 3 baths1,763 sq. ft.
6635 SPRING STREET, Trussville, AL 35173
MLS# 21464403Listed by: HARRIS DOYLE HOMES - New
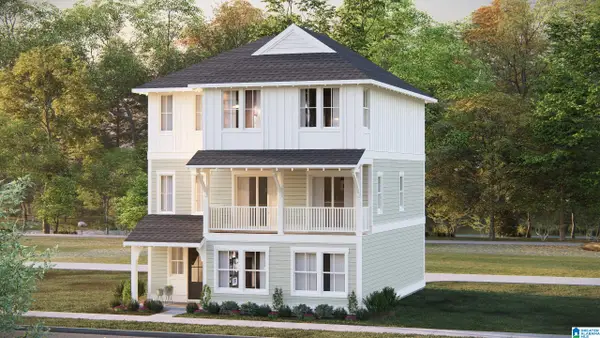 $439,000Active4 beds 4 baths2,416 sq. ft.
6631 SPRING STREET, Trussville, AL 35173
MLS# 21464404Listed by: HARRIS DOYLE HOMES - New
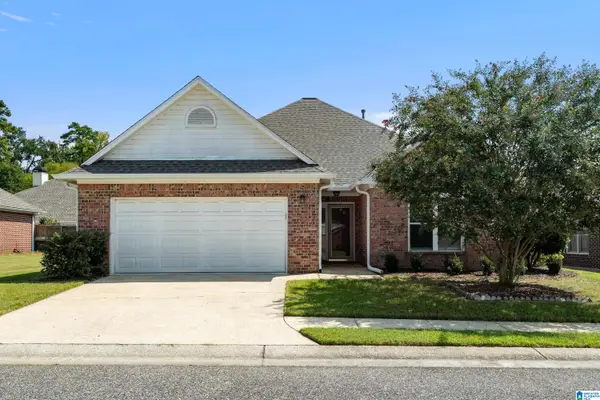 $319,900Active3 beds 2 baths1,772 sq. ft.
3633 CEDAR CREEK CIRCLE, Trussville, AL 35173
MLS# 21464387Listed by: REALTYSOUTH-TRUSSVILLE OFFICE - New
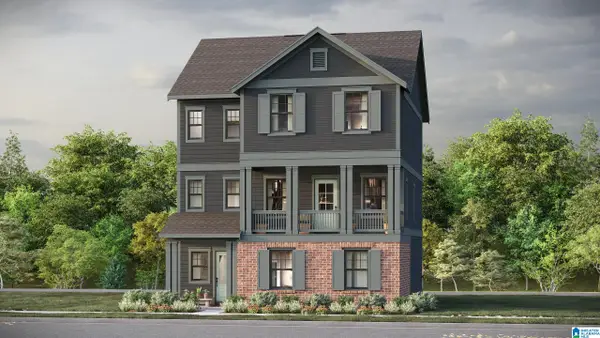 $483,252Active4 beds 4 baths2,416 sq. ft.
6699 SPRING STREET, Trussville, AL 35173
MLS# 21464390Listed by: HARRIS DOYLE HOMES - New
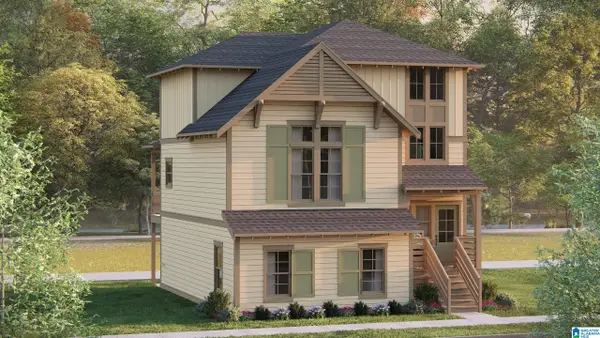 $422,282Active4 beds 4 baths2,416 sq. ft.
6679 SPRING STREET, Trussville, AL 35173
MLS# 21464397Listed by: HARRIS DOYLE HOMES - New
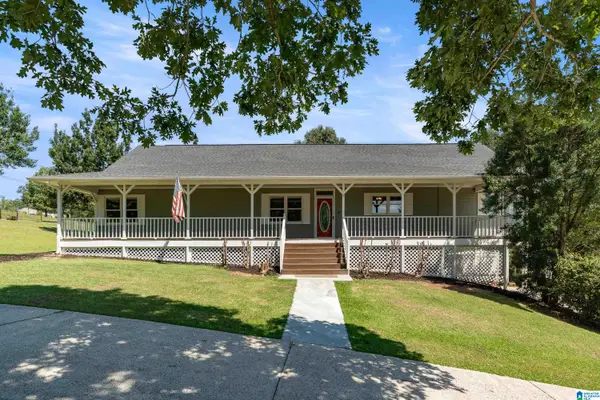 $380,000Active4 beds 3 baths2,385 sq. ft.
7 SOLWOLD TRAIL, Trussville, AL 35173
MLS# 21464351Listed by: KELLER WILLIAMS - New
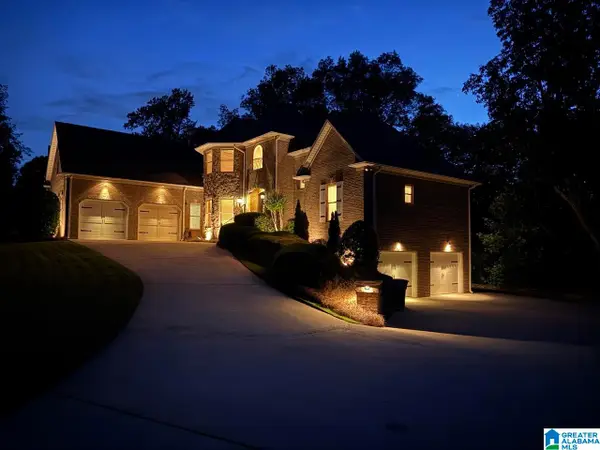 $709,900Active5 beds 4 baths4,659 sq. ft.
5796 CARRINGTON LAKE PARKWAY, Trussville, AL 35173
MLS# 21464257Listed by: KELLER WILLIAMS


Protect your home and budget from life's surprises with an Assurant Home Warranty, backed by a partner that supports you through every step of homeownership. Explore Plans.
©2026 Century 21 Real Estate LLC. All rights reserved. CENTURY 21®, the CENTURY 21 Logo and C21® are service marks owned by Century 21 Real Estate LLC. Century 21 Real Estate LLC fully supports the principles of the Fair Housing Act and the Equal Opportunity Act. Each office is independently owned and operated. Listing information is deemed reliable but not guaranteed accurate.