
5160 CRUISE STREET, Trussville, AL 35173
Local realty services provided by:CENTURY 21 Advantage
Upcoming open houses
- Sun, Sep 1302:00 pm - 04:00 pm
Listed by: kellie drozdowicz
Office: keller williams homewood
MLS#:21464711
Source:AL_BAMLS
Price summary
- Price:$549,900
- Price per sq. ft.:$165.78
About this home
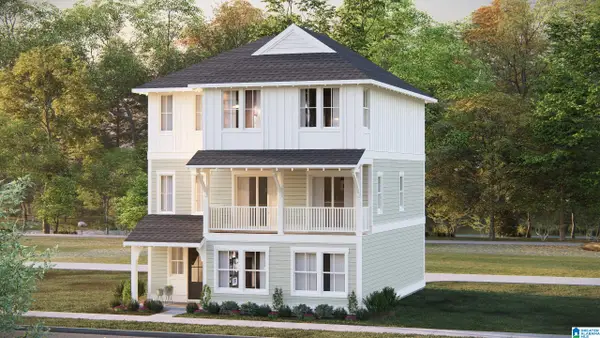
Welcome to this timeless home in Stockton, where a welcoming foyer opens to a spacious great room that seamlessly connects the kitchen, living, and dining areas perfect for both everyday living and entertaining. The kitchen features an abundance of cabinets and granite countertops, a huge island with seating for 4-5, stainless steel appliances, an undermount sink, a large pantry, and a tile backsplash. You'll love hosting here thanks to the home's wonderful open flow. The main level offers the primary suite along with an additional bedroom/bathroom, ideal for a home office, guest room, or nursery. Upstairs, you'll discover a huge den along with three more spacious bedrooms and full bath, offering plenty of room to spread out. Community features 3 pools w/ zero entry, wiffleball field, sports den, fitness facility, tennis/basketball. Be in downtown Trussville in just a few minutes and also it is close to dining, shopping, medical and interstates.
Contact an agent
Home facts
- Year built:2013
- Listing ID #:21464711
- Added:1 day(s) ago
- Updated:September 12, 2026 at 10:34 AM
Rooms and interior
- Bedrooms:5
- Total bathrooms:3
- Full bathrooms:3
- Flooring:Carpet, Hardwood, Tile Floor
- Dining Description:Dining Room
- Bathrooms Description:Garden Tub, Linen Closet, Separate Shower, Separate Vanities, Shared Bath, Tub/Shower Combo
- Kitchen Description:Breakfast Bar, Dishwasher Built-In, Eating Area, Island, Microwave Built-In, Oven-Electric, Pantry, Some Stainless Appliances, Stone Counter, Stove-Electric
- Bedroom Description:Split Bedrooms, Walk-In Closets
- Living area:3,317 sq. ft.
Heating and cooling
- Cooling:Central
- Heating:Central
Structure and exterior
- Year built:2013
- Building area:3,317 sq. ft.
- Lot area:0.31 Acres
- Lot Features:Corner Lot
- Construction Materials:Brick Over Foundation, Siding-Hardiplank
- Exterior Features:Covered Patio, Fenced Yard, Porch, Sprinkler System
- Foundation Description:Slab
- Levels:2 Stories
Schools
- High school:HEWITT-TRUSSVILLE
- Middle school:HEWITT-TRUSSVILLE
- Elementary school:PAINE
Utilities
- Water:Public Water
- Sewer:Sewer Connected
Finances and disclosures
- Price:$549,900
- Price per sq. ft.:$165.78
Features and amenities
- Appliances:Dishwasher Built-In, Microwave Built-In, Oven - Electric, Some Stainless Appliances, Stove - Electric
- Laundry features:Dryer-Electric, Laundry in Middle Level, Washer Hookup
- Amenities:Bike Trails, Cathedral/Vaulted, Clubhouse, Crown Molding, Park, Pull-Down Attic, Recess Lighting, Sidewalks, Smooth Ceilings, Sprinkler System, Street Lights, Walking Paths
- Pool features:Cleaning System, Community, In-Ground, Perimeter Fencing, Pool
Parking
- Parking description:Attached, Driveway Parking, Parking (MLVL)
- Garage spaces:2
New listings near 5160 CRUISE STREET
- New
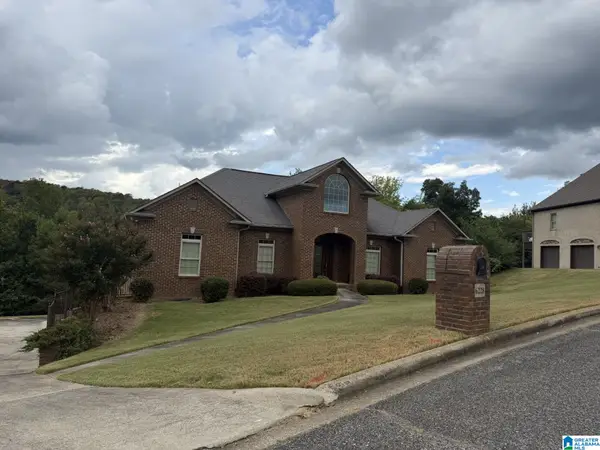 $299,000Active3 beds 5 baths2,385 sq. ft.
6228 JONATHANS WAY, Trussville, AL 35173
MLS# 21464787Listed by: RE/MAX MARKETPLACE - New
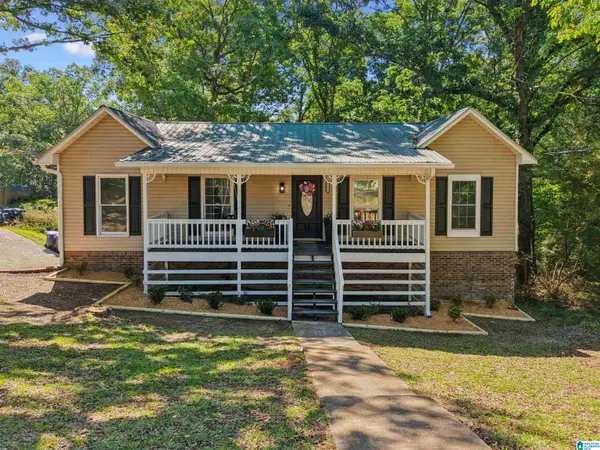 $304,900Active4 beds 2 baths1,709 sq. ft.
3384 CEDARBROOK CIRCLE, Trussville, AL 35173
MLS# 21464743Listed by: EXIT REALTY CROSSROADS - New
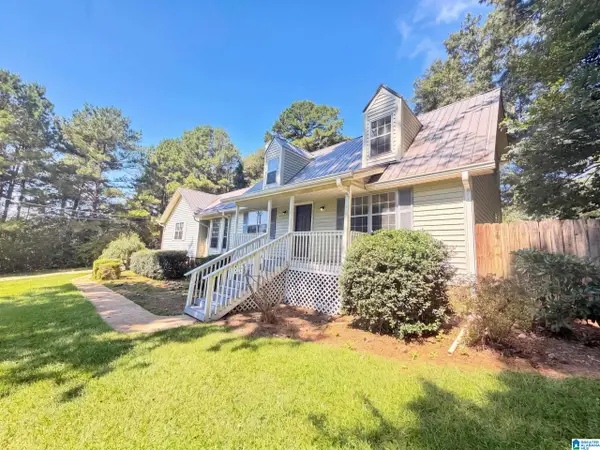 $290,000Active3 beds 2 baths2,082 sq. ft.
7161 ROPER ROAD, Trussville, AL 35173
MLS# 21464751Listed by: OPENDOOR BROKERAGE LLC - New
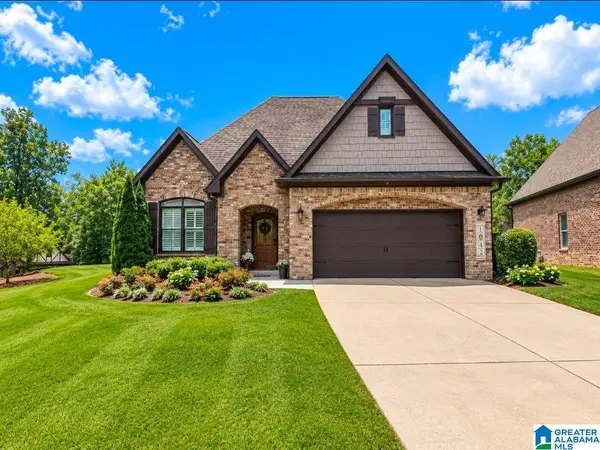 $389,900Active3 beds 2 baths2,100 sq. ft.
1460 OVERLOOK DRIVE, Trussville, AL 35173
MLS# 21464664Listed by: GENSTONE LLC - New
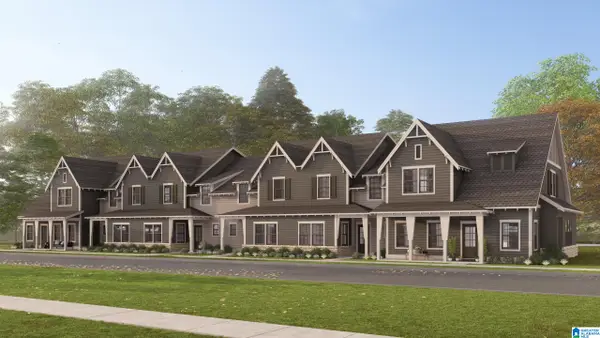 $373,869Active3 beds 3 baths1,924 sq. ft.
6640 SPRING STREET, Trussville, AL 35173
MLS# 21464483Listed by: HARRIS DOYLE HOMES - New
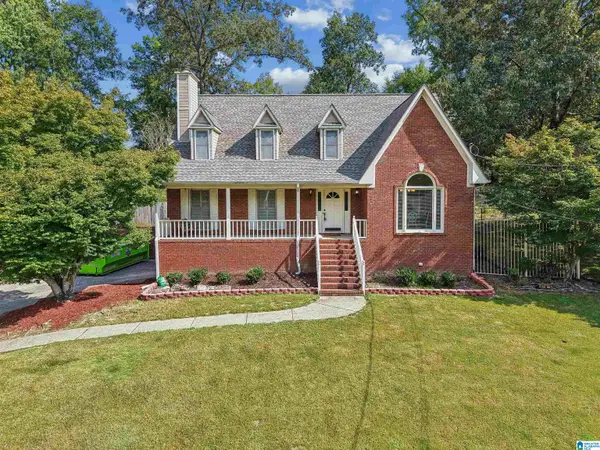 $469,900Active3 beds 3 baths2,875 sq. ft.
123 BLACK WALNUT LANE, Trussville, AL 35173
MLS# 21464414Listed by: KELLER WILLIAMS - New
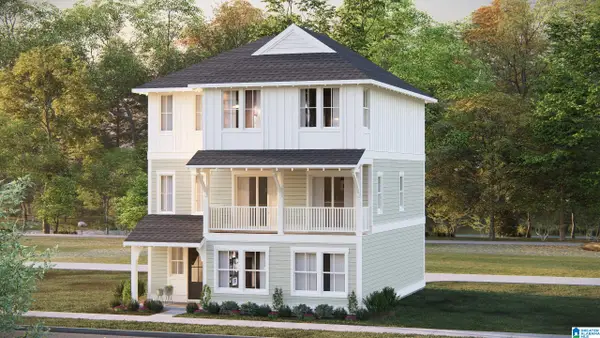 $470,619Active4 beds 4 baths2,416 sq. ft.
6639 SPRING STREET, Trussville, AL 35173
MLS# 21464399Listed by: HARRIS DOYLE HOMES - New
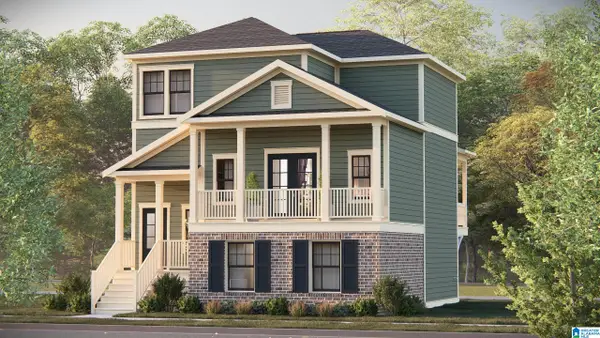 $389,500Active3 beds 3 baths1,763 sq. ft.
6635 SPRING STREET, Trussville, AL 35173
MLS# 21464403Listed by: HARRIS DOYLE HOMES - New
 $439,000Active4 beds 4 baths2,416 sq. ft.
6631 SPRING STREET, Trussville, AL 35173
MLS# 21464404Listed by: HARRIS DOYLE HOMES


Protect your home and budget from life's surprises with an Assurant Home Warranty, backed by a partner that supports you through every step of homeownership. Explore Plans.
©2026 Century 21 Real Estate LLC. All rights reserved. CENTURY 21®, the CENTURY 21 Logo and C21® are service marks owned by Century 21 Real Estate LLC. Century 21 Real Estate LLC fully supports the principles of the Fair Housing Act and the Equal Opportunity Act. Each office is independently owned and operated. Listing information is deemed reliable but not guaranteed accurate.