
5433 STONEPEAK PARKWAY, Trussville, AL 35173
Local realty services provided by:CENTURY 21 Novus
Listed by: edra perry, sandy reeves
Office: keller williams
MLS#:21448275
Source:AL_BAMLS
Price summary
- Price:$439,170
- Price per sq. ft.:$228.5
About this home
The Browning Craftsman plan is a beautifully designed UNDER construction residence that combines modern elegance with top-tier craftsmanship. This meticulously built property features an open-concept floor plan, soaring 9 ft ceilings and an abundance of natural light that fills every corner. From the moment you step inside, you'll notice the wide-plank hardwood flooring, custom millwork that elevates every room. The gourmet chef’s kitchen boasts quartz countertops, a spacious island, soft-close cabinetry, and a full suite of stainless steel appliances including a stainless vent hood, gas stove and dishwasher. The primary suite offers a tranquil retreat, a spacious walk-in closet, en-suite bathroom featuring a frameless glass tile shower, and dual vanities with quartz counters. Situated on a professionally landscaped lot and this home offers a perfect blend of style, comfort, and functionality.
Contact an agent
Home facts
- Year built:2026
- Listing ID #:21448275
- Added:13 day(s) ago
- Updated:June 22, 2026 at 02:24 PM
Rooms and interior
- Bedrooms:4
- Total bathrooms:3
- Full bathrooms:2
- Half bathrooms:1
- Flooring:Carpet, Hardwood, Tile Floor
- Dining Description:Dining Room
- Bathrooms Description:Linen Closet, Separate Shower, Separate Vanities, Tub/Shower Combo
- Kitchen Description:Breakfast Bar, Dishwasher Built-In, Disposal, Eating Area, Island, Oven-Gas, Pantry, Plumbed for Gas in Kitchen, Some Stainless Appliances, Stove-Gas, Tile Counter
- Bedroom Description:Walk-In Closets
- Living area:1,922 sq. ft.
Heating and cooling
- Cooling:Central, Dual Systems
- Heating:Central, Dual Systems
Structure and exterior
- Year built:2026
- Building area:1,922 sq. ft.
- Construction Materials:1 Side Brick, Siding-Hardiplank
- Exterior Features:Covered Patio, Porch
- Foundation Description:Slab
- Levels:2 Stories
Schools
- High school:HEWITT-TRUSSVILLE
- Middle school:HEWITT-TRUSSVILLE
- Elementary school:PAINE
Utilities
- Water:Public Water
- Sewer:Sewer Connected
Finances and disclosures
- Price:$439,170
- Price per sq. ft.:$228.5
Features and amenities
- Appliances:Dishwasher Built-In, Disposal, Oven - Gas, Some Stainless Appliances, Stove - Gas
- Laundry features:Dryer-Gas, Laundry in Middle Level, Washer Hookup
- Amenities:Cathedral/Vaulted, Crown Molding, Pull-Down Attic, Recess Lighting, Sidewalks, Smooth Ceilings, Street Lights, Trey Ceilings, Walk-In Attic
Parking
- Parking description:Attached, Driveway Parking, Off Street Parking, Parking (MLVL)
- Garage spaces:2
New listings near 5433 STONEPEAK PARKWAY
- New
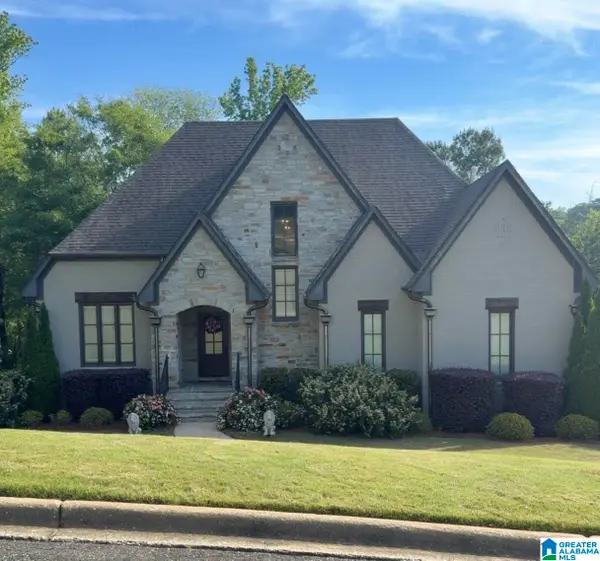 $600,000Active4 beds 4 baths3,599 sq. ft.
7654 BARCLAY TERRACE, Trussville, AL 35173
MLS# 21456831Listed by: JESSIE D REALTY - New
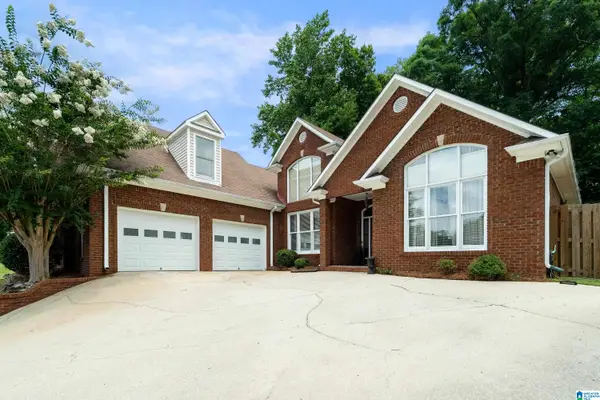 $399,900Active4 beds 2 baths2,241 sq. ft.
7012 CHULA VISTA WAY, Trussville, AL 35173
MLS# 21456777Listed by: RE/MAX REALTY BROKERS - New
 $185,000Active2 beds 1 baths889 sq. ft.
798 BLACKJACK ROAD, Trussville, AL 35173
MLS# 21456657Listed by: EXIT LEGACY REALTY - New
 $459,900Active4 beds 4 baths2,296 sq. ft.
7576 WINDSONG DRIVE, Trussville, AL 35173
MLS# 21456658Listed by: KELLER WILLIAMS - New
 $368,000Active3 beds 2 baths1,718 sq. ft.
1280 HICKORY VALLEY ROAD, Trussville, AL 35173
MLS# 21456383Listed by: KELLER WILLIAMS - New
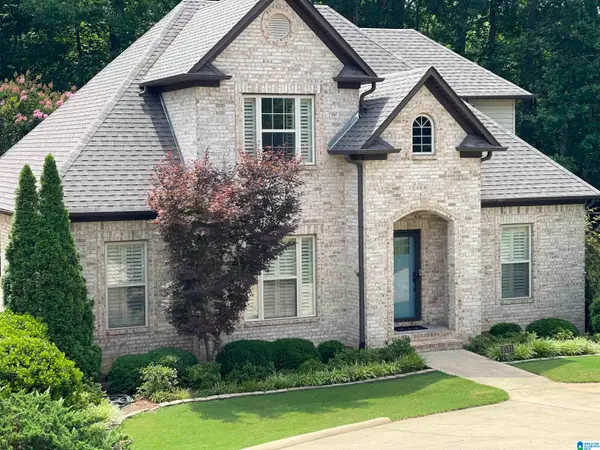 $475,000Active4 beds 4 baths2,238 sq. ft.
3531 STILL OAKS DRIVE, Trussville, AL 35173
MLS# 21456362Listed by: KELLER WILLIAMS HOMEWOOD - New
 $324,900Active3 beds 2 baths1,558 sq. ft.
5446 CAMELLIA LANE, Trussville, AL 35173
MLS# 21456324Listed by: RE/MAX MARKETPLACE - New
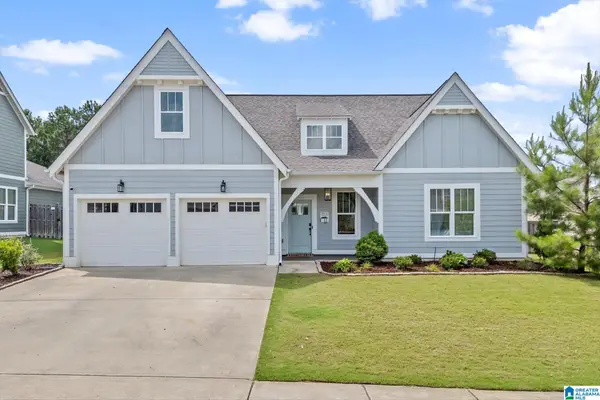 $424,900Active3 beds 3 baths1,974 sq. ft.
7832 RALEIGH DRIVE, Trussville, AL 35173
MLS# 21456327Listed by: REALTYSOUTH-INVERNESS OFFICE - New
 $377,020Active3 beds 3 baths1,924 sq. ft.
6654 SPRING STREET, Trussville, AL 35173
MLS# 21456271Listed by: HARRIS DOYLE HOMES - New
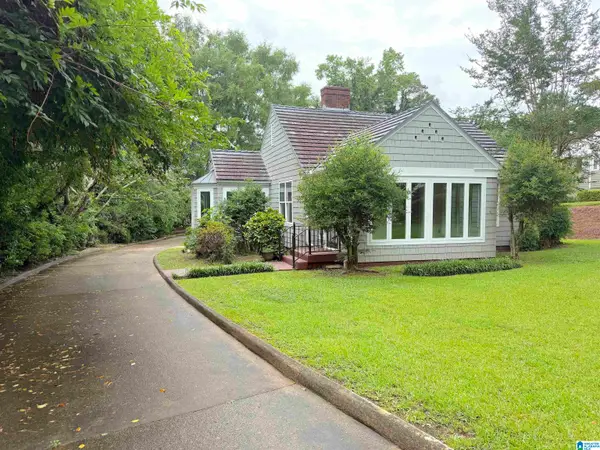 $325,000Active2 beds 2 baths1,692 sq. ft.
527 ROCKRIDGE AVENUE, Trussville, AL 35173
MLS# 21456222Listed by: ARC REALTY VESTAVIA


Protect your home and budget from life's surprises with an Assurant Home Warranty, backed by a partner that supports you through every step of homeownership. Explore Plans.
©2026 Century 21 Real Estate LLC. All rights reserved. CENTURY 21®, the CENTURY 21 Logo and C21® are service marks owned by Century 21 Real Estate LLC. Century 21 Real Estate LLC fully supports the principles of the Fair Housing Act and the Equal Opportunity Act. Each office is independently owned and operated. Listing information is deemed reliable but not guaranteed accurate.