
6228 JONATHANS WAY, Trussville, AL 35173
Local realty services provided by:CENTURY 21 Clement Realty, Inc.
6228 JONATHANS WAY,Trussville, AL 35173
$299,000
- 3 Beds
- 5 Baths
- 2,385 sq. ft.
- Single family
- Active
Listed by: heather holmes
Office: re/max marketplace
MLS#:21464787
Source:AL_BAMLS
Price summary
- Price:$299,000
- Price per sq. ft.:$125.37
About this home
Rarely available in the desirable Pilgrims Rest neighborhood, this full brick home offers incredible sweat equity potential for the right buyer ready to make it shine. With 4 BR, 3 full baths, and 2 half baths, there's plenty of space to grow into, along with a dedicated office, a finished BSMNT, and a 2 car garage. The kitchen is already outfitted with granite countertops, stainless steel appliances, & built-in wine cooler, while a separate eat-in kitchen area, FRML DR, and spacious LR provide flexible options for everyday living and entertaining. A cozy screened-in porch adds a peaceful spot to unwind. This home does need some work, which is exactly why it's priced to offer such outstanding value — a rare opportunity to build equity through renovation in a trusted, established neighborhood known for excellent schools and easy interstate access for commuting. Homes in Pilgrims Rest rarely hit the market, so this is a chance to put in the work and reap the reward.
Contact an agent
Home facts
- Year built:2012
- Listing ID #:21464787
- Added:1 day(s) ago
- Updated:September 12, 2026 at 12:47 AM
Rooms and interior
- Bedrooms:3
- Total bathrooms:5
- Full bathrooms:3
- Half bathrooms:2
- Flooring:Carpet, Hardwood Laminate, Tile Floor
- Dining Description:Dining Room
- Bathrooms Description:Garden Tub, Separate Shower, Tub/Shower Combo
- Kitchen Description:Breakfast Bar, Dishwasher Built-In, Eating Area, Pantry, Refrigerator, Some Stainless Appliances, Stove-Gas, Tile Counter
- Bedroom Description:Walk-In Closets
- Basement Description:Both finished and unfinished, Concrete Block, Full Basement
- Living area:2,385 sq. ft.
Heating and cooling
- Cooling:Central, Electric
- Heating:Central, Forced Air, Gas Heat
Structure and exterior
- Year built:2012
- Building area:2,385 sq. ft.
- Lot area:0.38 Acres
- Lot Features:Interior Lot, Irregular Lot, Some Trees, Subdivision
- Construction Materials:4 Sides Brick
- Exterior Features:Open Deck, Screened Deck
- Foundation Description:Basement
- Levels:1 Story
Schools
- High school:HEWITT-TRUSSVILLE
- Middle school:HEWITT-TRUSSVILLE
- Elementary school:PAINE
Utilities
- Water:Public Water
- Sewer:Septic
Finances and disclosures
- Price:$299,000
- Price per sq. ft.:$125.37
Features and amenities
- Appliances:Dishwasher Built-In, Refrigerator, Some Stainless Appliances, Stove - Gas
- Laundry features:Dryer-Electric, Laundry in Middle Level, Washer Hookup
- Amenities:Crown Molding, Pull-Down Attic, Recess Lighting, Smooth Ceilings
Parking
- Parking description:Assigned, Attached, Basement Parking, Driveway Parking, Lower Level
- Garage spaces:2
New listings near 6228 JONATHANS WAY
- New
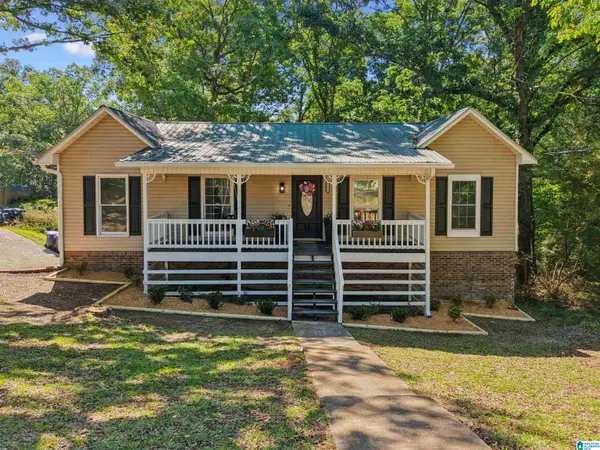 $304,900Active4 beds 2 baths1,709 sq. ft.
3384 CEDARBROOK CIRCLE, Trussville, AL 35173
MLS# 21464743Listed by: EXIT REALTY CROSSROADS - New
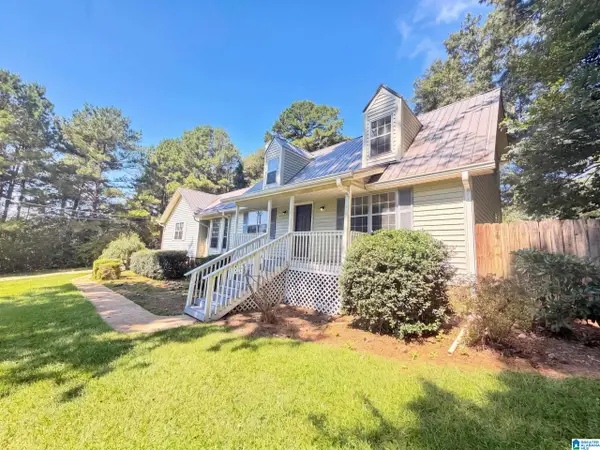 $290,000Active3 beds 2 baths2,082 sq. ft.
7161 ROPER ROAD, Trussville, AL 35173
MLS# 21464751Listed by: OPENDOOR BROKERAGE LLC - Open Sun, 2 to 4pmNew
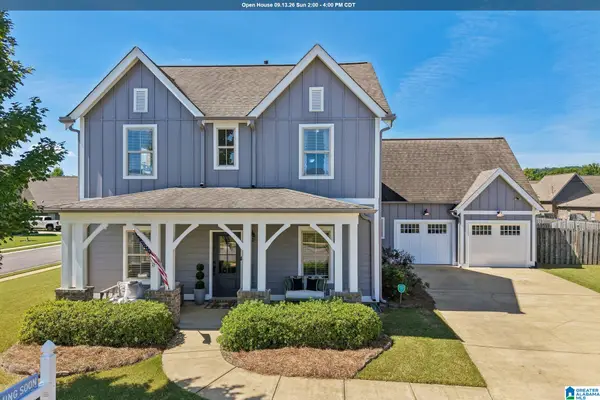 $549,900Active5 beds 3 baths3,317 sq. ft.
5160 CRUISE STREET, Trussville, AL 35173
MLS# 21464711Listed by: KELLER WILLIAMS HOMEWOOD - New
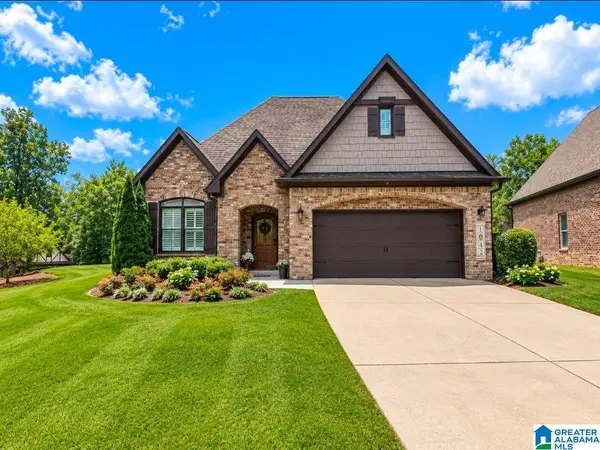 $389,900Active3 beds 2 baths2,100 sq. ft.
1460 OVERLOOK DRIVE, Trussville, AL 35173
MLS# 21464664Listed by: GENSTONE LLC - New
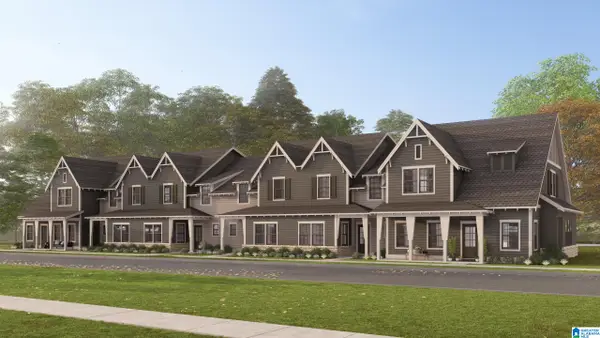 $373,869Active3 beds 3 baths1,924 sq. ft.
6640 SPRING STREET, Trussville, AL 35173
MLS# 21464483Listed by: HARRIS DOYLE HOMES - New
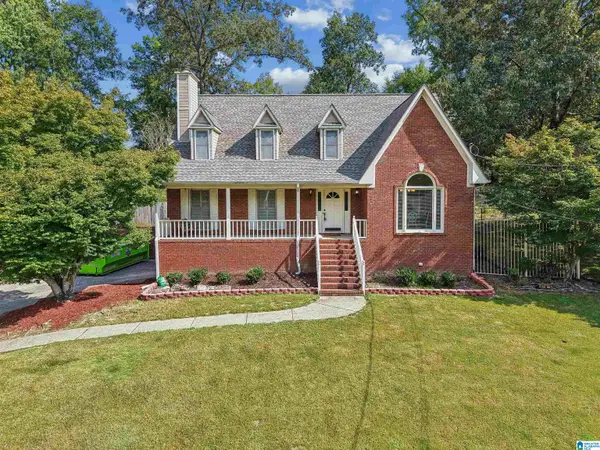 $469,900Active3 beds 3 baths2,875 sq. ft.
123 BLACK WALNUT LANE, Trussville, AL 35173
MLS# 21464414Listed by: KELLER WILLIAMS - New
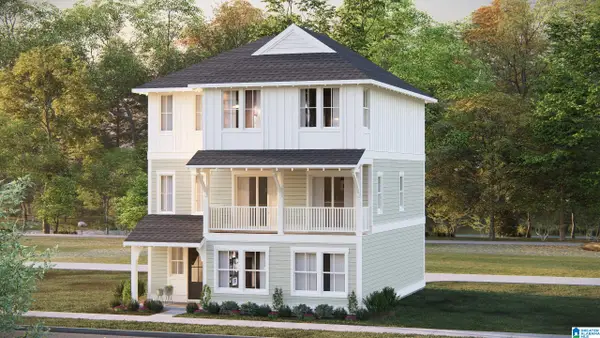 $470,619Active4 beds 4 baths2,416 sq. ft.
6639 SPRING STREET, Trussville, AL 35173
MLS# 21464399Listed by: HARRIS DOYLE HOMES - New
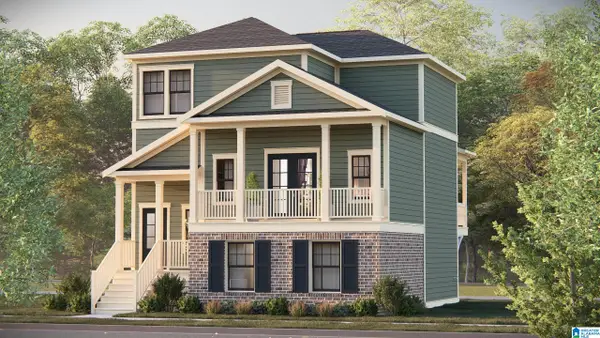 $389,500Active3 beds 3 baths1,763 sq. ft.
6635 SPRING STREET, Trussville, AL 35173
MLS# 21464403Listed by: HARRIS DOYLE HOMES - New
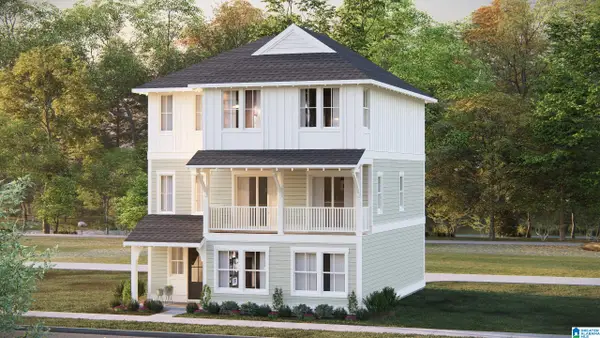 $439,000Active4 beds 4 baths2,416 sq. ft.
6631 SPRING STREET, Trussville, AL 35173
MLS# 21464404Listed by: HARRIS DOYLE HOMES


Protect your home and budget from life's surprises with an Assurant Home Warranty, backed by a partner that supports you through every step of homeownership. Explore Plans.
©2026 Century 21 Real Estate LLC. All rights reserved. CENTURY 21®, the CENTURY 21 Logo and C21® are service marks owned by Century 21 Real Estate LLC. Century 21 Real Estate LLC fully supports the principles of the Fair Housing Act and the Equal Opportunity Act. Each office is independently owned and operated. Listing information is deemed reliable but not guaranteed accurate.