
6483 WINSLOW DRIVE, Trussville, AL 35173
Local realty services provided by:CENTURY 21 Advantage
Listed by: mickey drinkard
Office: re/max marketplace
MLS#:21458559
Source:AL_BAMLS
Price summary
- Price:$459,900
- Price per sq. ft.:$160.97
About this home
Welcome to Winslow Parc! This spacious 4-bedroom, 3.5-bath home offers large bedrooms, generously sized bathrooms, and an abundance of storage throughout! The main level features an eat-in kitchen with a large island, stainless steel appliances, and plenty of cabinet space, along with a living room, formal dining room, laundry room, and half bath. The main-level primary suite offers a double vanity, walk-in shower, garden tub, and oversized walk-in closet. Upstairs, you'll find 3 large bedrooms with spacious closets, 2 full bathrooms, and a second family room ideal for entertaining, a playroom, or additional living space. Situated on a beautifully landscaped, tree-filled lot, the fully fenced backyard features a patio and outdoor clubhouse with plenty of room for gardening, entertaining, or play. Located just a short walk from the neighborhood pool and playground, with convenient access to I-59 and zoned for the highly sought-after Trussville City Schools!
Contact an agent
Home facts
- Year built:2020
- Listing ID #:21458559
- Added:104 day(s) ago
- Updated:October 22, 2026 at 02:41 PM
Rooms and interior
- Bedrooms:4
- Total bathrooms:4
- Full bathrooms:3
- Half bathrooms:1
- Flooring:Carpet, Hardwood Laminate, Tile Floor
- Dining Description:Dining Room
- Bathrooms Description:Garden Tub, Linen Closet, Separate Shower, Shared Bath, Tub/Shower Combo
- Kitchen Description:Cooktop-Gas, Dishwasher Built-In, Microwave Built-In, Oven-Gas, Refrigerator, Some Stainless Appliances, Stone Counter, Stove-Gas
- Bedroom Description:Split Bedrooms, Walk-In Closets
- Living area:2,857 sq. ft.
Heating and cooling
- Cooling:Central
- Heating:Heat Pump
Structure and exterior
- Year built:2020
- Building area:2,857 sq. ft.
- Lot area:0.36 Acres
- Construction Materials:Siding-Hardiplank
- Exterior Features:Covered Patio, Fenced Yard, Porch
- Foundation Description:Slab
- Levels:2 Stories
Schools
- High school:HEWITT-TRUSSVILLE
- Middle school:HEWITT-TRUSSVILLE
- Elementary school:PAINE
Utilities
- Water:Public Water
- Sewer:Sewer Connected
Finances and disclosures
- Price:$459,900
- Price per sq. ft.:$160.97
Features and amenities
- Appliances:Cooktop - Gas, Dishwasher Built-In, Microwave Built-In, Oven - Gas, Refrigerator, Some Stainless Appliances, Stove - Gas
- Amenities:Crown Molding, French Doors, Recess Lighting, Security System, Smooth Ceilings, Trey Ceilings, Walk-In Attic
- Pool features:Community, In-Ground, Pool
Parking
- Parking description:Attached, Driveway Parking
- Garage spaces:2
New listings near 6483 WINSLOW DRIVE
- New
 $530,000Active4 beds 4 baths3,001 sq. ft.
5173 MISSY LANE, Trussville, AL 35173
MLS# 21468169Listed by: REALTYSOUTH-OTM-ACTON RD  $423,900Pending5 beds 3 baths2,511 sq. ft.
6564 LITTLE GOOSE DRIVE, Trussville, AL 35173
MLS# 21468190Listed by: DHI REALTY OF ALABAMA- New
 $429,900Active3 beds 2 baths1,657 sq. ft.
5713 LONG VIEW TRAIL, Trussville, AL 35173
MLS# 21467977Listed by: EXIT REALTY SOUTHERN SELECT - New
 $499,056Active4 beds 4 baths2,416 sq. ft.
6707 SPRING STREET, Trussville, AL 35173
MLS# 21467978Listed by: HARRIS DOYLE HOMES - New
 $279,900Active3 beds 2 baths1,480 sq. ft.
120 LYNN DRIVE, Trussville, AL 35173
MLS# 21467840Listed by: KELLER WILLIAMS HOMEWOOD - New
 $299,000Active3 beds 2 baths1,700 sq. ft.
4583 ROCK CREEK CIRCLE, Trussville, AL 35173
MLS# 21467789Listed by: JONATHAN CHAMNESS REALTY GROUP - New
 $469,000Active5 beds 3 baths2,592 sq. ft.
7316 PINEWOOD DRIVE, Trussville, AL 35173
MLS# 21467701Listed by: KELLER WILLIAMS METRO SOUTH - Open Sun, 1 to 4pmNew
 $512,117Active3 beds 3 baths2,009 sq. ft.
5451 LONGMEADOW RIDGE, Trussville, AL 35173
MLS# 21467696Listed by: HARRIS DOYLE HOMES - New
 $336,000Active3 beds 2 baths1,673 sq. ft.
209 W OAK DRIVE, Trussville, AL 35173
MLS# 21467637Listed by: KELLER WILLIAMS 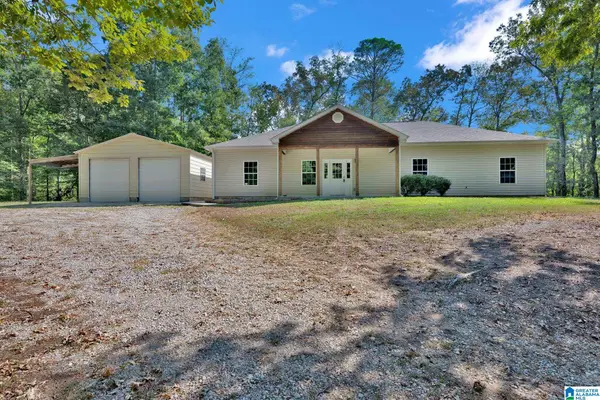 $399,000Active4 beds 2 baths1,866 sq. ft.
7009 MCFRANCIS ROAD, Trussville, AL 35173
MLS# 21465520Listed by: KELLER WILLIAMS


Protect your home and budget from life's surprises with an Assurant Home Warranty, backed by a partner that supports you through every step of homeownership. Explore Plans.
©2026 Century 21 Real Estate LLC. All rights reserved. CENTURY 21®, the CENTURY 21 Logo and C21® are service marks owned by Century 21 Real Estate LLC. Century 21 Real Estate LLC fully supports the principles of the Fair Housing Act and the Equal Opportunity Act. Each office is independently owned and operated. Listing information is deemed reliable but not guaranteed accurate.