
678 INTHAWOODS CIRCLE, Trussville, AL 35173
Local realty services provided by:CENTURY 21 Novus
Listed by: terry dewitt, micshelle dewitt
Office: lovejoy realty inc
MLS#:21459822
Source:AL_BAMLS
Price summary
- Price:$154,900
- Price per sq. ft.:$127.38
About this home
The Affordable American Dream Starts Here with this 1 +/- Acres Home with Springville Schools! Seller Will Pay Up To $6000.00 of Buyers Closing Cost and Prepaids!! This Home is ready to go and Does Qualify for FHA, VA or USDA Financing with it's sturdy Metal permanent foundation! This Newer 2021 Clayton Southern Energy Mobile Home has 3 Bedrooms and 2 baths and a very convenient location just minutes from the I-59 Interstate, yet a quiet neighborhood in the woods! This Home has a private wooded back yard with a relaxing covered back deck and open deck with a storage building with electricity to remain! Vinyl flooring throughout except carpet in master bedroom. Master bath has separate shower and garden tub! Home has a split bedroom design with a open style great room and kitchen and a laundry area. You will need to be pre-quailified with a Lender, so please call for any assistance. Don't just Sleep Walk Though Life, Start Living the Dream of Home Ownership!
Contact an agent
Home facts
- Year built:2021
- Listing ID #:21459822
- Added:44 day(s) ago
- Updated:September 04, 2026 at 09:44 PM
Rooms and interior
- Bedrooms:3
- Total bathrooms:2
- Full bathrooms:2
- Flooring:Carpet, Vinyl
- Bathrooms Description:Garden Tub, Separate Shower, Shared Bath, Tub/Shower Combo
- Kitchen Description:Breakfast Bar, Dishwasher Built-In, Laminate Counter, Refrigerator, Stove-Electric
- Bedroom Description:Split Bedrooms, Walk-In Closets
- Living area:1,216 sq. ft.
Heating and cooling
- Cooling:Central
- Heating:Central
Structure and exterior
- Year built:2021
- Building area:1,216 sq. ft.
- Lot area:1.03 Acres
- Lot Features:Acreage, Some Trees
- Construction Materials:Siding-Vinyl
- Exterior Features:Covered Deck, Open Deck
- Foundation Description:Pillars/Support
- Levels:1 Story
Schools
- High school:SPRINGVILLE
- Middle school:SPRINGVILLE
- Elementary school:SPRINGVILLE
Utilities
- Water:Public Water
- Sewer:Septic
Finances and disclosures
- Price:$154,900
- Price per sq. ft.:$127.38
Features and amenities
- Appliances:Dishwasher Built-In, Refrigerator, Stove - Electric
- Laundry features:Dryer-Electric, Laundry in Middle Level, Washer Hookup
Parking
- Parking description:Driveway Parking, Off Street Parking
New listings near 678 INTHAWOODS CIRCLE
- New
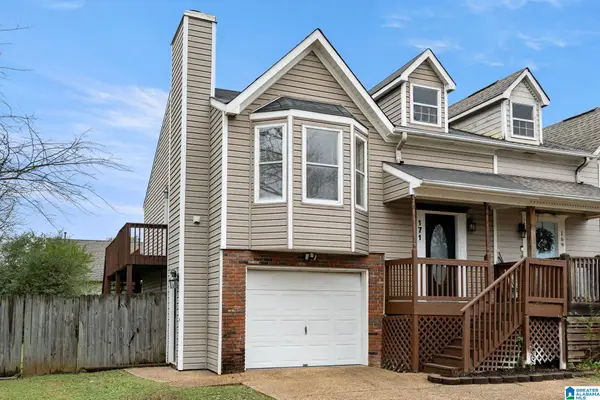 $235,000Active3 beds 2 baths1,550 sq. ft.
171 CHARLESTON WAY, Trussville, AL 35173
MLS# 21464155Listed by: EVERNEST TOO - New
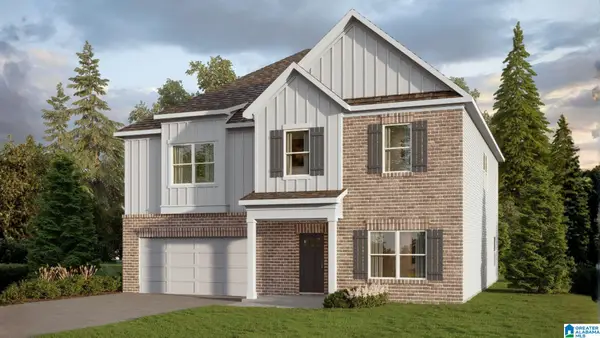 $477,575Active5 beds 3 baths3,233 sq. ft.
6508 LITTLE GOOSE DRIVE, Trussville, AL 35173
MLS# 21464029Listed by: DHI REALTY OF ALABAMA - New
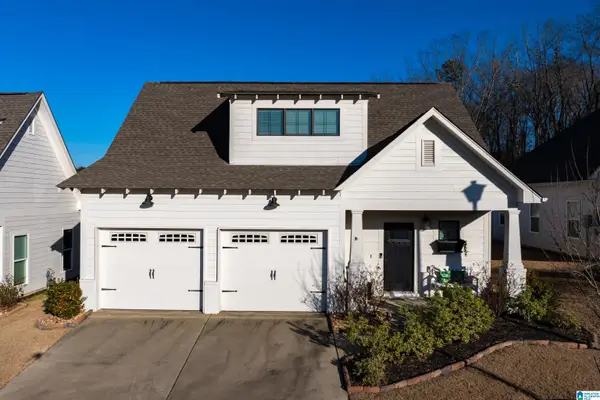 $419,900Active3 beds 3 baths2,114 sq. ft.
3635 HALCYON TRACE, Trussville, AL 35173
MLS# 21463945Listed by: KELLER WILLIAMS - New
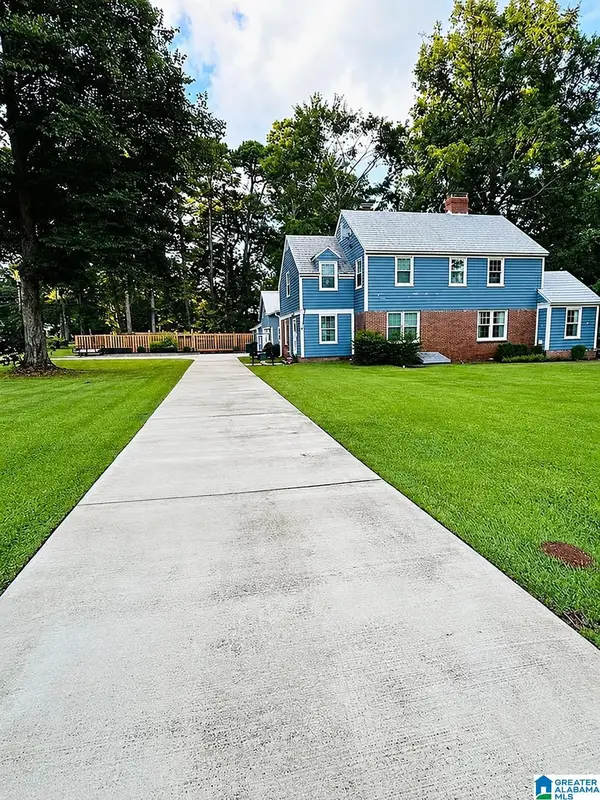 $439,900Active3 beds 2 baths1,850 sq. ft.
124 NORTH MALL, Trussville, AL 35173
MLS# 21463904Listed by: HICKS REALTY LLC - New
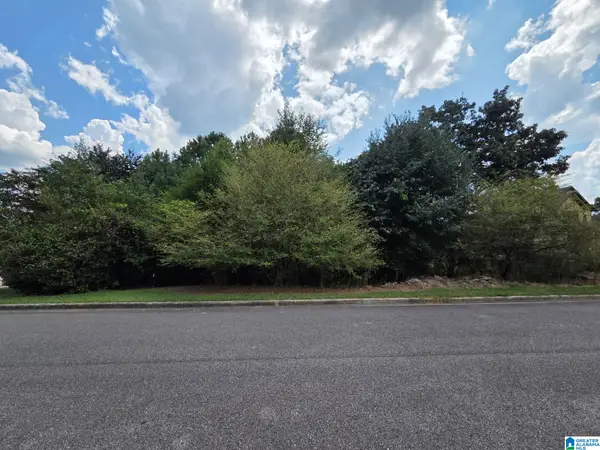 $45,000Active0.43 Acres
8443 LEDGE CIRCLE, Trussville, AL 35173
MLS# 21463902Listed by: EXP REALTY, LLC CENTRAL - New
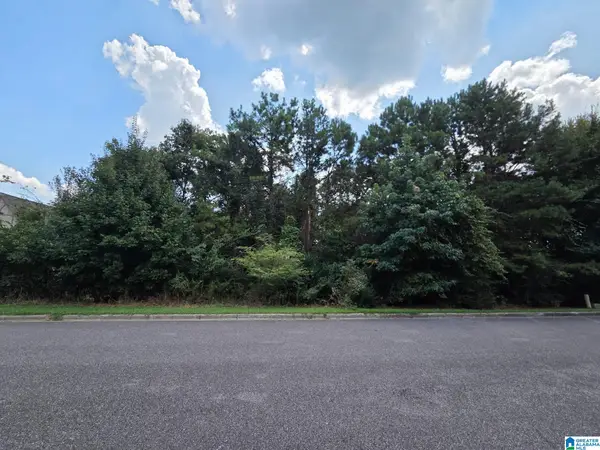 $45,000Active0.46 Acres
8455 LEDGE CIRCLE, Trussville, AL 35173
MLS# 21463910Listed by: EXP REALTY, LLC CENTRAL 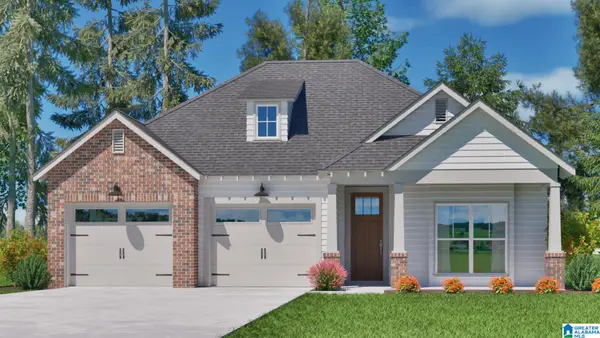 $433,000Pending3 beds 3 baths1,760 sq. ft.
5409 STONEPEAK PARKWAY, Trussville, AL 35173
MLS# 21463889Listed by: REALTYSOUTH-MB-CAHABA RD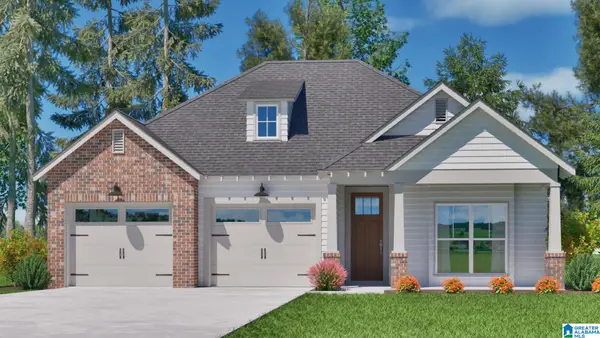 $453,600Pending3 beds 3 baths1,760 sq. ft.
6306 REDWOOD LEAF PASS, Trussville, AL 35173
MLS# 21463891Listed by: REALTYSOUTH-MB-CAHABA RD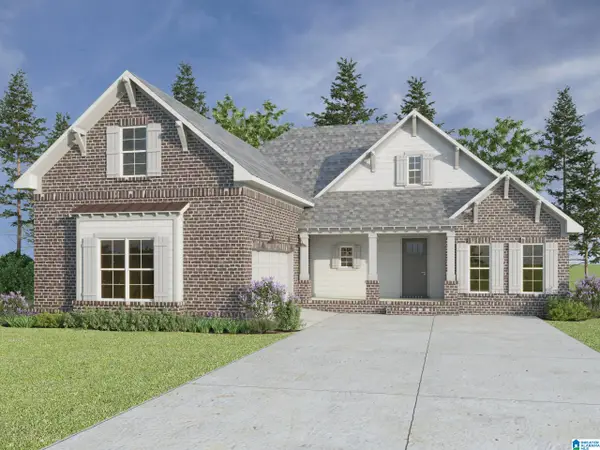 $488,700Pending4 beds 3 baths2,253 sq. ft.
6201 HILLBROOK BLVD, Trussville, AL 35173
MLS# 21463896Listed by: KELLER WILLIAMS- New
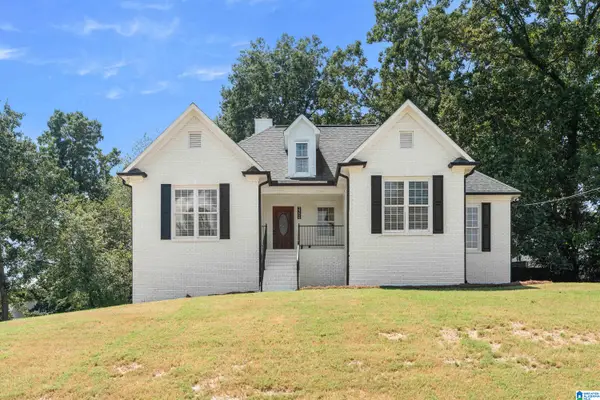 $399,900Active3 beds 3 baths1,893 sq. ft.
3706 MAJESTIC OAKS WAY, Trussville, AL 35173
MLS# 21463872Listed by: KELLER WILLIAMS HOMEWOOD


Protect your home and budget from life's surprises with an Assurant Home Warranty, backed by a partner that supports you through every step of homeownership. Explore Plans.
©2026 Century 21 Real Estate LLC. All rights reserved. CENTURY 21®, the CENTURY 21 Logo and C21® are service marks owned by Century 21 Real Estate LLC. Century 21 Real Estate LLC fully supports the principles of the Fair Housing Act and the Equal Opportunity Act. Each office is independently owned and operated. Listing information is deemed reliable but not guaranteed accurate.