
7874 CALDWELL DRIVE, Trussville, AL 35173
Local realty services provided by:CENTURY 21 Advantage
Listed by: alex deal
Office: keller williams realty vestavia
MLS#:21460425
Source:AL_BAMLS
Price summary
- Price:$599,999
- Price per sq. ft.:$191.2
About this home
Welcome to 7874 Caldwell Drive in the highly sought-after Stockton community of Trussville! This beautiful 5 bedroom 4 bathroom home offers 3,138 sq ft of spacious, well-designed living space with two bedrooms on the main level and three additional bedrooms upstairs. The open-concept living room and designer kitchen create the perfect space for everyday living and entertaining, while hardwood flooring adds warmth and style throughout the home. Upstairs features a versatile loft/flex space that can serve as a second den, playroom, or home office. Enjoy the fenced backyard, covered patio, 3 car garage. and generous attic storage. Located within the popular Stockton community with multiple pools, fitness facilities, playgrounds, recreational facilities and even its own turf baseball field for the kids! This home offers the perfect combination of comfort, convenience, and community living!
Contact an agent
Home facts
- Year built:2017
- Listing ID #:21460425
- Added:35 day(s) ago
- Updated:September 01, 2026 at 02:42 PM
Rooms and interior
- Bedrooms:5
- Total bathrooms:4
- Full bathrooms:4
- Flooring:Carpet, Hardwood, Tile Floor
- Bathrooms Description:Garden Tub, Separate Vanities
- Kitchen Description:Convection Oven, Cooktop-Gas, Dishwasher Built-In, Microwave Built-In, Oven-Electric, Self-Cleaning, Tile Counter
- Living area:3,138 sq. ft.
Heating and cooling
- Cooling:Central
- Heating:Central, Gas Jets
Structure and exterior
- Year built:2017
- Building area:3,138 sq. ft.
- Lot area:0.24 Acres
- Construction Materials:Siding-Hardiplank
- Exterior Features:Open Patio, Porch
- Foundation Description:Slab
- Levels:2 Stories
Schools
- High school:HEWITT-TRUSSVILLE
- Middle school:HEWITT-TRUSSVILLE
- Elementary school:PAINE
Utilities
- Water:Public Water
- Sewer:Sewer Connected
Finances and disclosures
- Price:$599,999
- Price per sq. ft.:$191.2
Features and amenities
- Appliances:Cooktop - Gas, Dishwasher Built-In, Microwave Built-In, Oven - Electric
- Laundry features:Dryer-Electric, Laundry in Middle Level, Washer Hookup
- Amenities:Crown Molding, Recess Lighting, Smooth Ceilings
- Pool features:Community, In-Ground, Pool
Parking
- Parking description:Driveway Parking
- Garage spaces:3
New listings near 7874 CALDWELL DRIVE
- New
 $359,000Active3 beds 3 baths2,484 sq. ft.
150 CRESTVIEW CIRCLE, Trussville, AL 35173
MLS# 21463740Listed by: RE/MAX REALTY BROKERS - New
 $465,000Active4 beds 3 baths2,532 sq. ft.
8657 HIGHLANDS DRIVE, Trussville, AL 35173
MLS# 21463723Listed by: KELLER WILLIAMS - New
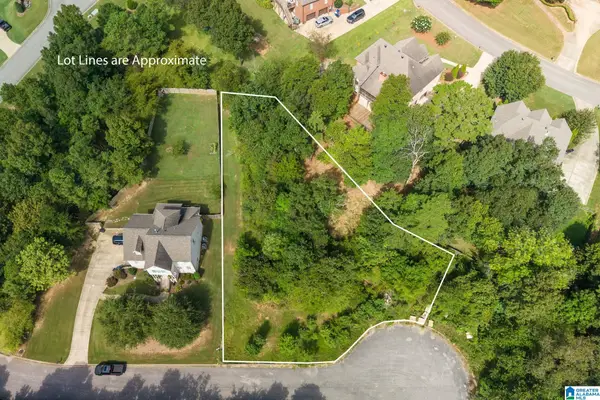 $70,000Active0.42 Acres
5815 ENCLAVE CIRCLE, Trussville, AL 35173
MLS# 21463642Listed by: EXIT REALTY SOUTHERN SELECT - ALABASTER - New
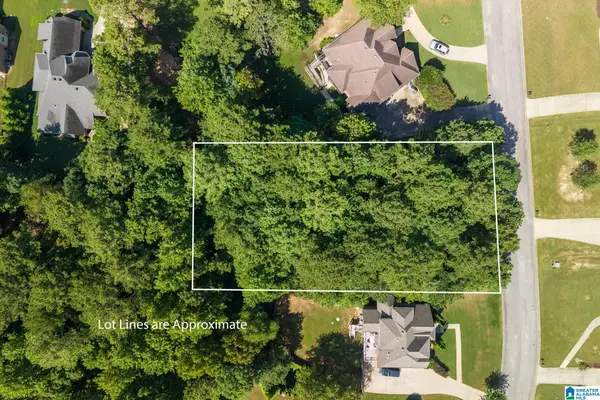 $70,000Active0.46 Acres
110 WATERFORD CIRCLE, Trussville, AL 35173
MLS# 21463645Listed by: EXIT REALTY SOUTHERN SELECT - ALABASTER - New
 $60,000Active1.15 Acres
0 CARRINGTON LAKE PARKWAY, Trussville, AL 35173
MLS# 21463648Listed by: EXIT REALTY SOUTHERN SELECT - ALABASTER - New
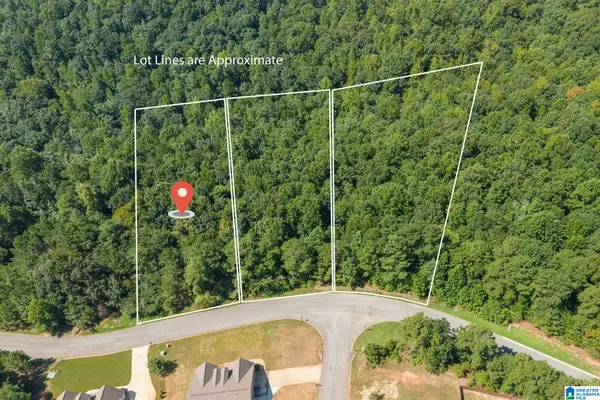 $58,000Active0.53 Acres
5534 CARRINGTON LAKE PARKWAY, Trussville, AL 35173
MLS# 21463650Listed by: EXIT REALTY SOUTHERN SELECT - ALABASTER - New
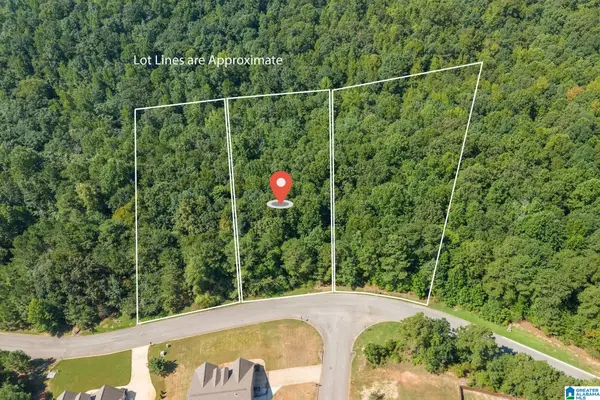 $65,000Active0.57 Acres
5538 CARRINGTON LAKE PARKWAY, Trussville, AL 35173
MLS# 21463651Listed by: EXIT REALTY SOUTHERN SELECT - ALABASTER - New
 $338,900Active3 beds 2 baths1,656 sq. ft.
3323 CHASE COURT, Trussville, AL 35235
MLS# 21463622Listed by: KELLER WILLIAMS REALTY VESTAVIA - New
 $474,900Active4 beds 3 baths2,351 sq. ft.
3428 CHATHAM CIRCLE, Trussville, AL 35173
MLS# 21463570Listed by: ARC REALTY VESTAVIA - New
 $507,900Active4 beds 3 baths2,147 sq. ft.
5498 UPLAND COVE, Trussville, AL 35173
MLS# 21463571Listed by: REALTYSOUTH-MB-CAHABA RD


Protect your home and budget from life's surprises with an Assurant Home Warranty, backed by a partner that supports you through every step of homeownership. Explore Plans.
©2026 Century 21 Real Estate LLC. All rights reserved. CENTURY 21®, the CENTURY 21 Logo and C21® are service marks owned by Century 21 Real Estate LLC. Century 21 Real Estate LLC fully supports the principles of the Fair Housing Act and the Equal Opportunity Act. Each office is independently owned and operated. Listing information is deemed reliable but not guaranteed accurate.