
8233 MATSON CIRCLE, Trussville, AL 35173
Local realty services provided by:CENTURY 21 Clement Realty, Inc.
8233 MATSON CIRCLE,Trussville, AL 35173
$369,900
- 3 Beds
- 3 Baths
- 1,824 sq. ft.
- Single family
- Active
Listed by: sarah caiola
Office: iron city realty, llc.
MLS#:21465093
Source:AL_BAMLS
Price summary
- Price:$369,900
- Price per sq. ft.:$202.8
About this home
Welcome home to this beautifully updated 2 story home with southern charm and fantastic curb appeal! Fresh exterior updates include new gray vinyl siding, new roof, welcoming front porch and new landscaping. Inside, enjoy a spacious family room fireplace (w/ gas logs.) - New luxury vinyl flooring, hardwood floors in the foyer & dining room. Lg. EAT-IN Kitchen w/bay window island, Pantry and appliances to remain. - 1/2 Bath. Upstairs features 3 Bdrms - 2 Full Baths and convenient Laundry. The Primary Suite boasts a beautifully renovated bath w/ soaking tub, walk-in shower w/ multi-shower heads, double vanity - new cabinetry & flooring & toilet. Enjoy both screened porch & open deck overlooking the serene backyard - perfect for entertaining, playing or pets. Full unfinished Basement offers great storage & future expansion possibilities plus 2 car garage. Move in ready waiting for its new owners.
Contact an agent
Home facts
- Year built:1994
- Listing ID #:21465093
- Added:1 day(s) ago
- Updated:September 17, 2026 at 04:49 AM
Rooms and interior
- Bedrooms:3
- Total bathrooms:3
- Full bathrooms:2
- Half bathrooms:1
- Flooring:Carpet, Hardwood, Tile Floor
- Dining Description:Dining Room
- Bathrooms Description:Garden Tub, Linen Closet, Separate Shower
- Kitchen Description:Cooktop-Electric, Eating Area, Island, Laminate Counter, Microwave Built-In, Pantry, Refrigerator, Self-Cleaning, Stove-Electric
- Basement Description:All Unfinished, Concrete Block, Daylight Basement, Full Basement
- Living area:1,824 sq. ft.
Heating and cooling
- Cooling:Central
- Heating:Central, Forced Air, Piggyback System
Structure and exterior
- Year built:1994
- Building area:1,824 sq. ft.
- Lot area:0.61 Acres
- Lot Features:Interior Lot, Some Trees, Subdivision
- Construction Materials:Siding-Vinyl
- Exterior Features:Open Deck, Porch
- Foundation Description:Basement
- Levels:2 Stories
Schools
- High school:HEWITT-TRUSSVILLE
- Middle school:HEWITT-TRUSSVILLE
- Elementary school:PAINE
Utilities
- Water:Public Water
- Sewer:Septic
Finances and disclosures
- Price:$369,900
- Price per sq. ft.:$202.8
Features and amenities
- Appliances:Cooktop - Electric, Microwave Built-In, Refrigerator, Stove - Electric
- Laundry features:Dryer-Electric, Laundry in Upper Level, Washer Hookup
- Amenities:Bay Window, Crown Molding, Pull-Down Attic, Recess Lighting, Smooth Ceilings, Street Lights
Parking
- Parking description:Basement Parking
- Garage spaces:2
New listings near 8233 MATSON CIRCLE
- New
 $378,580Active3 beds 3 baths1,924 sq. ft.
6636 SPRING STREET, Trussville, AL 35173
MLS# 21465181Listed by: HARRIS DOYLE HOMES - New
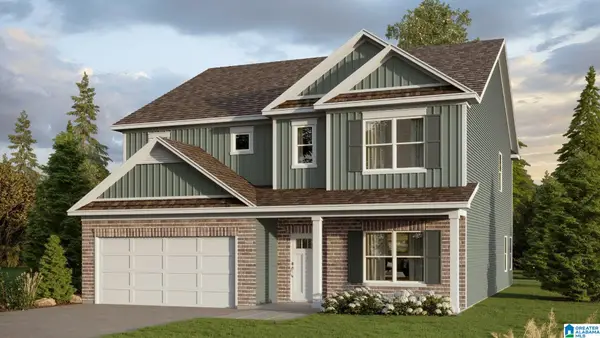 $476,900Active4 beds 3 baths3,233 sq. ft.
6584 LITTLE GOOSE DRIVE, Trussville, AL 35173
MLS# 21464964Listed by: DHI REALTY OF ALABAMA - New
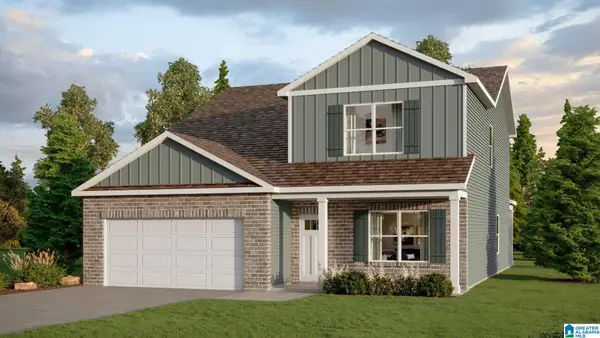 $439,900Active5 beds 3 baths2,632 sq. ft.
6605 LITTLE GOOSE DRIVE, Trussville, AL 35173
MLS# 21464968Listed by: DHI REALTY OF ALABAMA - New
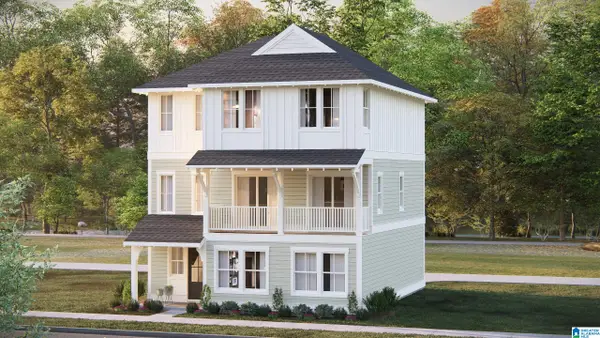 $439,000Active4 beds 4 baths2,416 sq. ft.
6675 SPRING STREET, Trussville, AL 35173
MLS# 21464941Listed by: HARRIS DOYLE HOMES - New
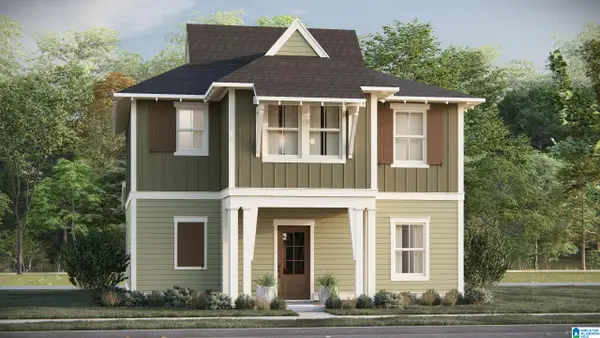 $349,000Active3 beds 3 baths1,659 sq. ft.
6667 SPRING STREET, Trussville, AL 35173
MLS# 21464944Listed by: HARRIS DOYLE HOMES - New
 $417,627Active3 beds 3 baths1,797 sq. ft.
6632 SPRING STREET, Trussville, AL 35173
MLS# 21464857Listed by: HARRIS DOYLE HOMES - New
 $406,626Active3 beds 3 baths1,924 sq. ft.
6634 SPRING STREET, Trussville, AL 35173
MLS# 21464858Listed by: HARRIS DOYLE HOMES - New
 $375,775Active3 beds 3 baths1,924 sq. ft.
6638 SPRING STREET, Trussville, AL 35173
MLS# 21464859Listed by: HARRIS DOYLE HOMES - New
 $382,000Active3 beds 3 baths1,797 sq. ft.
6648 SPRING STREET, Trussville, AL 35173
MLS# 21464860Listed by: HARRIS DOYLE HOMES


Protect your home and budget from life's surprises with an Assurant Home Warranty, backed by a partner that supports you through every step of homeownership. Explore Plans.
©2026 Century 21 Real Estate LLC. All rights reserved. CENTURY 21®, the CENTURY 21 Logo and C21® are service marks owned by Century 21 Real Estate LLC. Century 21 Real Estate LLC fully supports the principles of the Fair Housing Act and the Equal Opportunity Act. Each office is independently owned and operated. Listing information is deemed reliable but not guaranteed accurate.