
8419 LEDGE CIRCLE, Trussville, AL 35173
Local realty services provided by:CENTURY 21 Busch Realty Group
Listed by: mari wohlfarth
Office: realtysouth-inverness office
MLS#:21469870
Source:AL_BAMLS
Price summary
- Price:$669,000
- Price per sq. ft.:$185.42
- Monthly HOA dues:$120
About this home
Discover the beauty of 8419 Ledge Circle, tucked away in the sought-after, gated community of Carrington Lakes! Offering 4 bedrooms, 3.5 bathrooms, and more than 3,600 square feet, this home provides plenty of room to enjoy both everyday living and entertaining. Inside, you'll find gorgeous hardwood flooring, along with a renovated primary suite featuring a soaking tub and an oversized walk-in shower. The kitchen has also been updated with stone countertops and special touches that make it a welcoming space. The outdoor space is just as impressive! Take a dip in the 8-foot-deep pool or unwind in the spacious hot tub, while enjoying your own backyard getaway. Residents of Carrington Lakes have access to an incredible range of community amenities, including 24-hour security, fishing and kayaking lakes, a clubhouse, fitness center, tennis courts, a junior olympic pool, and more! You'll also love the convenient location and award winning Trussville Schools! Come check it out now!
Contact an agent
Home facts
- Year built:2005
- Listing ID #:21469870
- Added:3 day(s) ago
- Updated:November 14, 2026 at 05:47 AM
Rooms and interior
- Bedrooms:4
- Total bathrooms:4
- Full bathrooms:3
- Half bathrooms:1
- Flooring:Hardwood, Tile Floor
- Dining Description:Dining Room
- Bathrooms Description:Garden Tub, Linen Closet, Separate Vanities, Tub/Shower Combo
- Kitchen Description:Cooktop-Gas, Dishwasher Built-In, Eating Area, Island, Microwave Built-In, Oven-Gas, Pantry, Stone Counter
- Bedroom Description:Walk-In Closets
- Basement Description:Both finished and unfinished, Daylight Basement, Full Basement, Poured Concrete Walls
- Living area:3,608 sq. ft.
Heating and cooling
- Cooling:Central
- Heating:Central
Structure and exterior
- Year built:2005
- Building area:3,608 sq. ft.
- Lot area:0.57 Acres
- Lot Features:Cul-de-sac, Some Trees
- Construction Materials:4 Sides Brick
- Exterior Features:Covered Deck, Covered Patio, Fenced Yard, Open Deck, Screen Patio, Sprinkler System
- Foundation Description:Basement
- Levels:2 Stories
Schools
- High school:HEWITT-TRUSSVILLE
- Middle school:HEWITT-TRUSSVILLE
- Elementary school:PAINE
Utilities
- Water:Public Water
- Sewer:Septic
Finances and disclosures
- Price:$669,000
- Price per sq. ft.:$185.42
Features and amenities
- Appliances:Cooktop - Gas, Dishwasher Built-In, Microwave Built-In, Oven - Gas
- Laundry features:Dryer-Electric, Laundry in Middle Level, Washer Hookup
- Amenities:Clubhouse, Crown Molding, Gate Attendant, Park, Private Lake, Recess Lighting, Smooth Ceilings, Sprinkler System, Walk-In Attic
- Pool features:Cleaning System, In-Ground, Perimeter Fencing, Personal Pool, Pool
Parking
- Parking description:Attached, Basement Parking, Driveway Parking
- Garage spaces:2
New listings near 8419 LEDGE CIRCLE
- New
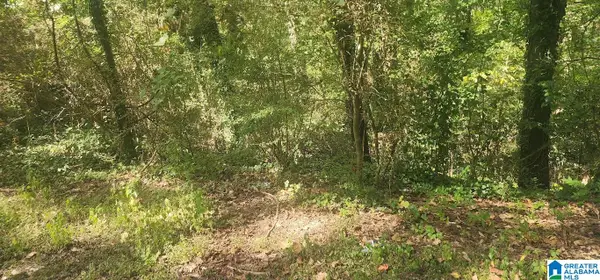 $15,000Active0.53 Acres
1660 AZALEA DRIVE, Trussville, AL 35235
MLS# 21470068Listed by: MULLENS & MULLENS LUXURY REAL ESTATE - New
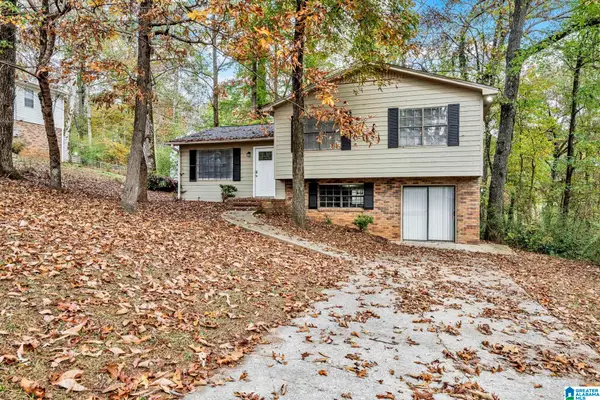 $165,000Active3 beds 2 baths1,590 sq. ft.
6860 MARKHAM DRIVE, Trussville, AL 35173
MLS# 21470045Listed by: ALABAMA REALTY SERVICING INC - New
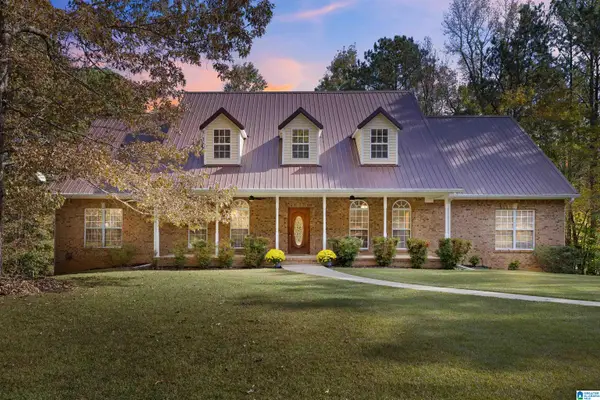 $529,900Active3 beds 3 baths2,761 sq. ft.
401 HICKORY VALLEY ROAD, Trussville, AL 35173
MLS# 21469904Listed by: STEEL CITY AT KELLER WILLIAMS REALTY - New
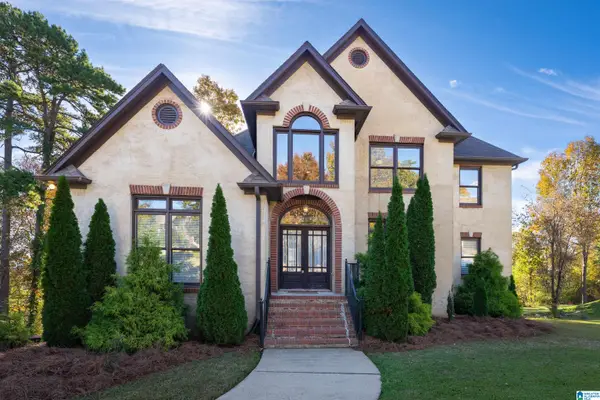 $569,000Active4 beds 5 baths3,267 sq. ft.
8505 HIGHLANDS TRACE, Trussville, AL 35173
MLS# 21469811Listed by: KELLER WILLIAMS - New
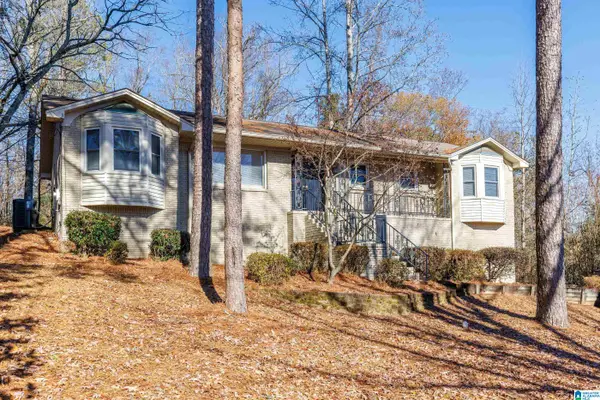 $359,900Active3 beds 3 baths2,572 sq. ft.
226 SNAKE HILL ROAD, Trussville, AL 35173
MLS# 21469808Listed by: KELLER WILLIAMS REALTY HOOVER - New
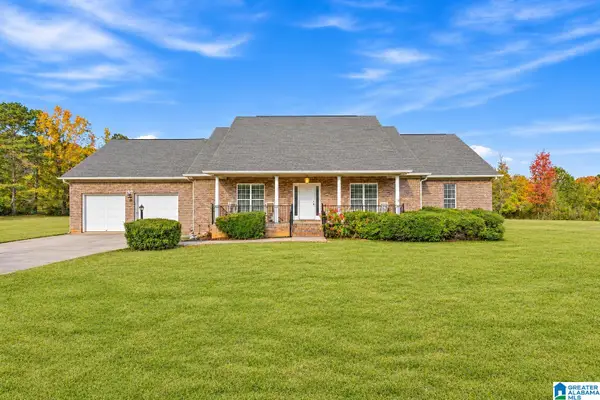 $447,999Active4 beds 2 baths2,368 sq. ft.
7658 HAPPY HOLLOW ROAD, Trussville, AL 35173
MLS# 21469742Listed by: FIELDS GOSSETT REALTY - New
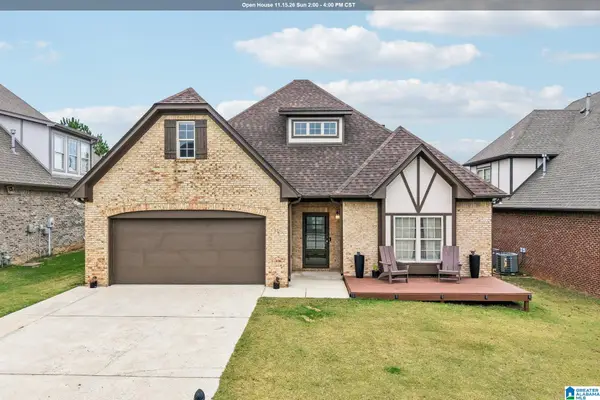 $399,900Active5 beds 3 baths2,450 sq. ft.
6280 KESTRAL VIEW ROAD, Trussville, AL 35173
MLS# 21469722Listed by: KELLER WILLIAMS HOMEWOOD - Open Sun, 2 to 4pmNew
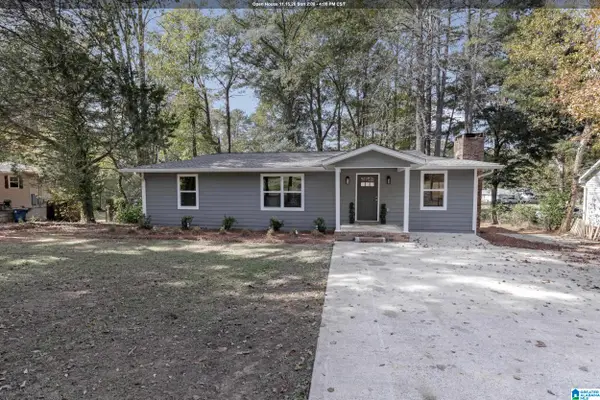 $339,900Active3 beds 2 baths1,280 sq. ft.
6662 HAPPY HOLLOW ROAD, Trussville, AL 35173
MLS# 21469727Listed by: KELLER WILLIAMS HOMEWOOD - New
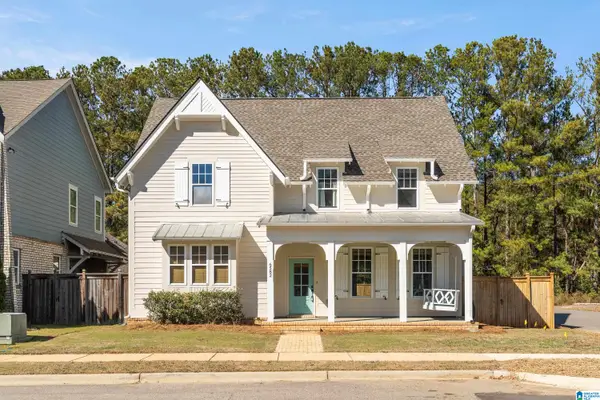 $529,000Active4 beds 4 baths2,681 sq. ft.
6582 SPRING STREET, Trussville, AL 35173
MLS# 21469681Listed by: RE/MAX REALTY BROKERS


Protect your home and budget from life's surprises with an Assurant Home Warranty, backed by a partner that supports you through every step of homeownership. Explore Plans.
©2026 Century 21 Real Estate LLC. All rights reserved. CENTURY 21®, the CENTURY 21 Logo and C21® are service marks owned by Century 21 Real Estate LLC. Century 21 Real Estate LLC fully supports the principles of the Fair Housing Act and the Equal Opportunity Act. Each office is independently owned and operated. Listing information is deemed reliable but not guaranteed accurate.