
8505 Highlands Drive, Trussville, AL 35173
Local realty services provided by:CENTURY 21 J And L Realty
8505 Highlands Drive,Trussville, AL 35173
$594,900
- 4 Beds
- 5 Baths
- 3,627 sq. ft.
- Single family
- Active
Listed by: traci thomason
Office: impact realty, llc.
MLS#:21923606
Source:AL_NALMLS
Price summary
- Price:$594,900
- Price per sq. ft.:$164.02
- Monthly HOA dues:$120
About this home
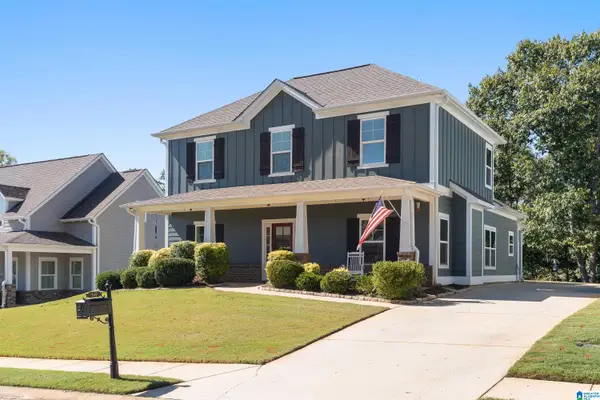
Welcome home to this immaculate full-brick beauty nestled in the highly sought-after gated community of Carrington Lakes! Offering 4 spacious bedrooms and an exceptional floor plan, this home is designed for comfortable everyday living and effortless entertaining. The inviting family room features a cozy fireplace, while the updated kitchen is sure to impress with its modern finishes and functionality. Retreat to the luxurious primary suite complete with a spa-like en suite bath, creating the perfect place to unwind. The finished basement provides incredible flexibility with a spacious bonus area, full bathroom, and bar—ideal for a media room, game room, home office, or guest space.
Contact an agent
Home facts
- Year built:2006
- Subdivision & Development:Carrington Lakes
- Listing ID #:21923606
- Added:103 day(s) ago
- Updated:October 25, 2026 at 02:50 PM
Rooms and interior
- Bedrooms:4
- Total bathrooms:5
- Full bathrooms:4
- Half bathrooms:1
- Kitchen Description:Microwave, Refrigerator
- Basement Description:Basement
- Living area:3,627 sq. ft.
Heating and cooling
- Cooling:Central Air
- Heating:Central Heater
- Central air:Yes
Structure and exterior
- Year built:2006
- Building area:3,627 sq. ft.
- Architectural Style:Tri-Level
- Construction Materials:Brick
- Exterior Features:Covered Deck, Deck, Front Porch, Patio, Screened Deck, Screened Porch, Treed Lot
- Foundation Description:Basement
- Levels:Tri-Level
Schools
- High school:Hewitt-Trussville High School
- Middle school:Hewitt-Trussville Middle School
- Elementary school:Paine Elementary
Utilities
- Sewer:Septic Tank
Finances and disclosures
- Price:$594,900
- Price per sq. ft.:$164.02
Features and amenities
- Appliances:Microwave, Refrigerator
- Amenities:Gated Community, Playground
Parking
- Parking description:Driveway-Concrete

New listings near 8505 Highlands Drive
- New
 $424,900Active4 beds 3 baths2,331 sq. ft.
380 LAKE RIDGE DRIVE, Trussville, AL 35173
MLS# 21468350Listed by: REALTYSOUTH-TRUSSVILLE OFFICE - New
 $449,900Active3 beds 3 baths1,918 sq. ft.
6405 SPRING STREET, Trussville, AL 35173
MLS# 21468341Listed by: RE/MAX REALTY BROKERS - New
 $530,000Active4 beds 4 baths3,001 sq. ft.
5173 MISSY LANE, Trussville, AL 35173
MLS# 21468169Listed by: REALTYSOUTH-OTM-ACTON RD  $423,900Pending5 beds 3 baths2,511 sq. ft.
6564 LITTLE GOOSE DRIVE, Trussville, AL 35173
MLS# 21468190Listed by: DHI REALTY OF ALABAMA- New
 $429,900Active3 beds 2 baths1,657 sq. ft.
5713 LONG VIEW TRAIL, Trussville, AL 35173
MLS# 21467977Listed by: EXIT REALTY SOUTHERN SELECT - New
 $499,056Active4 beds 4 baths2,416 sq. ft.
6707 SPRING STREET, Trussville, AL 35173
MLS# 21467978Listed by: HARRIS DOYLE HOMES - New
 $279,900Active3 beds 2 baths1,480 sq. ft.
120 LYNN DRIVE, Trussville, AL 35173
MLS# 21467840Listed by: KELLER WILLIAMS HOMEWOOD - New
 $299,000Active3 beds 2 baths1,700 sq. ft.
4583 ROCK CREEK CIRCLE, Trussville, AL 35173
MLS# 21467789Listed by: JONATHAN CHAMNESS REALTY GROUP - New
 $469,000Active5 beds 3 baths2,592 sq. ft.
7316 PINEWOOD DRIVE, Trussville, AL 35173
MLS# 21467701Listed by: KELLER WILLIAMS METRO SOUTH - Open Sun, 1 to 4pmNew
 $512,117Active3 beds 3 baths2,009 sq. ft.
5451 LONGMEADOW RIDGE, Trussville, AL 35173
MLS# 21467696Listed by: HARRIS DOYLE HOMES


Protect your home and budget from life's surprises with an Assurant Home Warranty, backed by a partner that supports you through every step of homeownership. Explore Plans.
©2026 Century 21 Real Estate LLC. All rights reserved. CENTURY 21®, the CENTURY 21 Logo and C21® are service marks owned by Century 21 Real Estate LLC. Century 21 Real Estate LLC fully supports the principles of the Fair Housing Act and the Equal Opportunity Act. Each office is independently owned and operated. Listing information is deemed reliable but not guaranteed accurate.