
14699 GRIFFIN STREET, Tuscaloosa, AL 35405
Local realty services provided by:CENTURY 21 Advantage
Listed by: brandon harder
Office: keller williams realty vestavia
MLS#:21465034
Source:AL_BAMLS
Price summary
- Price:$275,000
- Price per sq. ft.:$144.43
About this home
Spacious, freshly painted, and tucked away on a quiet cul-de-sac, this 4 bedroom, 3 bathroom home offers a versatile floor plan with plenty of room to spread out. The main level features the master suite, two additional bedrooms, and a second full bathroom, along with a large den, kitchen, eating area, and dedicated laundry room. A two-car main-level garage adds everyday convenience. Upstairs, you'll find a private fourth bedroom with its own full bathroom, making it a great option for guests, a home office, or additional living space. With fresh paint throughout, a functional layout, and a peaceful cul-de-sac setting, this home is ready for its next owner.
Contact an agent
Home facts
- Year built:2018
- Listing ID #:21465034
- Added:1 day(s) ago
- Updated:September 15, 2026 at 06:41 PM
Rooms and interior
- Bedrooms:4
- Total bathrooms:3
- Full bathrooms:3
- Flooring:Carpet, Hardwood Laminate, Vinyl
- Bathrooms Description:Linen Closet, Tub/Shower Combo
- Kitchen Description:Dishwasher Built-In, Eating Area, Island, Laminate Counter, Microwave Built-In, Oven-Electric, Pantry, Refrigerator, Some Stainless Appliances
- Bedroom Description:Walk-In Closets
- Living area:1,904 sq. ft.
Heating and cooling
- Cooling:Central
- Heating:Central
Structure and exterior
- Year built:2018
- Building area:1,904 sq. ft.
- Lot area:1.34 Acres
- Construction Materials:1 Side Brick, Siding-Hardiplank
- Exterior Features:Open Patio
- Foundation Description:Slab
- Levels:1.5 Stories
Schools
- High school:HILLCREST
- Middle school:DUNCANVILLE
- Elementary school:BIG SANDY
Utilities
- Water:Public Water
- Sewer:Sewer Connected
Finances and disclosures
- Price:$275,000
- Price per sq. ft.:$144.43
Features and amenities
- Appliances:Dishwasher Built-In, Microwave Built-In, Oven - Electric, Refrigerator, Some Stainless Appliances
- Laundry features:Dryer-Electric, Laundry in Middle Level, Washer Hookup
- Amenities:Pull-Down Attic, Recess Lighting, Smooth Ceilings
Parking
- Parking description:Attached, Driveway Parking, Parking (MLVL)
- Garage spaces:2
New listings near 14699 GRIFFIN STREET
- New
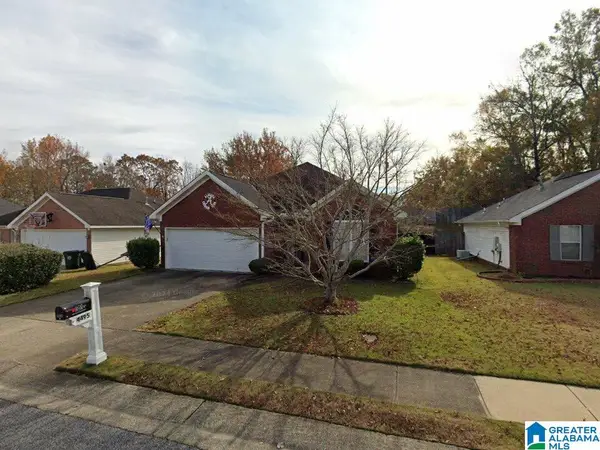 $219,900Active3 beds 2 baths1,652 sq. ft.
4495 HEATHERBROOK BOULEVARD, Tuscaloosa, AL 35405
MLS# 21465005Listed by: MELODY & COMPANY REALTY - Open Sun, 2 to 4pmNew
 $349,000Active4 beds 3 baths3,000 sq. ft.
3916 SOMERSET PLACE, Tuscaloosa, AL 35405
MLS# 21464961Listed by: CARRIE FITTS REAL ESTATE - New
 $59,999Active4.4 Acres
2900 STARDUST DRIVE, Tuscaloosa, AL 35405
MLS# 21464908Listed by: SAVVY AVENUE, LLC - New
 $235,500Active3 beds 2 baths1,200 sq. ft.
11344 DAISY DRIVE, Tuscaloosa, AL 35405
MLS# 21464902Listed by: KELLER WILLIAMS REALTY HOOVER - New
 $230,000Active3 beds 1 baths1,372 sq. ft.
11 ELMIRA DRIVE, Tuscaloosa, AL 35405
MLS# 21462062Listed by: KELLER WILLIAMS TUSCALOOSA - New
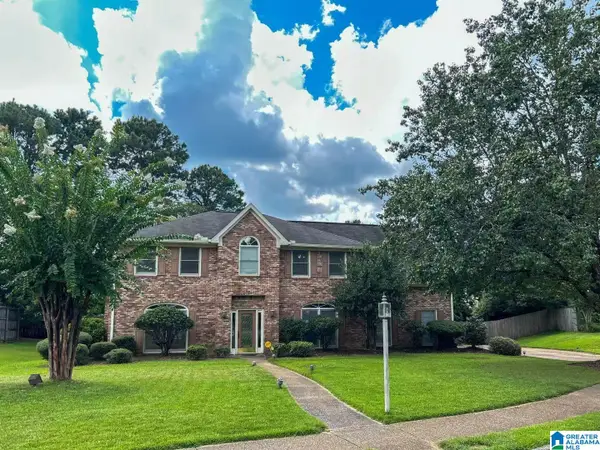 $529,900Active4 beds 2 baths3,216 sq. ft.
1911 BRANDONWOOD ROAD, Tuscaloosa, AL 35406
MLS# 21464768Listed by: SOUTHERN HOMES OF TUSCALOOSA, INC - New
 $332,000Active3 beds 2 baths2,050 sq. ft.
583 CAMILLE LANE, Tuscaloosa, AL 35405
MLS# 21461807Listed by: KELLER WILLIAMS TUSCALOOSA - New
 $349,900Active4 beds 3 baths2,436 sq. ft.
728 JENNIFER DRIVE E, Tuscaloosa, AL 35404
MLS# 21464386Listed by: KELLER WILLIAMS TUSCALOOSA - New
 $169,900Active3 beds 1 baths1,316 sq. ft.
524 34TH AVENUE, Tuscaloosa, AL 35401
MLS# 21461519Listed by: KELLER WILLIAMS TUSCALOOSA


Protect your home and budget from life's surprises with an Assurant Home Warranty, backed by a partner that supports you through every step of homeownership. Explore Plans.
©2026 Century 21 Real Estate LLC. All rights reserved. CENTURY 21®, the CENTURY 21 Logo and C21® are service marks owned by Century 21 Real Estate LLC. Century 21 Real Estate LLC fully supports the principles of the Fair Housing Act and the Equal Opportunity Act. Each office is independently owned and operated. Listing information is deemed reliable but not guaranteed accurate.